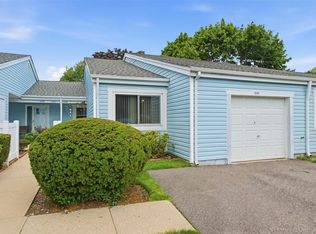
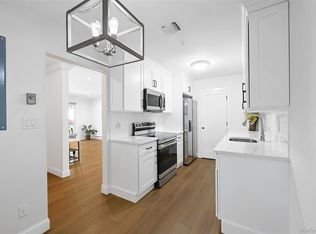
Bright 1 Bedroom Unit in the Highly-Desired Fairfield Saint James 55+ Community. Features an Eat-In Kitchen with Granite Counters, Large Walk-In Pantry and Washer/Dryer. Spacious Living Room with Sliders to Patio. Generous-Sized Bedroom with Walk-in Closet and Primary Bathroom. Community Amenities include: Community Pool, Clubhouse Activities, Trips, Bus Service to Senior Center, Shopping, and other Locations. Walking Trail, Tennis Courts, Bocce, Billiards, Gym and a Variety of Other Activities.
For sale
Price cut: $5K (7/30)
$424,000
606 Flair Court W, Saint James, NY 11780
1beds
752sqft
Condominium, Residential
Built in 1977
-- sqft lot
$-- Zestimate®
$564/sqft
$304/mo HOA
What's special
Community poolWalking trailPrimary bathroomTennis courtsLarge walk-in pantry
- 35 days |
- 1,072 |
- 27 |
Zillow last checked:
Listing updated:
Listed by:
Howard Hanna Coach 631-360-1900,
Christine R. Stevens SRES 631-879-7018
Source: OneKey® MLS as distributed by MLS GRID,MLS#: 1022072
Facts & features
Interior
Bedrooms & bathrooms
- Bedrooms: 1
- Bathrooms: 1
- Full bathrooms: 1
Primary bedroom
- Description: Primary and Only Bedroom with Walk-in Closet and Bathroom Suite
Kitchen
- Description: Eat-in Kitchen with Walk-in Pantry, Laundry
Living room
- Description: Natural Ceiling Light Tunnel,, Sliders to Patio, Cable Ready
Heating
- Electric
Cooling
- Central Air
Appliances
- Included: Dishwasher, Dryer, Electric Cooktop, Electric Range, Oven, Refrigerator
- Laundry: Washer/Dryer Hookup, In Kitchen, In Unit
Features
- First Floor Bedroom, First Floor Full Bath, Eat-in Kitchen, Granite Counters, Storage, Walk-In Closet(s)
- Attic: Scuttle
- Common walls with other units/homes: 1 Common Wall,No One Above,No One Below
Interior area
- Total structure area: 752
- Total interior livable area: 752 sqft
Property
Parking
- Parking features: Driveway, Parking Lot, Open
- Has uncovered spaces: Yes
Features
- Levels: One
- Patio & porch: Patio
- Pool features: Community
Lot
- Size: 436 Square Feet
Details
- Parcel number: 0800059020100011000
- Special conditions: None
Construction
Type & style
- Home type: Condo
- Architectural style: Garden
- Property subtype: Condominium, Residential
- Attached to another structure: Yes
Materials
- Frame
Condition
- Year built: 1977
Utilities & green energy
- Sewer: Public Sewer
- Water: Public
- Utilities for property: Cable Connected, Sewer Connected, Trash Collection Public
Community & HOA
Community
- Senior community: Yes
HOA
- Has HOA: Yes
- Amenities included: Clubhouse, Fitness Center, Gated, Landscaping, Maintenance Grounds, Parking, Pool, Snow Removal, Spa/Hot Tub, Tennis Court(s), Trash
- Services included: Cable TV, Common Area Maintenance, Maintenance Structure, Maintenance Grounds, Pool Service, Snow Removal, Trash
- HOA fee: $304 monthly
Location
- Region: Saint James
Financial & listing details
- Price per square foot: $564/sqft
- Tax assessed value: $835
- Annual tax amount: $2,827
- Date on market: 7/6/2026
- Cumulative days on market: 36 days
- Listing agreement: Exclusive Right To Sell
Estimated market value
Not available
Estimated sales range
Not available
Not available
Price history
| Date | Event | Price |
|---|---|---|
| 7/30/2026 | Price change | $424,000-1.2%$564/sqft |
Source:  OneKey® MLS as distributed by MLS GRID #1022072 Report a problem OneKey® MLS as distributed by MLS GRID #1022072 Report a problem | ||
| 7/6/2026 | Listed for sale | $429,000$570/sqft |
Source: OneKey® MLS as distributed by MLS GRID #1022072 Report a problem | ||
Public tax history
Tax history is unavailable.
Monthly payment
Climate risks
Neighborhood: 11780
Nearby schools
GreatSchools rating
- 9/10Mills Pond Elementary SchoolGrades: K-5Distance: 0.3 mi
- 6/10Great Hollow Middle SchoolGrades: 6-8Distance: 2.7 mi
- 10/10Smithtown High School EastGrades: 9-12Distance: 1.6 mi
Schools provided by the listing agent
- Elementary: Mills Pond Elementary School
- Middle: Great Hollow Middle School
- High: Smithtown High School-East
Source: OneKey® MLS as distributed by MLS GRID. This data may not be complete. We recommend contacting the local school district to confirm school assignments for this home.
- $505,500-- bd-- ba-- sqft606 Flair Ct W, Smithtown, NY 11780Off Market
- $622,000-- bd-- ba-- sqft605 Flair Ct W, Saint James, NY 11780Off Market
- $507,9001 bd2 ba700 sqft607 Flair Ct W, Saint James, NY 11780Off Market
- $103,413-- bd-- ba-- sqft608 Flair Ct W, Saint James, NY 11780Off Market
- $585,800-- bd-- ba-- sqft608 Flair Ct W, Saint James, NY 11780Off Market
- $530,300-- bd-- ba-- sqft604 Flair Ct W, Saint James, NY 11780Off Market
- $441,0001 bd1 ba800 sqft603 Flair Ct W, Saint James, NY 11780Off Market
- $86,584-- bd-- ba-- sqft309 Flair Dr, Saint James, NY 11780Off Market
A local agent can set up tours, give advice and negotiate with sellers.
Similar homes
- $399,0001 bd2 ba1k sqft1006 Cabot Path, Saint James, NY 11780For Sale
 MLS ID #1033101, Theresa A. Narici CBR, Listing by: Howard Hanna Coach. OneKey® MLS as distributed by MLS GRID
 - $499,0002 bd2 ba1k sqft302 Bentley Court W, Saint James, NY 11780For Sale
 MLS ID #1031076, Katelyn A. Montrony, Listing by: EXP Realty. OneKey® MLS as distributed by MLS GRID
 - $515,0001 bd1 ba886 sqft708 W Cabot Court #708, Saint James, NY 11780For Sale
 MLS ID #1034423, Jin Tao, Listing by: Realty Connect USA L I Inc. OneKey® MLS as distributed by MLS GRID
 - $449,0002 bd1 ba854 sqft45 Richmond Boulevard #2B, Ronkonkoma, NY 11779For Sale
 MLS ID #1032606, Kelley J. Taylor, Listing by: Douglas Elliman Real Estate. OneKey® MLS as distributed by MLS GRID
 - $362,9001 bd1 ba-- sqft91 Richmond Boulevard #3A, Ronkonkoma, NY 11779Off MarketMLS ID #L3363981, Dana Murillo-Romeo, Howard Hanna Coach
- $449,9002 bd1 ba937 sqft49 Richmond Boulevard #1B, Ronkonkoma, NY 11779For SaleMLS ID #1011906, Nicholas R. Aliano Jr, Listing by: Aliano Real Estate. OneKey® MLS as distributed by MLS GRID
- $459,0002 bd2 ba916 sqft2006 Eve Ann Drive, Port Jefferson Station, NY 11776For SaleMLS ID #1014249, Michael Graziose, Listing by: Redfin Real Estate. OneKey® MLS as distributed by MLS GRID
- $389,0002 bd1 ba810 sqft748 Deer Park Avenue #7H, North Babylon, NY 11703For SaleMLS ID #1035824, Kimberly A. O'Neill, Listing by: Century 21 AA Realty. OneKey® MLS as distributed by MLS GRID
- $420,0001 bd1 ba1k sqft25 Springwood Drive, North Babylon, NY 11703For SaleMLS ID #1024276, Jennifer Conboy, Listing by: Douglas Elliman Real Estate. OneKey® MLS as distributed by MLS GRID
- $379,0002 bd1 ba936 sqft364 Woodland Court, Coram, NY 11727For SaleMLS ID #1009235, Joel S. Posner, Listing by: Douglas Elliman Real Estate. OneKey® MLS as distributed by MLS GRID
- $469,9884 bd1 ba1.1k sqft48 Marshall Drive, Selden, NY 11784For SaleMLS ID #1022095, Geris Hernandez, Listing by: Signature Premier Properties. OneKey® MLS as distributed by MLS GRID
- $439,0002 bd1 ba890 sqft107 Storm Drive, Holtsville, NY 11742For SaleMLS ID #975350, Marilyn Vincennie-Winer, Listing by: Compass Greater NY LLC. OneKey® MLS as distributed by MLS GRID
- $529,9003 bd1 ba1k sqft102 Magnolia Drive, Selden, NY 11784For SaleMLS ID #1036543, Margaret Tsoukaris, Listing by: Realty Connect USA LI. OneKey® MLS as distributed by MLS GRID
- $299,9901 bd1 ba750 sqft15 Forge Lane, Coram, NY 11727For SaleMLS ID #1021143, Lina Lopes, Listing by: Douglas Elliman Real Estate. OneKey® MLS as distributed by MLS GRID
- $450,0002 bd1 ba1k sqft254 Edinburgh Drive, Ridge, NY 11961For SaleMLS ID #1034129, Dana Murillo-Romeo, Listing by: Howard Hanna Coach. OneKey® MLS as distributed by MLS GRID
- $449,0001 bd1 ba840 sqft38 Balaton Avenue, Ronkonkoma, NY 11779For SaleMLS ID #1021279, Gail G. Carillo, Listing by: Coldwell Banker American Homes. OneKey® MLS as distributed by MLS GRID
- $479,9992 bd2 ba1k sqft7 Avon Court, Ridge, NY 11961For SaleMLS ID #1034719, Scott A. Schrager, Listing by: Blue Island Homes NY LLC. OneKey® MLS as distributed by MLS GRID
- $599,0002 bd2 ba1k sqft173 Knolls Drive #173, Stony Brook, NY 11790For SaleMLS ID #1015041, Dawn M. Viola, Listing by: Coldwell Banker American Homes. OneKey® MLS as distributed by MLS GRID
- $475,0001 bd1 ba636 sqft6 Hines Road, Middle Island, NY 11953For SaleMLS ID #1029642, Natalie Lavin ABR AHWD, Listing by: Century 21 AA Realty. OneKey® MLS as distributed by MLS GRID
- $329,0001 bd1 ba808 sqft452 Birchwood Road, Medford, NY 11763For SaleMLS ID #1034641, Jamie M. Weinberg, Listing by: Realty Connect USA L I Inc. OneKey® MLS as distributed by MLS GRID
