Welcome to The Knolls of Stony Brook, a vibrant 55+ active adult community. Located minutes from the beach, shopping, area hositals, museums, great restaurants and so much more this beautiful community offers convenience to all who call it home. This Beech Model boasts 2 bedrooms, 2 full baths, an updated kitchen and open floor plan! Nestled in a serene location at the end of the development, this ranch-style condominium provides comfort, convenience, and low-maintenance living.
This inviting home welcomes you inside the entry foyer that opens to the spacious formal living and dining room combination, creating the perfect setting for everyday living and entertaining. The updated white sun drenched eat-in kitchen features new appliances and a convenient serving window overlooking the dining and living areas. Adjacent to the kitchen is a bright breakfast room, ideal for casual dining and morning coffee.
The primary bedroom suite offers a private full bath, while a second bedroom is conveniently located near the hall bath, providing comfortable accommodations for guests or a home office. Additional updates include laminate Flooring through-out, a new hot water heater, a new washer and dryer, hi hat lighting through out, a new roof, and a spacious garage.
Just off the living room, a delightful three-season porch extends your living space and leads to an expanded paver patio, perfect for relaxing or entertaining outdoors while enjoying the peaceful surroundings.
Residents of The Knolls at Stony Brook enjoy an exceptional lifestyle with a clubhouse featuring a community room, private library, pool table, and ping pong. Outdoor amenities include a heated saltwater swimming pool, bocce court, and shuffleboard, along with a full social calendar offering clubs, bingo, bridge, and other activities. The pet-friendly community's monthly common charges include common area maintenance, grounds care, snow removal, pool care, trash removal, water, basic cable, and internet, allowing for truly carefree living. Some Photos May be Eidited to Remove Personal Items, Enhance Photo Quality, Or for Staging Purposes.
For sale
$599,000
173 Knolls Drive #173, Stony Brook, NY 11790
2beds
1,086sqft
Condominium, Residential
Built in 1984
-- sqft lot
$-- Zestimate®
$552/sqft
$-- HOA
What's special
Ranch-style condominiumHeated saltwater swimming poolOpen floor planPeaceful surroundingsHi hat lighting throughoutEntry foyerSpacious garage
- 76 days
- 1,251
- 25
Zillow last checked:
Listing updated:
Listed by:
Coldwell Banker American Homes 631-863-9800,
Dawn M. Viola 631-774-4369
Source: OneKey® MLS as distributed by MLS GRID,MLS#: 1015041
Facts & features
Interior
Bedrooms & bathrooms
- Bedrooms: 2
- Bathrooms: 2
- Full bathrooms: 2
Heating
- Electric
Cooling
- Central Air
Appliances
- Included: Dishwasher, Dryer, Electric Cooktop, Electric Oven, Electric Range, Refrigerator, Washer
- Laundry: Washer/Dryer Hookup, In Garage
Features
- First Floor Bedroom, First Floor Full Bath, Eat-in Kitchen, Open Floorplan, Primary Bathroom
- Flooring: Laminate, Tile
- Attic: None
- Has fireplace: No
- Common walls with other units/homes: 1 Common Wall
Interior area
- Total structure area: 1,086
- Total interior livable area: 1,086 sqft
Property
Parking
- Total spaces: 1
- Parking features: Attached, Driveway, Garage
- Garage spaces: 1
- Has uncovered spaces: Yes
Accessibility
- Accessibility features: Accessible Central Living Area, Accessible Common Area, Accessible Entrance
Features
- Patio & porch: Patio
- Exterior features: Garden, Private Entrance, Rain Gutters
- Pool features: Community, In Ground, Salt Water
Lot
- Size: 1,307 Square Feet
Details
- Parcel number: 0200387100100021000
- Special conditions: None
Construction
Type & style
- Home type: Condo
- Architectural style: Garden,Other
- Property subtype: Condominium, Residential
- Attached to another structure: Yes
Materials
- Frame
Condition
- Actual
- Year built: 1984
Details
- Builder model: Beech
Utilities & green energy
- Sewer: Public Sewer
- Water: Public
- Utilities for property: Cable Connected, Electricity Connected, Phone Connected, Trash Collection Public
Community & HOA
Community
- Features: Clubhouse, Other, Pool
- Senior community: Yes
- Subdivision: The Knolls
HOA
- Has HOA: No
Location
- Region: Stony Brook
Financial & listing details
- Price per square foot: $552/sqft
- Tax assessed value: $1,118
- Annual tax amount: $5,199
- Date on market: 6/29/2026
- Cumulative days on market: 65 days
- Listing agreement: Exclusive Right To Sell
- Electric utility on property: Yes
Estimated market value
Not available
Estimated sales range
Not available
Not available
Price history
| Date | Event | Price |
|---|---|---|
| 6/25/2026 | Listed for sale | $599,000$552/sqft |
Source:  OneKey® MLS as distributed by MLS GRID #1015041 Report a problem OneKey® MLS as distributed by MLS GRID #1015041 Report a problem | ||
Public tax history
Tax history is unavailable.
Monthly payment
Climate risks
Neighborhood: 11790
Nearby schools
Schools provided by the listing agent
- Elementary: William Sidney Mount Elementary
- Middle: Robert Cushman Murphy Jr High School
- High: Ward Melville Senior High School
Source: OneKey® MLS as distributed by MLS GRID. This data may not be complete. We recommend contacting the local school district to confirm school assignments for this home.
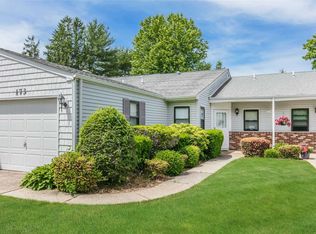
Similar homes
- $649,9992 bd2 ba1.3k sqft51 Deer Valley Drive, Nesconset, NY 11767For Sale

 MLS ID #1043012, Craig Newman, Listing by: Signature Premier Properties. OneKey® MLS as distributed by MLS GRID
 - $599,9995 bd3 ba1.5k sqft16 Belair Road, Selden, NY 11784For Sale
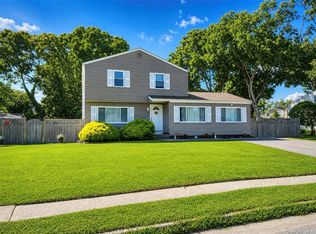 MLS ID #1043281, Karen A. Dobrucky Skala, Listing by: Prime Realty. OneKey® MLS as distributed by MLS GRID
 - $599,0003 bd2 ba1.5k sqft37 Black Locust Avenue, East Setauket, NY 11733For Sale
 MLS ID #1031598, Thomas Digennaro, Listing by: Howard Hanna Coach. OneKey® MLS as distributed by MLS GRID
 - $650,0002 bd2 ba1.1k sqft59 S Pond Lane, Smithtown, NY 11787For Sale
 MLS ID #1042904, Alanna Buz, Listing by: Douglas Elliman Real Estate. OneKey® MLS as distributed by MLS GRID
 - $599,0003 bd2 ba1.1k sqft438 Richmond Boulevard, Ronkonkoma, NY 11779For SaleMLS ID #1030469, Kathleen A. Evangelista, Listing by: Douglas Elliman Real Estate. OneKey® MLS as distributed by MLS GRID
- $599,9993 bd2 ba1k sqft177 Magnolia Drive, Selden, NY 11784For SaleMLS ID #1017661, Dina G. Runza, Listing by: Coldwell Banker American Homes. OneKey® MLS as distributed by MLS GRID
- $659,9993 bd2 ba1.2k sqft12 Heather Court, Centereach, NY 11720For SaleMLS ID #1037073, Bryan J. Karp CBR, Listing by: Coldwell Banker American Homes. OneKey® MLS as distributed by MLS GRID
- $599,0002 bd2 ba1.3k sqft99 Constantine Way, Mount Sinai, NY 11766For SaleMLS ID #1014871, Yaffa Stegemann, Listing by: Douglas Elliman Real Estate. OneKey® MLS as distributed by MLS GRID
- $679,0002 bd3 ba1.4k sqft126 Erin Lane, East Setauket, NY 11733For SaleMLS ID #1011040, Donna M. Ferro CBR, Listing by: Howard Hanna Coach. OneKey® MLS as distributed by MLS GRID
- $599,9003 bd2 ba1.6k sqft19 Pennaquid Road, Coram, NY 11727For SaleMLS ID #1032132, Margaret Tsoukaris, Listing by: BH&G R E Realty Connect. OneKey® MLS as distributed by MLS GRID
- $569,9002 bd2 ba1.4k sqft15 Glen Drive, Ridge, NY 11961For SaleMLS ID #1042900, Theresa S. Ottomano HFR, Listing by: Coldwell Banker American Homes. OneKey® MLS as distributed by MLS GRID
- $599,9993 bd2 ba1.1k sqft3 School Street, Ronkonkoma, NY 11779For SaleMLS ID #1020646, Zehava Friedman, Listing by: Coldwell Banker American Homes. OneKey® MLS as distributed by MLS GRID
- $599,0004 bd2 ba1.5k sqft114 Berkeley Avenue, Selden, NY 11784For SaleMLS ID #1023059, Chiungying Shih, Listing by: BH&G R E Realty Connect. OneKey® MLS as distributed by MLS GRID
- $609,0003 bd3 ba1.6k sqft2 Community Road, Coram, NY 11727For SaleMLS ID #1017305, Vanessa Y. Rosario PSA, Listing by: Exit Realty Achieve. OneKey® MLS as distributed by MLS GRID
- $679,0003 bd2 ba1.5k sqft2 Gould Drive, Lake Grove, NY 11755For SaleMLS ID #1034839, Christine Farina CBR SRS, Listing by: Signature Premier Properties. OneKey® MLS as distributed by MLS GRID
- $449,0002 bd2 ba1.3k sqft175 Theodore Drive, Coram, NY 11727For SaleMLS ID #1043450, Lisa Scott, Listing by: Oasis Realty Group LLC. OneKey® MLS as distributed by MLS GRID
- $579,0003 bd2 ba1.2k sqft4 Shelley Court, Middle Island, NY 11953For SaleMLS ID #1036634, Yoan Velazquez, Listing by: Real Broker NY LLC. OneKey® MLS as distributed by MLS GRID
- $674,9994 bd2 ba1.6k sqft899 Hawkins Avenue, Lake Grove, NY 11755For SaleMLS ID #1035767, Bryan J. Karp CBR, Listing by: Coldwell Banker American Homes. OneKey® MLS as distributed by MLS GRID
- $519,0002 bd2 ba1.2k sqft5 White Oak Court #5, Coram, NY 11727For SaleMLS ID #981936, Renee Steinberg, Listing by: RE/MAX Signature Real Estate. OneKey® MLS as distributed by MLS GRID
- $429,0002 bd1 ba883 sqft36 Richmond Boulevard #4A, Ronkonkoma, NY 11779For SaleMLS ID #1042248, Kathleen A. Evangelista, Listing by: Douglas Elliman Real Estate. OneKey® MLS as distributed by MLS GRID
