5 White Oak Court – Move-In Ready 55+ Community Living
Welcome to easy living at 5 White Oak Court, a beautifully maintained condo located in a desirable 55+ community. This spacious home offers 2 bedrooms, 2 full baths, and an inviting open floor plan designed for comfortable everyday living and effortless entertaining.
The heart of the home is the center-island eat-in kitchen, which flows seamlessly into the living and dining areas highlighted by a cozy gas fireplace. Enjoy year-round relaxation in the bright four-season room, perfect for morning coffee or hosting guests.
The generous primary suite features a walk-in closet and private bath, while additional amenities include central air conditioning, gas heat, a full basement offering abundant storage or future finishing possibilities, and an attached garage. Recent improvements include a new roof and fresh interior paint, making this home truly move-in ready.
Ideally located with easy access to the Long Island Expressway, shopping, dining, and medical facilities, while also being just a short drive from the beautiful North Shore beaches and waterfront attractions.
Don't miss this exceptional opportunity to enjoy a low-maintenance lifestyle in a welcoming community. Just unpack and start enjoying your new home!
For sale
Price cut: $10K (5/30)
$519,000
5 White Oak Court #5, Coram, NY 11727
2beds
1,295sqft
Condominium, Residential
Built in 2005
-- sqft lot
$-- Zestimate®
$401/sqft
$450/mo HOA
What's special
Cozy gas fireplaceNew roofCentral air conditioningBeautifully maintained condoGas heatAttached garageInviting open floor plan
- 124 days |
- 531 |
- 8 |
Zillow last checked:
Listing updated:
Listed by:
RE/MAX Signature Real Estate 631-941-4111,
Renee Steinberg 516-991-7854,
William Chavis 516-635-0411,
RE/MAX Signature Real Estate
Source: OneKey® MLS as distributed by MLS GRID,MLS#: 981936
Facts & features
Interior
Bedrooms & bathrooms
- Bedrooms: 2
- Bathrooms: 2
- Full bathrooms: 2
Other
- Description: EH, EIK,Dining Room,Lving room /fplc, master bedroom pvt bath, seconf bedroom, second full bath
- Level: First
Heating
- Forced Air
Cooling
- Central Air
Appliances
- Included: Dishwasher, Dryer, Gas Cooktop, Gas Oven, Gas Range, Refrigerator, Washer, Gas Water Heater
- Laundry: Washer/Dryer Hookup
Features
- First Floor Bedroom, First Floor Full Bath, Eat-in Kitchen, Entrance Foyer, Kitchen Island, Open Kitchen, Primary Bathroom, Master Downstairs, Walk-In Closet(s)
- Basement: Full
- Attic: Full
- Number of fireplaces: 1
- Fireplace features: Gas
- Common walls with other units/homes: 1 Common Wall
Interior area
- Total structure area: 1,295
- Total interior livable area: 1,295 sqft
Property
Parking
- Total spaces: 1
- Parking features: Driveway, Garage
- Garage spaces: 1
- Has uncovered spaces: Yes
Lot
- Size: 1,315 Square Feet
Details
- Parcel number: 0200395100100005000
- Special conditions: None
Construction
Type & style
- Home type: Condo
- Architectural style: Other
- Property subtype: Condominium, Residential
- Attached to another structure: Yes
Materials
- Vinyl Siding
Condition
- Year built: 2005
Utilities & green energy
- Sewer: Public Sewer
- Water: Public
- Utilities for property: Electricity Connected, Natural Gas Connected
Community & HOA
Community
- Senior community: Yes
- Subdivision: White Oak
HOA
- Has HOA: Yes
- Services included: Maintenance Structure, Maintenance Grounds, Sewer, Snow Removal
- HOA fee: $450 monthly
Location
- Region: Coram
Financial & listing details
- Price per square foot: $401/sqft
- Tax assessed value: $1,156
- Annual tax amount: $5,390
- Date on market: 4/7/2026
- Cumulative days on market: 125 days
- Listing agreement: Exclusive Right To Sell
- Electric utility on property: Yes
Estimated market value
Not available
Estimated sales range
Not available
Not available
Price history
| Date | Event | Price |
|---|---|---|
| 5/30/2026 | Price change | $519,000-1.9%$401/sqft |
Source:  OneKey® MLS as distributed by MLS GRID #981936 Report a problem OneKey® MLS as distributed by MLS GRID #981936 Report a problem | ||
| 4/30/2026 | Price change | $529,000-2%$408/sqft |
Source: OneKey® MLS as distributed by MLS GRID #981936 Report a problem | ||
| 4/7/2026 | Listed for sale | $540,000$417/sqft |
Source: OneKey® MLS as distributed by MLS GRID #981936 Report a problem | ||
Public tax history
Tax history is unavailable.
Monthly payment
Climate risks
Neighborhood: H Section
Nearby schools
GreatSchools rating
- NABicycle Path Kindergarten Pre K CenterGrades: PK-KDistance: 1 mi
- 5/10Selden Middle SchoolGrades: 6-9Distance: 1.9 mi
- 8/10Newfield High SchoolGrades: 9-12Distance: 2 mi
Schools provided by the listing agent
- Elementary: New Lane Memorial Elementary School
- Middle: Selden Middle School
- High: Newfield High School
Source: OneKey® MLS as distributed by MLS GRID. This data may not be complete. We recommend contacting the local school district to confirm school assignments for this home.
- $541,600-- bd-- ba-- sqft5 White Oak Ct, Coram, NY 11727Off Market
- $536,000-- bd-- ba-- sqft6 White Oak Ct, Coram, NY 11727Off Market
- $519,000-- bd-- ba-- sqft4 White Oak Ct, Coram, NY 11727Sold
- $509,0002 bd2 ba-- sqft7 White Oak Ct, Coram, NY 11727Sold
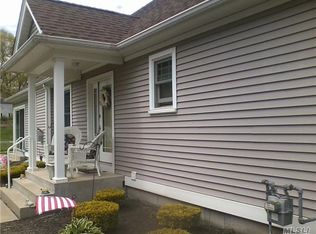
- $537,200-- bd-- ba-- sqft3 White Oak Ct, Coram, NY 11727Off Market
- $543,800-- bd-- ba-- sqft8 White Oak Ct, Coram, NY 11727Off Market
- $532,6002 bd2 ba-- sqft2 White Oak Ct, Coram, NY 11727Off Market
- $548,600-- bd-- ba-- sqft9 White Oak Ct, Coram, NY 11727Off Market
A local agent can set up tours, give advice and negotiate with sellers.
Similar homes
- $475,0002 bd2 ba1.2k sqft110 Theodore Drive #110, Coram, NY 11727For Sale

 MLS ID #1015004, James H. Elstroth, Listing by: RE/MAX Signature Real Estate. OneKey® MLS as distributed by MLS GRID
 - $619,9003 bd2 ba1.6k sqft19 Pennaquid Road, Coram, NY 11727For Sale
 MLS ID #1032132, Margaret Tsoukaris, Listing by: Realty Connect USA LI. OneKey® MLS as distributed by MLS GRID
 - $650,0004 bd2 ba1.8k sqft19 Sandpiper Lane, Coram, NY 11727For Sale
 MLS ID #1030388, Edmond P. Ryan, Listing by: Ed Ryan Real Estate Group. OneKey® MLS as distributed by MLS GRID
 - $575,0002 bd2 ba1.6k sqft5 Charley Lane, Middle Island, NY 11953For Sale
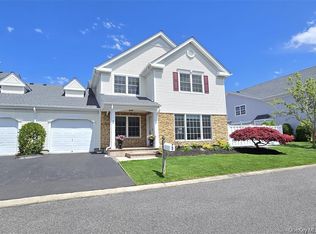 MLS ID #1035934, Margaret Tsoukaris, Listing by: Realty Connect USA LI. OneKey® MLS as distributed by MLS GRID
 - $700,0003 bd2 ba1.5k sqft1984 Route 112, Coram, NY 11727For SaleMLS ID #979750, John G. Lessler CBR, Listing by: Nelin Real Estate Group. OneKey® MLS as distributed by MLS GRID
- $545,0002 bd3 ba1.3k sqft1307 Sara Circle, Port Jefferson Station, NY 11776For SaleMLS ID #1019202, Carole Trezza, Listing by: All Village Properties Inc. OneKey® MLS as distributed by MLS GRID
- $479,9992 bd2 ba1k sqft7 Avon Court, Ridge, NY 11961For SaleMLS ID #1034719, Scott A. Schrager, Listing by: Blue Island Homes NY LLC. OneKey® MLS as distributed by MLS GRID
- $479,9902 bd2 ba1.7k sqft82 Kate Circle, Middle Island, NY 11953For SaleMLS ID #1022168, Anthony L. Guidice, Listing by: RE/MAX Signature Real Estate. OneKey® MLS as distributed by MLS GRID
- $699,0003 bd3 ba1.6k sqft2 Community Road, Coram, NY 11727For SaleMLS ID #1017305, Vanessa Y. Rosario PSA, Listing by: Exit Realty Achieve. OneKey® MLS as distributed by MLS GRID
- $429,0002 bd2 ba1.1k sqft545 Stratford Lane, Ridge, NY 11961For SaleMLS ID #1030687, Paulina Ruhnke, Listing by: Leisure Living Realty Inc. OneKey® MLS as distributed by MLS GRID
- $696,9004 bd3 ba1.8k sqft2 Winfield Davis Drive, Coram, NY 11727New ConstructionMLS ID #1012718, Daniel Hernandez, Listing by: CLMA Realty. OneKey® MLS as distributed by MLS GRID
- $560,0002 bd2 ba1.2k sqft42 Oyster Cove Lane, Blue Point, NY 11715For SaleMLS ID #1024152, Lisa F. Hendrickson, Listing by: Douglas Elliman Real Estate. OneKey® MLS as distributed by MLS GRID
- $530,0003 bd2 ba1.4k sqft166 Moriches Avenue, Mastic, NY 11950For SaleMLS ID #1035096, Verria Hairston, Listing by: Opendoor Brokerage LLC. OneKey® MLS as distributed by MLS GRID
- $540,0002 bd2 ba1.3k sqft3 Pidgeon Court, Manorville, NY 11949For SaleMLS ID #1022774, Rose M. Sidoti CBR, Listing by: Coldwell Banker American Homes. OneKey® MLS as distributed by MLS GRID
- $599,0002 bd2 ba1k sqft173 Knolls Drive #173, Stony Brook, NY 11790For SaleMLS ID #1015041, Dawn M. Viola, Listing by: Coldwell Banker American Homes. OneKey® MLS as distributed by MLS GRID
- $649,0002 bd2 ba1.6k sqft2508 Nicole Drive, Port Jefferson Station, NY 11776For SaleMLS ID #1010795, Jennifer B. Ronzo E-PRO PSA SRS SR, Listing by: Real Broker NY LLC. OneKey® MLS as distributed by MLS GRID
- $599,0003 bd2 ba1.2k sqft347 Miller Place Road, Miller Place, NY 11764For SaleMLS ID #1024964, Ray Manzoni CBR, Listing by: Manzoni Real Estate. OneKey® MLS as distributed by MLS GRID
- $499,8962 bd2 ba1.3k sqft31 Quail Court, Manorville, NY 11949For SaleMLS ID #997850, Laura M. Cochran, Listing by: BERKSHIRE HATHAWAY. OneKey® MLS as distributed by MLS GRID
- $649,9992 bd3 ba1.7k sqft56 Leeward Court, Port Jefferson, NY 11777For SaleMLS ID #1019153, Andrew Fraczak, Listing by: OverSouth LLC. OneKey® MLS as distributed by MLS GRID
- $449,9003 bd3 ba1.8k sqft728 Birchwood Park Drive, Middle Island, NY 11953For SaleMLS ID #1033609, Thomas J. Annunziato CBR, Listing by: Howard Hanna Coach. OneKey® MLS as distributed by MLS GRID
