Enjoy Country Club Living! Welcome to Birchwood at Spring Lake, a premier, gated golf community offering resort-style living in the heart of Middle Island. This beautifully updated and spacious 3-bedroom, 2.5-bathroom Malibu Model features: Tile Flooring, New Quartz Kitchen with Shaker Cabinets, New Stainless Appliances, Newer Washer Dryer, New Primary Bath, Updated Second Bath, Fresh Paint, New Windows and Newer Heat And Cac, And Extended Rear Patio! This townhouse has a Spacious attic with plenty of storage space. Enjoy the privacy of the outdoor patio Overlooking the Golf Course and beautiful landscaping. This townhouse is set within an exceptional country club community situated on a private 9-hole golf course (fee included in the HOA), residents enjoy access to two clubhouses, four pools, tennis courts, pickleball, Bocce, racquetball, two fitness centers, beautifully maintained grounds with walking paths, a social and event calendar, and an active social lifestyle with amenities designed for every interest. This is more than just a home; it's a lifestyle.! Enjoy maintenance-free living with every comfort and convenience at your fingertips – all within a vibrant, resort-like community.
Pending
$449,900
728 Birchwood Park Drive, Middle Island, NY 11953
3beds
1,870sqft
Single Family Residence, Residential
Built in 1991
2,178 Square Feet Lot
$-- Zestimate®
$241/sqft
$979/mo HOA
What's special
Newer washer dryerUpdated second bathNewer heat and cacExtended rear patioNew stainless appliancesFresh paintNew primary bath
- 29 days
- 1,073
- 59
Likely to sell faster than
Zillow last checked:
Listing updated:
Listed by:
Howard Hanna Coach 631-331-3600,
Thomas J. Annunziato CBR
Source: OneKey® MLS as distributed by MLS GRID,MLS#: 1033609
Facts & features
Interior
Bedrooms & bathrooms
- Bedrooms: 3
- Bathrooms: 3
- Full bathrooms: 2
- 1/2 bathrooms: 1
Other
- Description: Eh,Eik,Lr/Dr/Den,1/2/ Bath
- Level: Lower
Other
- Description: Primary Br w/ Bath, 2 Bedrooms ,Bath
- Level: Second
Other
- Description: Attic Storage
- Level: Third
Heating
- Forced Air, Hot Air
Cooling
- Central Air
Appliances
- Included: Dishwasher, Dryer, Gas Oven, Gas Range, Refrigerator, Washer, Gas Water Heater
- Laundry: Washer/Dryer Hookup
Features
- First Floor Full Bath, Eat-in Kitchen, Entrance Foyer, Primary Bathroom, Quartz/Quartzite Counters, Recessed Lighting, Storage, Walk-In Closet(s)
- Flooring: Carpet, Laminate
- Windows: Double Pane Windows
- Attic: Partial
- Has fireplace: No
Interior area
- Total structure area: 1,870
- Total interior livable area: 1,870 sqft
Property
Parking
- Parking features: Parking Lot
Features
- Pool features: Community
Lot
- Size: 2,178 Square Feet
Details
- Parcel number: 0200376000300062000
- Special conditions: None
Construction
Type & style
- Home type: SingleFamily
- Property subtype: Single Family Residence, Residential
- Attached to another structure: Yes
Materials
- Frame
Condition
- Updated/Remodeled
- Year built: 1991
Utilities & green energy
- Sewer: Public Sewer
- Water: Public
- Utilities for property: Cable Connected, Electricity Connected, Natural Gas Connected, Phone Connected, Sewer Connected, Trash Collection Private, Underground Utilities, Water Connected
Community & HOA
Community
- Features: Clubhouse, Curbs, Fitness Center, Gated, Golf, Playground, Pool, Sidewalks, Tennis Court(s)
- Subdivision: Birchwood At Spring Lake
HOA
- Has HOA: Yes
- Amenities included: Basketball Court, Car Wash Area, Clubhouse, Fitness Center, Gated, Golf Course, Landscaping, Maintenance Grounds, Playground, Pool, Security, Snow Removal, Tennis Court(s), Trash
- Services included: Common Area Maintenance, Maintenance Structure, Maintenance Grounds, Pool Service, Sewer, Snow Removal, Trash, Water
- HOA fee: $979 monthly
- HOA name: Birchwood At Spring Lake
- HOA phone: 631-924-2303
Location
- Region: Middle Island
Financial & listing details
- Price per square foot: $241/sqft
- Tax assessed value: $2,250
- Annual tax amount: $10,568
- Date on market: 8/2/2026
- Cumulative days on market: 205 days
- Listing agreement: Exclusive Right To Sell
- Electric utility on property: Yes
Estimated market value
Not available
Estimated sales range
Not available
Not available
Price history
| Date | Event | Price |
|---|---|---|
| 8/27/2026 | Pending sale | $449,900$241/sqft |
Source:  OneKey® MLS as distributed by MLS GRID #1033609 Report a problem OneKey® MLS as distributed by MLS GRID #1033609 Report a problem | ||
| 8/2/2026 | Listed for sale | $449,900+1.1%$241/sqft |
Source: OneKey® MLS as distributed by MLS GRID #1033609 Report a problem | ||
| 8/2/2026 | Listing removed | $444,900$238/sqft |
Source: OneKey® MLS as distributed by MLS GRID #957224 Report a problem | ||
| 7/8/2026 | Price change | $444,900-1.1%$238/sqft |
Source: OneKey® MLS as distributed by MLS GRID #957224 Report a problem | ||
| 6/17/2026 | Price change | $449,900-2.2%$241/sqft |
Source: OneKey® MLS as distributed by MLS GRID #957224 Report a problem | ||
| 6/10/2026 | Price change | $459,900-1.1%$246/sqft |
Source: OneKey® MLS as distributed by MLS GRID #957224 Report a problem | ||
| 5/20/2026 | Price change | $464,900-1.1%$249/sqft |
Source: OneKey® MLS as distributed by MLS GRID #957224 Report a problem | ||
| 4/28/2026 | Price change | $469,900-1.1%$251/sqft |
Source: OneKey® MLS as distributed by MLS GRID #957224 Report a problem | ||
| 3/23/2026 | Price change | $474,900-2.1%$254/sqft |
Source: OneKey® MLS as distributed by MLS GRID #957224 Report a problem | ||
| 2/6/2026 | Listed for sale | $484,900+24.3%$259/sqft |
Source: OneKey® MLS as distributed by MLS GRID #957224 Report a problem | ||
| 4/29/2022 | Sold | $390,000+15.6%$209/sqft |
Source: Public Record Report a problem | ||
| 8/23/2005 | Sold | $337,500$180/sqft |
Source: Public Record Report a problem | ||
Public tax history
| Year | Property taxes | Tax assessment |
|---|---|---|
| 2025 | -- | $2,250 |
| 2024 | -- | $2,250 |
| 2023 | -- | $2,250 |
| 2022 | -- | $2,250 |
| 2021 | -- | $2,250 |
| 2020 | -- | $2,250 |
| 2019 | -- | $2,250 |
| 2018 | -- | $2,250 |
| 2017 | $9,024 | $2,250 |
| 2016 | -- | $2,250 |
| 2015 | -- | $2,250 -5.5% |
| 2014 | -- | $2,380 |
| 2013 | -- | $2,380 |
| 2012 | -- | $2,380 |
| 2011 | -- | $2,380 |
| 2010 | -- | $2,380 |
| 2009 | -- | $2,380 |
| 2008 | -- | $2,380 -8.5% |
| 2007 | $6,435 +22.9% | $2,600 |
| 2005 | $5,238 +8% | $2,600 |
| 2004 | $4,851 +11.4% | $2,600 |
| 2003 | $4,355 +5.4% | $2,600 |
| 2002 | $4,130 | $2,600 |
Find assessor info on the county website
Monthly payment
Climate risks
Neighborhood: 11953
Nearby schools
Schools provided by the listing agent
- Elementary: Longwood Middle School
- Middle: Longwood Junior High School
- High: Longwood High School
Source: OneKey® MLS as distributed by MLS GRID. This data may not be complete. We recommend contacting the local school district to confirm school assignments for this home.
- $511,9003 bd2 ba-- sqft726 Birchwood Park Dr UNIT 726, Middle Island, NY 11953Off Market
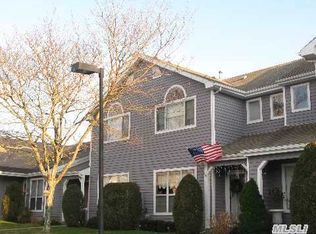
- $414,7002 bd2 ba-- sqft730 Birchwood Park Dr, Middle Island, NY 11953Off Market
- $517,200-- bd-- ba-- sqft732 Birchwood Park Dr, Middle Island, NY 11953Off Market
- $559,100-- bd-- ba-- sqft732 Birchwood Park Dr, Middle Island, NY 11953Off Market
Similar homes
- $469,9993 bd3 ba1.8k sqft824 Birchwood Park Drive, Middle Island, NY 11953For Sale

 MLS ID #1023820, Jamie DelCore, Listing by: Signature Premier Properties. OneKey® MLS as distributed by MLS GRID
 - $599,9004 bd3 ba2.3k sqft619 Spring Lake Drive, Middle Island, NY 11953For Sale
 MLS ID #1043192, Thomas J. Annunziato CBR, Listing by: Howard Hanna Coach. OneKey® MLS as distributed by MLS GRID
 - $599,0003 bd2 ba2k sqft645 Middle Country Road, Middle Island, NY 11953For Sale
 MLS ID #1033309, Christine Sosik CBR, Listing by: H & G Realty New York. OneKey® MLS as distributed by MLS GRID
 - $489,9902 bd2 ba1.6k sqft10 Casey Lane, Middle Island, NY 11953For Sale
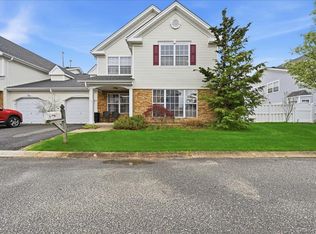 MLS ID #1036211, Sandra A. Tesoriero CBR, Listing by: Homes of Distinction. OneKey® MLS as distributed by MLS GRID
 - $534,9002 bd2 ba1.7k sqft84 Kate Circle, Middle Island, NY 11953For SaleMLS ID #1021466, Thomas J. Annunziato CBR, Listing by: Howard Hanna Coach. OneKey® MLS as distributed by MLS GRID
- $389,9002 bd1 ba1.1k sqft874 Birchwood Park Drive, Middle Island, NY 11953For SaleMLS ID #1037323, David H. Lunenfeld, Listing by: Coldwell Banker American Homes. OneKey® MLS as distributed by MLS GRID
- $634,9003 bd3 ba2.6k sqft6 Julia Circle #6, Middle Island, NY 11953For SaleMLS ID #989571, Thomas J. Annunziato CBR, Listing by: Howard Hanna Coach. OneKey® MLS as distributed by MLS GRID
- $629,0003 bd3 ba1.3k sqft23 Flicker Drive, Middle Island, NY 11953For SaleMLS ID #1017701, Dorothy C. Amato, Listing by: Coldwell Banker American Homes. OneKey® MLS as distributed by MLS GRID
- $499,9002 bd2 ba1.7k sqft5 Robert Lane #5, Middle Island, NY 11953For SaleMLS ID #1009003, Lilly Kaklamanis, Listing by: BH&G R E Realty Connect. OneKey® MLS as distributed by MLS GRID
- $500,0003 bd2 ba1.3k sqft6 Amesworth Court, Middle Island, NY 11953For SaleMLS ID #1033909, Paul M. Perrone, Listing by: BH&G R E Realty Connect. OneKey® MLS as distributed by MLS GRID
- $569,9992 bd2 ba1.8k sqft1 Jennifer Lane, Middle Island, NY 11953For SaleMLS ID #1039960, Kerri Passamenti, Listing by: BH&G R E Realty Connect. OneKey® MLS as distributed by MLS GRID
- $575,0002 bd2 ba1.6k sqft5 Charley Lane, Middle Island, NY 11953For SaleMLS ID #1035934, Margaret Tsoukaris, Listing by: BH&G R E Realty Connect. OneKey® MLS as distributed by MLS GRID
- $365,0002 bd2 ba947 sqft282 Fairview Circle, Middle Island, NY 11953For SaleMLS ID #1037955, Susan Giglio ABR CBR SRES, Listing by: Douglas Elliman Real Estate. OneKey® MLS as distributed by MLS GRID
- $635,9003 bd3 ba2.3k sqft8 Jennifer Lane, Middle Island, NY 11953For SaleMLS ID #1019561, Michael Costa, Listing by: Coldwell Banker American Homes. OneKey® MLS as distributed by MLS GRID
- $449,0002 bd2 ba1.3k sqft175 Theodore Drive, Coram, NY 11727For SaleMLS ID #1043450, Lisa Scott, Listing by: Oasis Realty Group LLC. OneKey® MLS as distributed by MLS GRID
- $627,5004 bd3 ba2.3k sqft14 Julia Circle #14, Middle Island, NY 11953For SaleMLS ID #978644, Desiree Jessop, Listing by: Howard Hanna Coach. OneKey® MLS as distributed by MLS GRID
- $550,0003 bd2 ba1.7k sqft11 Shade Tree Lane, East Patchogue, NY 11772For SaleMLS ID #1042770, Bryn G. Elliott E-PRO SFR, Listing by: Signature Premier Properties. OneKey® MLS as distributed by MLS GRID
- $615,0004 bd2 ba2.1k sqft10 Cedar Lane, Medford, NY 11763For SaleMLS ID #1037959, Mabel S. Barzaga Macia CIPS, Listing by: Century 21 KR Realty. OneKey® MLS as distributed by MLS GRID
- $325,0002 bd2 ba947 sqft178 Fairview Circle, Middle Island, NY 11953For SaleMLS ID #1021419, John Kilmartin, Listing by: Serhant East End LLC. OneKey® MLS as distributed by MLS GRID
- $429,0003 bd2 ba1.6k sqft297 Brettonwoods Drive, Coram, NY 11727For SaleMLS ID #1038027, John Z. Savoretti, Listing by: John Savoretti Realty. OneKey® MLS as distributed by MLS GRID
