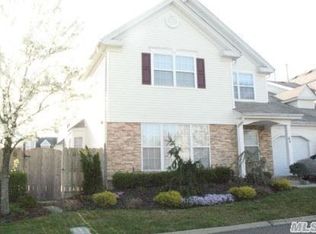
Enjoy Country Club Living! Welcome to Birchwood at Spring Lake, a premier, gated golf community offering resort-style living in the heart of Middle Island. This beautifully updated and spacious 2-bedroom, 2-bathroom townhouse has a private location with a view of the wooded preserve. It features an extended loft, a main-floor primary bedroom, and a second-level office/bedroom. Step inside to find an open and airy layout with luxury vinyl flooring throughout the main level and hi-hat lighting throughout the entire home. The modern kitchen features granite countertops, stainless-steel appliances, and a new sliding door with built-in blinds. The first level full bathroom was custom-designed and fully renovated along with an updated 2nd-floor bathroom. Enjoy the convenience of a 1-car garage with access to the laundry room, featuring a brand-new washer and dryer and built-in cabinets. This townhouse has two attics with plenty of storage space. Enjoy the privacy of the outdoor patio with a new gazebo and beautiful landscaping. This townhouse is set within an exceptional country club community situated on a private 9-hole golf course (fee included in the HOA), residents enjoy access to two clubhouses, four pools, tennis courts, pickleball, Bocce, racquetball, two fitness centers, beautifully maintained grounds with walking paths, a social and event calendar, and an active social lifestyle with amenities designed for every interest. This is more than just a home; it's a lifestyle.
Recent updates – roof 2024, heating and cooling 2020, central humidifier 2025, both bathrooms 2025, washer/dryer 2026, kitchen and appliances 2023, new paint and lighting 2022.
Enjoy maintenance-free living with every comfort and convenience at your fingertips – all within a vibrant, resort-like community.
Pending
Price cut: $4.1K (8/22)
$534,900
84 Kate Circle, Middle Island, NY 11953
2beds
1,716sqft
Single Family Residence, Residential
Built in 2002
3,485 Square Feet Lot
$-- Zestimate®
$312/sqft
$844/mo HOA
What's special
Extended loftBrand-new washer and dryerMain-floor primary bedroomOpen and airy layoutModern kitchenGranite countertopsStainless-steel appliances
- 103 days
- 262
- 13
Zillow last checked:
Listing updated:
Listed by:
Howard Hanna Coach 631-331-3600,
Thomas J. Annunziato CBR
Source: OneKey® MLS as distributed by MLS GRID,MLS#: 1021466
Facts & features
Interior
Bedrooms & bathrooms
- Bedrooms: 2
- Bathrooms: 2
- Full bathrooms: 2
Other
- Description: Living Room/Dining Room, Kitchen, Primary Bedroom With Full Bath, Mudroom, Garage
- Level: First
Other
- Description: Extended Loft, Bedroom Full Bath, Utility Room , Closet storage Area
- Level: Second
Other
- Description: Attic Storage
- Level: Third
Heating
- Forced Air, Natural Gas
Cooling
- Central Air
Appliances
- Included: Dishwasher, Dryer, Gas Range, Microwave, Refrigerator, Stainless Steel Appliance(s), Washer
- Laundry: Washer/Dryer Hookup
Features
- First Floor Bedroom, First Floor Full Bath, High Ceilings
- Flooring: Vinyl
- Attic: Partial,Pull Stairs
- Has fireplace: No
Interior area
- Total structure area: 1,716
- Total interior livable area: 1,716 sqft
Property
Parking
- Total spaces: 1
- Parking features: Driveway, Garage, On Street
- Garage spaces: 1
- Has uncovered spaces: Yes
Features
- Levels: Two
- Pool features: Community, Indoor, Outdoor Pool
- Fencing: Back Yard
- Has view: Yes
- View description: Trees/Woods
Lot
- Size: 3,485 Square Feet
- Features: Private
Details
- Parcel number: 0200319000500370000
- Special conditions: None
Construction
Type & style
- Home type: SingleFamily
- Architectural style: Other
- Property subtype: Single Family Residence, Residential
- Attached to another structure: Yes
Materials
- Frame, Vinyl Siding
- Foundation: Slab
Condition
- Updated/Remodeled
- Year built: 2002
Details
- Builder model: Springfield
Utilities & green energy
- Sewer: Public Sewer
- Water: Public
- Utilities for property: Cable Connected, Natural Gas Connected, Sewer Connected, Trash Collection Private, Underground Utilities, Water Connected
Community & HOA
Community
- Features: Clubhouse, Fitness Center, Gated, Golf, Playground, Pool, Sidewalks, Tennis Court(s)
- Security: Gated Community
- Subdivision: Birchwood
HOA
- Has HOA: Yes
- Amenities included: Basketball Court, Car Wash Area, Clubhouse, Fitness Center, Gated, Golf Course, Landscaping, Maintenance, Maintenance Grounds, Parking, Playground, Pool, Recreation Facilities, Security, Snow Removal, Tennis Court(s), Trash
- Services included: Common Area Maintenance, Maintenance Structure, Maintenance Grounds, Pool Service, Sewer, Snow Removal, Trash, Water
- HOA fee: $844 monthly
Location
- Region: Middle Island
Financial & listing details
- Price per square foot: $312/sqft
- Tax assessed value: $2,250
- Annual tax amount: $10,586
- Date on market: 7/3/2026
- Cumulative days on market: 103 days
- Listing agreement: Exclusive Right To Sell
Estimated market value
Not available
Estimated sales range
Not available
Not available
Price history
| Date | Event | Price |
|---|---|---|
| 9/29/2026 | Pending sale | $534,900$312/sqft |
Source:  OneKey® MLS as distributed by MLS GRID #1021466 Report a problem OneKey® MLS as distributed by MLS GRID #1021466 Report a problem | ||
| 8/22/2026 | Price change | $534,900-0.8%$312/sqft |
Source: OneKey® MLS as distributed by MLS GRID #1021466 Report a problem | ||
| 7/3/2026 | Listed for sale | $539,000+25.3%$314/sqft |
Source: OneKey® MLS as distributed by MLS GRID #1021466 Report a problem | ||
| 11/28/2022 | Sold | $430,000+79.2%$251/sqft |
Source: Public Record Report a problem | ||
| 10/15/2002 | Sold | $239,900$140/sqft |
Source: Public Record Report a problem | ||
Public tax history
| Year | Property taxes | Tax assessment |
|---|---|---|
| 2025 | -- | $2,250 |
| 2024 | -- | $2,250 |
| 2023 | -- | $2,250 |
| 2022 | -- | $2,250 |
| 2021 | -- | $2,250 |
| 2020 | -- | $2,250 |
| 2019 | -- | $2,250 |
| 2018 | -- | $2,250 |
| 2017 | $6,031 | $2,250 |
| 2016 | -- | $2,250 |
| 2015 | -- | $2,250 |
| 2014 | -- | $2,250 |
| 2013 | -- | $2,250 |
| 2012 | -- | $2,250 |
| 2011 | -- | $2,250 |
| 2010 | -- | $2,250 -10% |
| 2009 | -- | $2,500 |
| 2008 | -- | $2,500 |
| 2007 | $4,992 +20.2% | $2,500 |
| 2005 | $4,152 +12145.4% | $2,500 +16566.7% |
| 2004 | $34 +10.7% | $15 |
| 2003 | $31 +5.3% | $15 |
| 2002 | $29 | $15 |
Find assessor info on the county website
Monthly payment
Climate risks
Neighborhood: 11953
Nearby schools
Schools provided by the listing agent
- Elementary: Longwood Middle School
- Middle: Longwood Junior High School
- High: Longwood High School
Source: OneKey® MLS as distributed by MLS GRID. This data may not be complete. We recommend contacting the local school district to confirm school assignments for this home.
Similar homes
- $575,0002 bd2 ba1.6k sqft5 Charley Lane, Middle Island, NY 11953For Sale
 MLS ID #1035934, Margaret Tsoukaris, Listing by: BH&G R E Realty Connect. OneKey® MLS as distributed by MLS GRID
 - $635,9003 bd3 ba2.3k sqft8 Jennifer Lane, Middle Island, NY 11953For Sale
 MLS ID #1019561, Michael Costa, Listing by: Coldwell Banker American Homes. OneKey® MLS as distributed by MLS GRID
 - $469,9993 bd3 ba1.8k sqft824 Birchwood Park Drive, Middle Island, NY 11953For Sale
 MLS ID #1023820, Jamie DelCore, Listing by: Signature Premier Properties. OneKey® MLS as distributed by MLS GRID
 - $575,0004 bd2 ba1.4k sqft23 Wedgewood Drive, Coram, NY 11727For Sale
 MLS ID #1055596, Deborah R. Cassella, Listing by: Century 21 Icon. OneKey® MLS as distributed by MLS GRID
 - $565,0003 bd1 ba1k sqft105 Raynor Road, Ridge, NY 11961For SaleMLS ID #1055507, Nigel A. Rose GRI CBR, Listing by: HomeSmart Premier Living Rlty. OneKey® MLS as distributed by MLS GRID
- $324,9992 bd2 ba920 sqft80 Fairview Circle, Middle Island, NY 11953For SaleMLS ID #1060951, Stephen Zappalla, Listing by: Keller Williams Realty Elite. OneKey® MLS as distributed by MLS GRID
- $599,9963 bd2 ba1k sqft11 Folsom Lane, Coram, NY 11727For SaleMLS ID #1057410, Laura M. Cochran, Listing by: BERKSHIRE HATHAWAY. OneKey® MLS as distributed by MLS GRID
- $479,0002 bd2 ba1.5k sqft14 Potomac Court #14, Coram, NY 11727For SaleMLS ID #1038829, Brian E. Hickey, Listing by: Hickey & Smith REALTORS. OneKey® MLS as distributed by MLS GRID
- $565,0003 bd2 ba1.2k sqft39 Superior Street, Port Jefferson Station, NY 11776For SaleMLS ID #1048895, Michael J. Rose, Listing by: OverSouth LLC. OneKey® MLS as distributed by MLS GRID
- $549,9903 bd1 ba1.1k sqft21 Aberdeen Drive, Mastic, NY 11950For SaleMLS ID #1051490, Donna Neyland CBR SRS, Listing by: Coldwell Banker M&D Good Life. OneKey® MLS as distributed by MLS GRID
- $639,0003 bd2 ba1.3k sqft29 Wabil Road, Miller Place, NY 11764For SaleMLS ID #1059059, Laura M. O'Shea, Listing by: Signature Premier Properties. OneKey® MLS as distributed by MLS GRID
- $325,0002 bd2 ba947 sqft100 Fairview Circle, Middle Island, NY 11953For SaleMLS ID #1058486, Jennie Cecere, Listing by: Peconic Realty Group LLC. OneKey® MLS as distributed by MLS GRID
- $529,9902 bd2 ba1.2k sqft144 Cranberry Drive, Mastic Beach, NY 11951For SaleMLS ID #1043859, Glenn C. Kennedy, Listing by: Signature Premier Properties. OneKey® MLS as distributed by MLS GRID
- $584,9993 bd2 ba1.3k sqft473 Long Island Avenue, Medford, NY 11763For SaleMLS ID #1023940, Stefanie Fox, Listing by: BH&G R E Realty Connect. OneKey® MLS as distributed by MLS GRID
- $605,0004 bd2 ba1.2k sqft5 Allegheny Drive S, Farmingville, NY 11738For SaleMLS ID #1059416, David Oakley, Listing by: BH&G R E Realty Connect. OneKey® MLS as distributed by MLS GRID
- $585,0003 bd3 ba1.5k sqft9 Phoenix Road, Rocky Point, NY 11778For SaleMLS ID #1013656, Jaime Tokofsky, Listing by: Century 21 Icon. OneKey® MLS as distributed by MLS GRID
- $689,9993 bd3 ba1.9k sqft62 Sunburst Drive, Rocky Point, NY 11778For SaleMLS ID #1012498, Dilsah Gulbahce, Listing by: Oversouth LLC. OneKey® MLS as distributed by MLS GRID
- $550,0004 bd2 ba1.4k sqft73 Lynbrook Drive, Mastic Beach, NY 11951For SaleMLS ID #1058554, Peter C. Grosso CBR, Listing by: RE/MAX Integrity Leaders. OneKey® MLS as distributed by MLS GRID
- $559,9992 bd2 ba1.5k sqft279 Glen Drive, Ridge, NY 11961For SaleMLS ID #1046123, Jennifer Calamia CBR, Listing by: Signature Premier Properties. OneKey® MLS as distributed by MLS GRID
- $450,0002 bd1 ba1k sqft261 Mooney Pond Road, Selden, NY 11784For SaleMLS ID #1059086, Deanna R. Coyne, Listing by: Signature Premier Properties. OneKey® MLS as distributed by MLS GRID
