Price reduced! Welcome to this beautifully maintained Diamond Springfield Model featuring soaring vaulted ceilings and a desirable first-floor primary suite with a luxurious en-suite bath complete with a soaking tub. This move-in ready home has been thoughtfully updated with stainless steel appliances, updated central air, updated hot water heater & newer windows, newer carpeting, recessed (hi-hat) lighting, Living Rm freshly painted. New vinyl fence. Experience resort-style living with exceptional amenities, including a private 9-hole golf course, two clubhouses, two fitness centers, four swimming pools, tennis courts, and a full calendar of social activities, all within a prestigious 24-hour gated community. Additional Features: Mint condition, open living room/dining room layout, tennis, and outstanding community amenities
Pending
Price cut: $20K (7/22)
$479,990
82 Kate Circle, Middle Island, NY 11953
2beds
1,716sqft
Condominium, Residential
Built in 2002
-- sqft lot
$-- Zestimate®
$280/sqft
$742/mo HOA
What's special
Desirable first-floor primary suiteUpdated hot water heaterNewer carpetingStainless steel appliancesLuxurious en-suite bathSoaking tubUpdated central air
- 101 days
- 32
- 1
Zillow last checked:
Listing updated:
Listed by:
RE/MAX Signature Real Estate 631-941-4111,
Anthony L. Guidice 631-484-8880,
Laura J. Blanco 631-375-0000,
RE/MAX Signature Real Estate
Source: OneKey® MLS as distributed by MLS GRID,MLS#: 1022168
Facts & features
Interior
Bedrooms & bathrooms
- Bedrooms: 2
- Bathrooms: 2
- Full bathrooms: 2
Other
- Description: Living Room/Dining Room Combo, Kitchen, Master Bedroom, Full Bath, Laundry Room, Garage
- Level: First
Other
- Description: Loft/Den, Bedroom, Full Bath, Utility Room
- Level: Second
Heating
- Forced Air, Natural Gas
Cooling
- Central Air
Appliances
- Included: Dishwasher, Dryer, Refrigerator, Washer
Features
- Eat-in Kitchen, Master Downstairs
- Flooring: Carpet, Hardwood
- Attic: None
- Common walls with other units/homes: 1 Common Wall
Interior area
- Total structure area: 1,716
- Total interior livable area: 1,716 sqft
Property
Parking
- Total spaces: 1
- Parking features: Driveway
- Garage spaces: 1
- Has uncovered spaces: Yes
Features
- Levels: Two
- Patio & porch: Terrace
- Pool features: Community, In Ground
Lot
- Size: 3,485 Square Feet
Details
- Parcel number: 0200319000500371000
- Special conditions: None
Construction
Type & style
- Home type: Condo
- Architectural style: Other
- Property subtype: Condominium, Residential
- Attached to another structure: Yes
Materials
- Frame
Condition
- Year built: 2002
Utilities & green energy
- Sewer: Public Sewer
- Water: Public
- Utilities for property: Electricity Connected, Natural Gas Connected
Community & HOA
Community
- Subdivision: Birchwood Spring Lake
HOA
- Has HOA: Yes
- Amenities included: Gated, Tennis Court(s)
- Services included: Sewer, Snow Removal, Trash
- HOA fee: $742 monthly
Location
- Region: Middle Island
Financial & listing details
- Price per square foot: $280/sqft
- Tax assessed value: $2,322
- Annual tax amount: $10,907
- Date on market: 7/6/2026
- Cumulative days on market: 101 days
- Listing agreement: Exclusive Right To Sell
- Electric utility on property: Yes
Estimated market value
Not available
Estimated sales range
Not available
Not available
Price history
| Date | Event | Price |
|---|---|---|
| 8/25/2026 | Pending sale | $479,990$280/sqft |
Source:  OneKey® MLS as distributed by MLS GRID #1022168 Report a problem OneKey® MLS as distributed by MLS GRID #1022168 Report a problem | ||
| 7/22/2026 | Price change | $479,990-4%$280/sqft |
Source: OneKey® MLS as distributed by MLS GRID #1022168 Report a problem | ||
| 7/6/2026 | Listed for sale | $499,990+33.3%$291/sqft |
Source: OneKey® MLS as distributed by MLS GRID #1022168 Report a problem | ||
| 6/24/2026 | Sold | $375,000+23%$219/sqft |
Source: Public Record Report a problem | ||
| 8/21/2019 | Sold | $305,000-7.5%$178/sqft |
Source: OneKey® MLS as distributed by MLS GRID #L3119020 Report a problem | ||
| 5/31/2019 | Pending sale | $329,900$192/sqft |
Source: KEN TRESTKA REAL ESTATE INC #10595185 Report a problem | ||
| 5/30/2019 | Price change | $329,900+3.1%$192/sqft |
Source: KEN TRESTKA REAL ESTATE INC #10595185 Report a problem | ||
| 5/13/2019 | Price change | $319,900-3%$186/sqft |
Source: Ken Trestka Real Estate Inc #3119020 Report a problem | ||
| 4/13/2019 | Listed for sale | $329,900+22.2%$192/sqft |
Source: Ken Trestka Real Estate Inc #3119020 Report a problem | ||
| 1/26/2017 | Sold | $270,000-5.2%$157/sqft |
Source: OneKey® MLS as distributed by MLS GRID #L2856586 Report a problem | ||
| 10/25/2016 | Listed for sale | $284,900$166/sqft |
Source: Coach REALTORS @ Mt Sinai #2856586 Report a problem | ||
| 9/9/2016 | Listing removed | $284,900$166/sqft |
Source: Coach REALTORS @ Mt Sinai #2856586 Report a problem | ||
| 5/29/2016 | Listed for sale | $284,900-24%$166/sqft |
Source: Coach REALTORS @ Mt Sinai #2856586 Report a problem | ||
| 9/15/2008 | Listing removed | $374,900$218/sqft |
Source: Coach Realtors #2057077 Report a problem | ||
| 6/1/2008 | Listed for sale | $374,900+4.1%$218/sqft |
Source: Coach Realtors #2057077 Report a problem | ||
| 6/3/2005 | Sold | $360,000+45.8%$210/sqft |
Source: Public Record Report a problem | ||
| 11/13/2002 | Sold | $246,900$144/sqft |
Source: Public Record Report a problem | ||
Public tax history
| Year | Property taxes | Tax assessment |
|---|---|---|
| 2025 | -- | $2,322 |
| 2024 | -- | $2,322 |
| 2023 | -- | $2,322 |
| 2022 | -- | $2,322 |
| 2021 | -- | $2,322 |
| 2020 | -- | $2,322 |
| 2019 | -- | $2,322 -7.1% |
| 2018 | -- | $2,500 |
| 2017 | $10,026 | $2,500 |
| 2016 | -- | $2,500 |
| 2015 | -- | $2,500 |
| 2014 | -- | $2,500 |
| 2013 | -- | $2,500 |
| 2012 | -- | $2,500 |
| 2011 | -- | $2,500 |
| 2010 | -- | $2,500 |
| 2009 | -- | $2,500 |
| 2008 | -- | $2,500 |
| 2007 | $6,147 +1.2% | $2,500 |
| 2005 | $6,074 +17812.4% | $2,500 +16566.7% |
| 2004 | $34 +10.7% | $15 |
| 2003 | $31 +5.3% | $15 |
| 2002 | $29 | $15 |
Find assessor info on the county website
Monthly payment
Climate risks
Neighborhood: 11953
Nearby schools
Schools provided by the listing agent
- Elementary: West Middle Island School
- Middle: Longwood Junior High School
- High: Longwood High School
Source: OneKey® MLS as distributed by MLS GRID. This data may not be complete. We recommend contacting the local school district to confirm school assignments for this home.

Similar homes
- $459,0002 bd2 ba1.4k sqft735 Spring Lake Drive, Middle Island, NY 11953For Sale
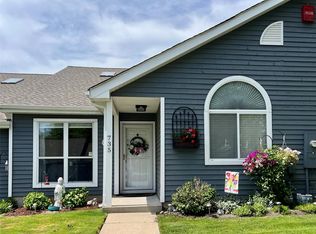
 MLS ID #1056881, Patricia Scholl, Listing by: Aliano Real Estate. OneKey® MLS as distributed by MLS GRID
 - $459,9902 bd2 ba1.5k sqft717 Spring Lake Drive, Middle Island, NY 11953For Sale
 MLS ID #1048181, Jason Sorli, Listing by: Coldwell Banker American Homes. OneKey® MLS as distributed by MLS GRID
 - $499,0003 bd3 ba2.5k sqft843 Spring Lake Drive, Middle Island, NY 11953For Sale
 MLS ID #1016691, Jose Martinez CBR, Listing by: Power Team Realty Corp. OneKey® MLS as distributed by MLS GRID
 - $635,9003 bd3 ba2.3k sqft8 Jennifer Lane, Middle Island, NY 11953For Sale
 MLS ID #1019561, Michael Costa, Listing by: Coldwell Banker American Homes. OneKey® MLS as distributed by MLS GRID
 - $369,9902 bd2 ba1k sqft69 Fairview Circle, Middle Island, NY 11953For SaleMLS ID #1043431, Jason Sorli, Listing by: Coldwell Banker American Homes. OneKey® MLS as distributed by MLS GRID
- $319,9902 bd2 ba947 sqft161 Fairview Circle, Middle Island, NY 11953For SaleMLS ID #1059358, Katherine Idrobo, Listing by: Century 21 KR Realty. OneKey® MLS as distributed by MLS GRID
- $509,0002 bd2 ba1.2k sqft5 White Oak Court #5, Coram, NY 11727For SaleMLS ID #981936, Renee Steinberg, Listing by: RE/MAX Signature Real Estate. OneKey® MLS as distributed by MLS GRID
- $509,0002 bd2 ba1.3k sqft298 Prairie Court, Manorville, NY 11949For SaleMLS ID #1057060, Jenifer K. DeMeo, Listing by: Signature Premier Properties. OneKey® MLS as distributed by MLS GRID
- $579,0003 bd3 ba2k sqft235 Kettles Lane, Medford, NY 11763For SaleMLS ID #1009251, Jennifer Nyx SRES, Listing by: EXP Realty. OneKey® MLS as distributed by MLS GRID
- $530,0004 bd2 ba1.3k sqft79 Hawkins Path, Coram, NY 11727For SaleMLS ID #1058296, Derek J. Greene, Listing by: Greene Realty Group. OneKey® MLS as distributed by MLS GRID
- $599,0002 bd2 ba1.8k sqft7 Sagaponack Court, Ridge, NY 11961For SaleMLS ID #1050174, James S. Sigerson, Listing by: Century 21 Cor Ace Realty Inc. OneKey® MLS as distributed by MLS GRID
- $409,0002 bd2 ba1.3k sqft33 Daremy Circle, Medford, NY 11763For SaleMLS ID #1016841, Julie I. Chan WCR CIPS, Listing by: Coldwell Banker American Homes. OneKey® MLS as distributed by MLS GRID
- $469,9903 bd2 ba1.3k sqft12 Federal Lane, Coram, NY 11727For SaleMLS ID #1047222, Henry R. Cardello GRI, Listing by: New Island Realty. OneKey® MLS as distributed by MLS GRID
- $565,0003 bd1 ba888 sqft1 Pine Road, Middle Island, NY 11953For SaleMLS ID #850678, Eman Prestyly, Listing by: H & G Realty New York. OneKey® MLS as distributed by MLS GRID
- $414,5002 bd1 ba960 sqft183 Kingston Drive, Ridge, NY 11961For SaleMLS ID #1011932, Jeanine L. Carroll CBR, Listing by: Leesa Byrnes Realty Inc. OneKey® MLS as distributed by MLS GRID
- $475,0002 bd2 ba1.3k sqft3 Pidgeon Court, Manorville, NY 11949For SaleMLS ID #1022774, Rose M. Sidoti CBR, Listing by: Coldwell Banker American Homes. OneKey® MLS as distributed by MLS GRID
- $539,0002 bd2 ba1.6k sqft6 Oakdale Court, Ridge, NY 11961For SaleMLS ID #1042317, Laura Ruhnke SRES, Listing by: Leisure Living Realty Inc. OneKey® MLS as distributed by MLS GRID
- $545,0002 bd3 ba1.3k sqft1307 Sara Circle, Port Jefferson Station, NY 11776For SaleMLS ID #1019202, Carole Trezza, Listing by: All Village Properties Inc. OneKey® MLS as distributed by MLS GRID
- $522,5003 bd2 ba1.7k sqft7 Squires Avenue, Port Jefferson Station, NY 11776For SaleMLS ID #1016408, Donna Barnes SFR, Listing by: BH&G R E Realty Connect. OneKey® MLS as distributed by MLS GRID
- $525,0003 bd3 ba2k sqft104 Owls Nest Court, Manorville, NY 11949For SaleMLS ID #1038860, Letticia Lettieri, Listing by: Corcoran. OneKey® MLS as distributed by MLS GRID
