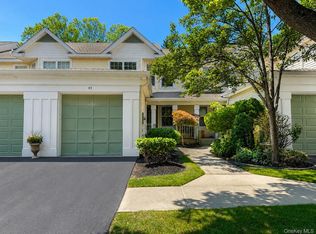
Welcome to Country Pointe, where luxury meets convenience in a 24-hour gated resort-style community offering a true carefree lifestyle in Medford. This stunning Delmar model unit showcases gleaming hardwood floors, soaring vaulted ceilings, open and spacious living areas, and beautifully appointed finishes throughout. The primary suite is conveniently located on the first floor and features a luxurious spa like bath complete with a walk in shower, custom tilework, and an oversized walk-in closet. The elegant open concept layout offers 9 foot ceilings in the formal living and dining areas, creating an airy and inviting atmosphere perfect for both entertaining and everyday living. The eat-in kitchen is equipped with stainless steel appliances, quality cabinetry with quartz counterops, and sliders leading to a private deck overlooking lush landscaping. A dramatic vaulted living room, main floor laundry room, powder room, and attached one car garage complete the first level. Upstairs, you’ll find two generously sized bedrooms, an additional full bathroom, and a spacious loft/den area overlooking the foyer and living room. One upstairs bedroom also includes a large walk-in closet. The fully finished basement offers incredible bonus space with 8-foot ceilings, gas utilities, a custom bar area with refrigerator, and the perfect setup for a mini movie or entertainment suite. Outside, enjoy your own private entrance surrounded by beautifully manicured lawns, flowering trees, and colorful landscaping. Additional guest parking is conveniently located just outside the unit. Residents of Country Pointe enjoy exceptional amenities including a private clubhouse, fitness center, playground, tennis and pickleball courts, and two swimming pools, including one heated pool, all designed to provide the ultimate resort at home experience. Pets are welcomed.
Pending
$579,000
235 Kettles Lane, Medford, NY 11763
3beds
2,031sqft
Condominium, Residential
Built in 2005
-- sqft lot
$-- Zestimate®
$285/sqft
$804/mo HOA
What's special
Beautifully appointed finishes throughoutPowder roomAttached one car garageAiry and inviting atmosphereElegant open concept layoutOversized walk-in closetStainless steel appliances
- 70 days |
- 61 |
- 1 |
Likely to sell faster than
Zillow last checked:
Listing updated:
Listed by:
EXP Realty 888-276-0630,
Jennifer Nyx SRES 631-813-6100
Source: OneKey® MLS as distributed by MLS GRID,MLS#: 1009251
Facts & features
Interior
Bedrooms & bathrooms
- Bedrooms: 3
- Bathrooms: 3
- Full bathrooms: 2
- 1/2 bathrooms: 1
Heating
- Forced Air
Cooling
- Central Air
Appliances
- Included: Dishwasher, Gas Range, Microwave, Refrigerator, Stainless Steel Appliance(s)
- Laundry: Laundry Room
Features
- Eat-in Kitchen, Formal Dining, Primary Bathroom
- Flooring: Carpet, Tile, Wood
- Basement: Finished,Full
- Attic: Partial
- Common walls with other units/homes: 2+ Common Walls
Interior area
- Total structure area: 2,031
- Total interior livable area: 2,031 sqft
Property
Parking
- Total spaces: 1
- Parking features: Driveway, Garage, Garage Door Opener
- Garage spaces: 1
- Has uncovered spaces: Yes
Features
- Levels: Two
- Patio & porch: Deck, Patio
Lot
- Size: 0.54 Acres
Details
- Parcel number: 0200543200100235000
- Special conditions: None
Construction
Type & style
- Home type: Condo
- Property subtype: Condominium, Residential
- Attached to another structure: Yes
Materials
- Vinyl Siding
Condition
- Year built: 2005
Details
- Builder model: Delmar
Utilities & green energy
- Sewer: Public Sewer
- Water: Public
- Utilities for property: Electricity Connected, Natural Gas Connected, Sewer Connected, Water Connected
Community & HOA
HOA
- Has HOA: Yes
- Services included: Common Area Maintenance, Maintenance Grounds, Pool Service, Sewer, Snow Removal, Trash
- HOA fee: $804 monthly
Location
- Region: Medford
Financial & listing details
- Price per square foot: $285/sqft
- Tax assessed value: $1,716
- Annual tax amount: $7,626
- Date on market: 6/5/2026
- Cumulative days on market: 70 days
- Listing agreement: Exclusive Right To Sell
- Electric utility on property: Yes
Estimated market value
Not available
Estimated sales range
Not available
Not available
Price history
| Date | Event | Price |
|---|---|---|
| 7/10/2026 | Pending sale | $579,000$285/sqft |
Source:  OneKey® MLS as distributed by MLS GRID #1009251 Report a problem OneKey® MLS as distributed by MLS GRID #1009251 Report a problem | ||
| 6/5/2026 | Listed for sale | $579,000+56.5%$285/sqft |
Source: OneKey® MLS as distributed by MLS GRID #1009251 Report a problem | ||
| 3/19/2021 | Sold | $370,000-2.6%$182/sqft |
Source: OneKey® MLS as distributed by MLS GRID #L3243111 Report a problem | ||
| 3/8/2021 | Pending sale | $379,999$187/sqft |
Source:  NY State MLS #10927820 Report a problem NY State MLS #10927820 Report a problem | ||
| 2/8/2021 | Listing removed | -- |
Source: NY State MLS Report a problem | ||
| 12/29/2020 | Pending sale | $379,999$187/sqft |
Source: Realty Connect USA L I Inc #3243111 Report a problem | ||
| 12/29/2020 | Listing removed | -- |
Source: NY State MLS Report a problem | ||
| 10/3/2020 | Price change | $379,999+8.6%$187/sqft |
Source: Realty Connect USA L I Inc #3243111 Report a problem | ||
| 9/9/2020 | Pending sale | $349,999$172/sqft |
Source: Realty Connect USA L I Inc #10927820 Report a problem | ||
| 8/20/2020 | Listed for sale | $349,999+6.1%$172/sqft |
Source: Realty Connect USA L I Inc #3243111 Report a problem | ||
| 11/23/2016 | Listing removed | $329,999$162/sqft |
Source: Realty Connect USA L I Inc #2865348 Report a problem | ||
| 6/30/2016 | Listed for sale | $329,999+4.1%$162/sqft |
Source: Realty Connect USA L I Inc #2865348 Report a problem | ||
| 1/19/2015 | Sold | $317,000-6.1%$156/sqft |
Source: OneKey® MLS as distributed by MLS GRID #L2715070 Report a problem | ||
| 7/30/2014 | Price change | $337,500-1.3%$166/sqft |
Source: Realty Connect USA #2639687 Report a problem | ||
| 7/5/2014 | Price change | $342,000-0.9%$168/sqft |
Source: Realty Connect USA #2639687 Report a problem | ||
| 3/8/2014 | Price change | $345,000-4.2%$170/sqft |
Source: Realty Connect USA #2639687 Report a problem | ||
| 1/12/2014 | Listed for sale | $359,999+5.9%$177/sqft |
Source: Realty Connect USA #2639687 Report a problem | ||
| 12/31/2013 | Sold | $340,000-4.2%$167/sqft |
Source: OneKey® MLS as distributed by MLS GRID #L2576251 Report a problem | ||
| 10/10/2013 | Price change | $354,999-1.4%$175/sqft |
Source: Realty Connect USA #2576251 Report a problem | ||
| 8/28/2013 | Price change | $359,999-1.4%$177/sqft |
Source: Realty Connect USA #2576251 Report a problem | ||
| 7/25/2013 | Price change | $364,999-1.4%$180/sqft |
Source: Realty Connect USA #2576251 Report a problem | ||
| 6/10/2013 | Price change | $369,999-2.6%$182/sqft |
Source: Realty Connect USA #2576251 Report a problem | ||
| 4/23/2013 | Listed for sale | $379,999-2.6%$187/sqft |
Source: Realty Connect USA #2576251 Report a problem | ||
| 3/17/2013 | Listing removed | $389,999$192/sqft |
Source: Owner Report a problem | ||
| 3/10/2013 | Listed for sale | $389,999-2.5%$192/sqft |
Source: Owner Report a problem | ||
| 11/3/2012 | Listing removed | $399,999+8.7%$197/sqft |
Source: Owner Report a problem | ||
| 2/22/2007 | Sold | $368,000+13.3%$181/sqft |
Source: Public Record Report a problem | ||
| 12/9/2005 | Sold | $324,900$160/sqft |
Source: Public Record Report a problem | ||
Public tax history
| Year | Property taxes | Tax assessment |
|---|---|---|
| 2025 | -- | $1,716 |
| 2024 | -- | $1,716 |
| 2023 | -- | $1,716 |
| 2022 | -- | $1,716 |
| 2021 | -- | $1,716 |
| 2020 | -- | $1,716 |
| 2019 | -- | $1,716 |
| 2018 | -- | $1,716 |
| 2017 | $5,272 | $1,716 -5% |
| 2016 | -- | $1,806 |
| 2015 | -- | $1,806 |
| 2014 | -- | $1,806 |
| 2013 | -- | $1,806 |
Find assessor info on the county website
Monthly payment
Climate risks
Neighborhood: 11763
Nearby schools
GreatSchools rating
- 5/10Coram Elementary SchoolGrades: K-4Distance: 1.7 mi
- 7/10Longwood Junior High SchoolGrades: 7-8Distance: 4.1 mi
- 6/10Longwood High SchoolGrades: 9-12Distance: 3.6 mi
Schools provided by the listing agent
- Elementary: Coram Elementary School
- Middle: Longwood Junior High School
- High: Longwood High School
Source: OneKey® MLS as distributed by MLS GRID. This data may not be complete. We recommend contacting the local school district to confirm school assignments for this home.
- $550,000-- bd-- ba-- sqft236 Kettles Ln, Medford, NY 11763Sold
- $582,700-- bd-- ba-- sqft234 Kettles Ln, Medford, NY 11763Off Market
- $492,2003 bd2 ba1.8k sqft237 Kettles Ln, Medford, NY 11763Off Market

- $551,6002 bd3 ba2.7k sqft238 Kettles Ln, Medford, NY 11763Off Market
- $521,5002 bd3 ba1.9k sqft239 Kettles Ln, Medford, NY 11763Off Market
- $445,0003 bd-- ba1.6k sqft240 Kettles Ln, Medford, NY 11763Sold
- $445,0003 bd3 ba2k sqft240 Kettles Ln #240, Medford, NY 11763Sold
- $588,500-- bd-- ba-- sqft233 Kettles Ln, Medford, NY 11763Off Market
A local agent can set up tours, give advice and negotiate with sellers.
Similar homes
- $619,9003 bd2 ba1.6k sqft19 Pennaquid Road, Coram, NY 11727For Sale

 MLS ID #1032132, Margaret Tsoukaris, Listing by: BH&G R E Realty Connect. OneKey® MLS as distributed by MLS GRID
 - $569,9993 bd3 ba2k sqft333 Prairie Court, Manorville, NY 11949For Sale
 MLS ID #1034580, Margaret Tsoukaris, Listing by: BH&G R E Realty Connect. OneKey® MLS as distributed by MLS GRID
 - $635,9003 bd3 ba2.3k sqft8 Jennifer Lane, Middle Island, NY 11953For Sale
 MLS ID #1019561, Michael Costa, Listing by: Coldwell Banker American Homes. OneKey® MLS as distributed by MLS GRID
 - $599,0002 bd3 ba1.5k sqft43 Commodore Circle, Port Jefferson Station, NY 11776For Sale
 MLS ID #1036637, Lawrence Agranoff, Listing by: Charles Rutenberg Realty Inc. OneKey® MLS as distributed by MLS GRID
 - $579,0003 bd2 ba1.5k sqft37 Black Locust Avenue, East Setauket, NY 11733For SaleMLS ID #1031598, Thomas Digennaro, Listing by: Howard Hanna Coach. OneKey® MLS as distributed by MLS GRID
- $599,9993 bd2 ba1k sqft177 Magnolia Drive, Selden, NY 11784For SaleMLS ID #1017661, Dina G. Runza, Listing by: Coldwell Banker American Homes. OneKey® MLS as distributed by MLS GRID
- $575,0002 bd2 ba1.6k sqft93 Millie Court, Patchogue, NY 11772For SaleMLS ID #1031521, Garrett Forman, Listing by: Compass Greater NY LLC. OneKey® MLS as distributed by MLS GRID
- $849,9995 bd5 ba2.4k sqft9 Mulligan Drive, Medford, NY 11763For SaleMLS ID #1012093, Sebastian Matute, Listing by: OverSouth LLC. OneKey® MLS as distributed by MLS GRID
- $629,0004 bd2 ba1.7k sqft10 Corvair Lane, Selden, NY 11784For SaleMLS ID #1035442, Amy Kernaghan SFR, Listing by: Realty Direct NY INC. OneKey® MLS as distributed by MLS GRID
- $599,0003 bd3 ba1.8k sqft1406 Sara Circle, Port Jefferson Station, NY 11776For SaleMLS ID #1015102, Kevin Milano, Listing by: Daniel Gale Sothebys Intl Rlty. OneKey® MLS as distributed by MLS GRID
- $599,9903 bd1 ba1.2k sqft91 Circle Drive W, Patchogue, NY 11772For SaleMLS ID #1035597, Lina Lopes, Listing by: Douglas Elliman Real Estate. OneKey® MLS as distributed by MLS GRID
- $599,0002 bd2 ba1.3k sqft99 Constantine Way, Mount Sinai, NY 11766For SaleMLS ID #1014871, Yaffa Stegemann, Listing by: Douglas Elliman Real Estate. OneKey® MLS as distributed by MLS GRID
- $599,9993 bd2 ba1.5k sqft4476 Express Drive S, Ronkonkoma, NY 11779For SaleMLS ID #1035344, Michael P. McLean, Listing by: Long Island Home Prop LLC. OneKey® MLS as distributed by MLS GRID
- $469,9993 bd3 ba1.8k sqft824 Birchwood Park Drive, Middle Island, NY 11953For SaleMLS ID #1023820, Jamie DelCore, Listing by: Signature Premier Properties. OneKey® MLS as distributed by MLS GRID
- $650,0005 bd3 ba2.4k sqft115 Arlington Road, Ronkonkoma, NY 11779For SaleMLS ID #961719, Michael Ambrozy SRES, Listing by: Howard Hanna Coach. OneKey® MLS as distributed by MLS GRID
- $559,0004 bd2 ba1.6k sqft72 S Village Drive, Bellport, NY 11713For SaleMLS ID #1031466, Thomas Digennaro, Listing by: Howard Hanna Coach. OneKey® MLS as distributed by MLS GRID
- $719,0004 bd2 ba1.9k sqft23 Dellmarie Lane, Nesconset, NY 11767For SaleMLS ID #1038013, Danielle I. Lenard, Listing by: Signature Premier Properties. OneKey® MLS as distributed by MLS GRID
- $575,0003 bd2 ba1.2k sqft71 Colony Road, Port Jefferson Station, NY 11776For SaleMLS ID #1015586, Keith M. Dawson CBR, Listing by: Signature Premier Properties. OneKey® MLS as distributed by MLS GRID
- $696,9004 bd3 ba1.8k sqft2 Winfield Davis Drive, Coram, NY 11727New ConstructionMLS ID #1012718, Daniel Hernandez, Listing by: CLMA Realty. OneKey® MLS as distributed by MLS GRID
- $634,9003 bd3 ba2.6k sqft6 Julia Circle #6, Middle Island, NY 11953For SaleMLS ID #989571, Thomas J. Annunziato CBR, Listing by: Howard Hanna Coach. OneKey® MLS as distributed by MLS GRID
