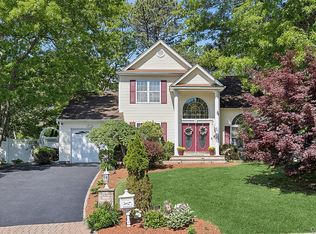
Enjoy Country Club Living! Beautiful Views of Golf Course And Sunsets! Spacious 3Br 2.5. Bath Hampton Model With Master Suite with 2 Walk- In Closets On First Floor. Special Features Include: Vaulted Ceilings, New Granite Kitchen, New Flooring 2 Skylights,3-Sided Fireplace, HI Hats, Fresh Paint, Whole House Surge Protector and Newer Roof. Amenities Include: Free 9 Hole Private Golf Course ,4 Pools,Tennis ,Pickleball, Racquetball,2 Gyms, and Many Social Activities All In A 24 Hr Gated Community!
For sale
$639,000
6 Julia Circle #6, Middle Island, NY 11953
3beds
2,600sqft
Single Family Residence, Residential
Built in 2003
4,792 Square Feet Lot
$-- Zestimate®
$246/sqft
$719/mo HOA
What's special
Newer roofFresh paintHi hatsVaulted ceilingsNew flooringNew granite kitchen
- 55 days |
- 560 |
- 32 |
Zillow last checked:
Listing updated:
Listed by:
Howard Hanna Coach 631-331-3600,
Thomas J. Annunziato CBR
Source: OneKey® MLS as distributed by MLS GRID,MLS#: 989571
Facts & features
Interior
Bedrooms & bathrooms
- Bedrooms: 3
- Bathrooms: 3
- Full bathrooms: 2
- 1/2 bathrooms: 1
Other
- Description: Eh, LR/Dr,EIK ,Primary Br W/ Bath, Mudroom, 1/2 Bath, 2 Car Garage.
- Level: First
Other
- Description: Loft, 2 Bedrooms, Full Bath Utility Rm
- Level: Second
Other
- Description: Attic Storage
- Level: Third
Heating
- Forced Air, Natural Gas
Cooling
- Central Air
Appliances
- Included: Dishwasher, Dryer, Microwave, Refrigerator, Washer, Gas Water Heater
- Laundry: Laundry Room
Features
- Cathedral Ceiling(s), Eat-in Kitchen, First Floor Bedroom, Granite Counters, Master Downstairs, Primary Bathroom, Walk-In Closet(s)
- Flooring: Carpet, Hardwood
- Windows: Skylight(s)
- Basement: None
- Attic: Partial,Pull Stairs
- Number of fireplaces: 1
Interior area
- Total structure area: 2,600
- Total interior livable area: 2,600 sqft
Property
Parking
- Total spaces: 2
- Parking features: Driveway
- Garage spaces: 2
- Has uncovered spaces: Yes
Features
- Levels: Two
- Patio & porch: Patio
- Pool features: Community
- Fencing: Partial
Lot
- Size: 4,792 Square Feet
- Features: Near Public Transit, On Golf Course, Sprinklers In Front, Sprinklers In Rear
Details
- Parcel number: 0200344000700088000
- Special conditions: None
Construction
Type & style
- Home type: SingleFamily
- Architectural style: Other
- Property subtype: Single Family Residence, Residential
Materials
- Frame, Vinyl Siding
- Foundation: Slab
Condition
- Estimated
- Year built: 2003
Details
- Builder model: Hampton
Utilities & green energy
- Sewer: Shared Septic
- Water: Public
- Utilities for property: Trash Collection Private
Community & HOA
Community
- Features: Clubhouse, Golf, Pool, Tennis Court(s)
- Security: Gated Community, Security Gate
- Subdivision: Birchwood
HOA
- Has HOA: Yes
- Amenities included: Basketball Court, Car Wash Area, Clubhouse, Fitness Center, Gated, Golf Course, Landscaping, Maintenance Grounds, Playground, Pool, Security, Snow Removal, Tennis Court(s), Trash
- Services included: Common Area Maintenance, Maintenance Grounds, Other, Pool Service, Sewer, Snow Removal, Trash, Water
- HOA fee: $719 monthly
- HOA name: Birchwood At Spring Lake
- HOA phone: 631-924-2303
Location
- Region: Middle Island
Financial & listing details
- Price per square foot: $246/sqft
- Annual tax amount: $12,541
- Date on market: 4/23/2026
- Cumulative days on market: 68 days
- Listing agreement: Exclusive Right To Sell
Estimated market value
Not available
Estimated sales range
Not available
Not available
Price history
| Date | Event | Price |
|---|---|---|
| 6/8/2026 | Listed for sale | $639,000$246/sqft |
Source:  OneKey® MLS as distributed by MLS GRID #989571 Report a problem OneKey® MLS as distributed by MLS GRID #989571 Report a problem | ||
| 5/5/2026 | Listing removed | $639,000$246/sqft |
Source: OneKey® MLS as distributed by MLS GRID #989571 Report a problem | ||
| 4/23/2026 | Listed for sale | $639,000+13.1%$246/sqft |
Source: OneKey® MLS as distributed by MLS GRID #989571 Report a problem | ||
| 9/22/2023 | Sold | $565,000-2.4%$217/sqft |
Source: OneKey® MLS as distributed by MLS GRID #L3474258 Report a problem | ||
| 7/21/2023 | Pending sale | $579,000$223/sqft |
Source: OneKey® MLS as distributed by MLS GRID #3474258 Report a problem | ||
| 5/12/2023 | Listed for sale | $579,000$223/sqft |
Source: OneKey® MLS as distributed by MLS GRID #3474258 Report a problem | ||
Public tax history
Tax history is unavailable.
Monthly payment
Climate risks
Neighborhood: 11953
Nearby schools
GreatSchools rating
- 8/10West Middle Island SchoolGrades: K-4Distance: 1.1 mi
- 7/10Longwood Junior High SchoolGrades: 7-8Distance: 2.8 mi
- 6/10Longwood High SchoolGrades: 9-12Distance: 2.4 mi
Schools provided by the listing agent
- Elementary: Longwood Middle School
- Middle: Longwood Junior High School
- High: Longwood High School
Source: OneKey® MLS as distributed by MLS GRID. This data may not be complete. We recommend contacting the local school district to confirm school assignments for this home.
- $565,000-- bd-- ba-- sqft6 Julia Cir, Middle Island, NY 11953Sold
- $505,0002 bd2 ba-- sqft8 Julia Cir, Middle Island, NY 11953Off Market
- $559,700-- bd-- ba-- sqft4 Julia Cir, Middle Island, NY 11953Off Market
- $627,400-- bd-- ba-- sqft10 Julia Cir, Middle Island, NY 11953Off Market
- $526,700-- bd-- ba-- sqft2 Julia Cir, Middle Island, NY 11953Off Market
- $558,700-- bd-- ba-- sqft12 Julia Cir, Middle Island, NY 11953Off Market
- $569,300-- bd-- ba-- sqft51 Dari Rd, Middle Island, NY 11953Off Market
- $581,5004 bd2 ba-- sqft14 Julia Cir, Middle Island, NY 11953Off Market
A local agent can set up tours, give advice and negotiate with sellers.
Similar homes
- $679,0004 bd3 ba2.1k sqft10 Turnpike Boulevard, Middle Island, NY 11953For Sale

 MLS ID #1031128, David Friedman, Listing by: Howard Hanna Coach. OneKey® MLS as distributed by MLS GRID
 - $645,0003 bd3 ba2.3k sqft8 Jennifer Lane, Middle Island, NY 11953For Sale
 MLS ID #1019561, Michael Costa, Listing by: Coldwell Banker American Homes. OneKey® MLS as distributed by MLS GRID
 - $675,0003 bd3 ba1.9k sqft16 Winterberry Drive, Middle Island, NY 11953For Sale
 MLS ID #993470, Yoan Velazquez, Listing by: Real Broker NY LLC. OneKey® MLS as distributed by MLS GRID
 - $627,5004 bd3 ba2.3k sqft14 Julia Circle #14, Middle Island, NY 11953For Sale
 MLS ID #978644, Desiree Jessop, Listing by: Howard Hanna Coach. OneKey® MLS as distributed by MLS GRID
 - $539,0002 bd2 ba1.7k sqft84 Kate Circle, Middle Island, NY 11953For SaleMLS ID #1021466, Thomas J. Annunziato CBR, Listing by: Howard Hanna Coach. OneKey® MLS as distributed by MLS GRID
- $619,9003 bd2 ba1.6k sqft19 Pennaquid Road, Coram, NY 11727For SaleMLS ID #1032132, Margaret Tsoukaris, Listing by: Realty Connect USA LI. OneKey® MLS as distributed by MLS GRID
- $599,9503 bd3 ba1.4k sqft2 Ithaca Avenue, Port Jefferson Station, NY 11776For SaleMLS ID #1031723, Keith M. Dawson CBR, Listing by: Signature Premier Properties. OneKey® MLS as distributed by MLS GRID
- $689,0003 bd2 ba2k sqft11 Embassy Road, Selden, NY 11784For SaleMLS ID #1029531, Hope Atkinson ABR AHWD, Listing by: Hope And Dreams Realty. OneKey® MLS as distributed by MLS GRID
- $659,0003 bd2 ba1.6k sqft88 Westfield Road, Coram, NY 11727For SaleMLS ID #1015469, Paul M. Gasparini, Listing by: Island Advantage Realty LLC. OneKey® MLS as distributed by MLS GRID
- $535,0002 bd2 ba1.6k sqft1 Robert Lane, Middle Island, NY 11953For SaleMLS ID #1006900, Adrienne M. Delio, Listing by: Howard Hanna Coach. OneKey® MLS as distributed by MLS GRID
- $469,9993 bd3 ba1.8k sqft824 Birchwood Park Drive, Middle Island, NY 11953For SaleMLS ID #1023820, Jamie DelCore, Listing by: Signature Premier Properties. OneKey® MLS as distributed by MLS GRID
- $620,0003 bd2 ba1.5k sqft4 Blair Court, Coram, NY 11727For SaleMLS ID #1012534, Veronica A. Solis Naranjo, Listing by: Exit Realty Island Elite. OneKey® MLS as distributed by MLS GRID
- $729,0005 bd3 ba2.4k sqft6 Giant Oak Road, Ridge, NY 11961For SaleMLS ID #1028166, Kelley J. Taylor, Listing by: Douglas Elliman Real Estate. OneKey® MLS as distributed by MLS GRID
- $509,9002 bd2 ba1.7k sqft5 Robert Lane #5, Middle Island, NY 11953For SaleMLS ID #1009003, Lilly Kaklamanis, Listing by: Realty Connect USA LI Inc. OneKey® MLS as distributed by MLS GRID
- $659,9993 bd2 ba1.3k sqft26 Harford Drive, Coram, NY 11727For SaleMLS ID #1010381, Katelyn A. Montrony, Listing by: EXP Realty. OneKey® MLS as distributed by MLS GRID
- $499,0002 bd2 ba1.7k sqft8 Hannah Lane, Middle Island, NY 11953For SaleMLS ID #997956, Suzanne Venus, Listing by: Signature Premier Properties. OneKey® MLS as distributed by MLS GRID
- $649,0004 bd2 ba1.7k sqft70 Clymer Street, Port Jefferson Station, NY 11776For SaleMLS ID #1028786, Jamie M. Weinberg, Listing by: Realty Connect USA L I Inc. OneKey® MLS as distributed by MLS GRID
- $695,0003 bd4 ba2k sqft34 Cranberry Circle, Medford, NY 11763For SaleMLS ID #1032313, Jodie B. Orlando, Listing by: Long Island Home Prop LLC. OneKey® MLS as distributed by MLS GRID
- $925,0004 bd3 ba2.7k sqft4 Saybrook Court, Port Jefferson Station, NY 11776For SaleMLS ID #1032268, Cynthia M. Durand, Listing by: Realty Connect USA L I Inc. OneKey® MLS as distributed by MLS GRID
- $775,0004 bd4 ba2.3k sqft17 Carriage Lane, Centereach, NY 11720For SaleMLS ID #1027978, Margaret Tsoukaris, Listing by: Realty Connect USA LI. OneKey® MLS as distributed by MLS GRID
