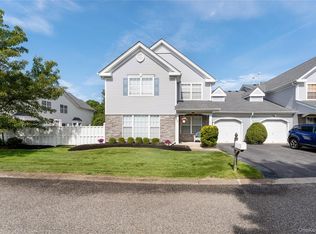
Welcome to Birchwood at Spring Lake! A gated community offering resort-style living in the heart of Middle Island. This updated corner 2-bedroom, 2-bathroom town house offers a functional layout with approximately 1800 sq feet of living space. The first floor features living room, dining room with cathedral ceilings and high hats throughout. Eat in Kitchen with breakfast bar. Sliders to enjoy your fenced patio perfect for entertaining. Primary Bedroom with an updated bathroom. Laundry room and direct interior access to a one car garage.
The second floor consists of a second bedroom and full bath as well as a versatile loft currently being used as a den but could be converted to a third bedroom. Also easy access to the attic for additional storage space.
Residents of this community enjoy an extensive lifestyle package including 2 clubhouses featuring gyms, saunas, billards rooms and private rooms available for party rentals. The grounds offer 4 swimming pools consisting of two indoor and two outdoor facilities. A private 9 hole golf course, tennis, pickleball, racquetball and bocce ball courts. The community is secured by a 24 hour gated entry. This very well maintained home is conveniently located near local shopping, dining and major transportation routes.
Pending
Price cut: $50K (6/25)
$499,000
8 Hannah Lane, Middle Island, NY 11953
2beds
1,716sqft
Condominium, Residential
Built in 2001
-- sqft lot
$-- Zestimate®
$291/sqft
$844/mo HOA
What's special
Laundry roomHigh hats throughout
- 103 days
- 45
- 0
Zillow last checked:
Listing updated:
Listed by:
Signature Premier Properties 516-785-0100,
Suzanne Venus 917-750-8742
Source: OneKey® MLS as distributed by MLS GRID,MLS#: 997956
Facts & features
Interior
Bedrooms & bathrooms
- Bedrooms: 2
- Bathrooms: 2
- Full bathrooms: 2
Heating
- Natural Gas
Cooling
- Central Air
Appliances
- Included: Dishwasher, Dryer, Gas Range, Refrigerator, Washer
- Laundry: Washer/Dryer Hookup, Laundry Room
Features
- First Floor Bedroom, First Floor Full Bath, Breakfast Bar, Cathedral Ceiling(s), Open Floorplan, Master Downstairs, Recessed Lighting, Walk-In Closet(s)
- Flooring: Carpet, Tile
- Attic: See Remarks
- Has fireplace: No
- Common walls with other units/homes: 1 Common Wall
Interior area
- Total structure area: 1,716
- Total interior livable area: 1,716 sqft
Property
Parking
- Total spaces: 1
- Parking features: Driveway
- Garage spaces: 1
- Has uncovered spaces: Yes
Features
- Levels: Two
- Patio & porch: Patio
- Pool features: Community, In Ground, Outdoor Pool
Lot
- Size: 3,485 Square Feet
- Features: Corner Lot
Details
- Parcel number: 0200319000500357000
- Special conditions: None
Construction
Type & style
- Home type: Condo
- Property subtype: Condominium, Residential
- Attached to another structure: Yes
Materials
- Frame, Vinyl Siding
Condition
- Actual
- Year built: 2001
Utilities & green energy
- Sewer: Public Sewer
- Water: Public
- Utilities for property: Electricity Connected, Natural Gas Connected, Sewer Connected, Water Connected
Community & HOA
Community
- Features: Clubhouse, Fitness Center, Gated, Golf, Pool, Tennis Court(s)
- Security: Gated Community, Security Gate
- Subdivision: Birchwood At Spring Lake
HOA
- Has HOA: Yes
- Amenities included: Clubhouse, Fitness Center, Gated, Golf Course, Landscaping, Maintenance, Maintenance Grounds, Parking, Playground, Pool, Snow Removal, Tennis Court(s), Trash
- Services included: Common Area Maintenance, Maintenance Structure, Pool Service, Sewer, Snow Removal, Trash, Water
- HOA fee: $844 monthly
- HOA name: Birchwood at Spring Lake HOA
Location
- Region: Middle Island
Financial & listing details
- Price per square foot: $291/sqft
- Tax assessed value: $458,333
- Annual tax amount: $10,333
- Date on market: 5/29/2026
- Cumulative days on market: 101 days
- Listing agreement: Exclusive Right To Sell
- Electric utility on property: Yes
Estimated market value
Not available
Estimated sales range
Not available
Not available
Price history
| Date | Event | Price |
|---|---|---|
| 8/5/2026 | Pending sale | $499,000$291/sqft |
Source:  OneKey® MLS as distributed by MLS GRID #997956 Report a problem OneKey® MLS as distributed by MLS GRID #997956 Report a problem | ||
| 6/25/2026 | Price change | $499,000-9.1%$291/sqft |
Source: OneKey® MLS as distributed by MLS GRID #997956 Report a problem | ||
| 5/29/2026 | Listed for sale | $549,000+28%$320/sqft |
Source: OneKey® MLS as distributed by MLS GRID #997956 Report a problem | ||
| 11/30/2007 | Listing removed | $429,000$250/sqft |
Source: Obeo #1809606 Report a problem | ||
| 11/14/2007 | Listed for sale | $429,000+7.2%$250/sqft |
Source: Obeo #1809606 Report a problem | ||
| 10/10/2006 | Sold | $400,000+75.5%$233/sqft |
Source: Public Record Report a problem | ||
| 9/26/2002 | Sold | $227,900$133/sqft |
Source: Public Record Report a problem | ||
Public tax history
| Year | Property taxes | Tax assessment |
|---|---|---|
| 2025 | -- | $2,200 |
| 2024 | -- | $2,200 |
| 2023 | -- | $2,200 |
| 2022 | -- | $2,200 |
| 2021 | -- | $2,200 |
| 2020 | -- | $2,200 |
| 2019 | -- | $2,200 |
| 2018 | -- | $2,200 |
| 2017 | $6,390 | $2,200 -12% |
| 2016 | -- | $2,500 |
| 2015 | -- | $2,500 |
| 2014 | -- | $2,500 |
| 2013 | -- | $2,500 |
| 2012 | -- | $2,500 |
| 2011 | -- | $2,500 |
| 2010 | -- | $2,500 |
| 2009 | -- | $2,500 |
| 2008 | -- | $2,500 |
| 2007 | $6,363 +30.8% | $2,500 |
| 2005 | $4,866 +14250.4% | $2,500 +16566.7% |
| 2004 | $34 +10.7% | $15 |
| 2003 | $31 +5.3% | $15 |
| 2002 | $29 | $15 |
Find assessor info on the county website
Monthly payment
Climate risks
Neighborhood: 11953
Nearby schools
Schools provided by the listing agent
- Elementary: Longwood Middle School
- Middle: Longwood Junior High School
- High: Longwood High School
Source: OneKey® MLS as distributed by MLS GRID. This data may not be complete. We recommend contacting the local school district to confirm school assignments for this home.
Similar homes
- $499,9002 bd2 ba1.7k sqft5 Robert Lane #5, Middle Island, NY 11953For Sale
 MLS ID #1009003, Lilly Kaklamanis, Listing by: BH&G R E Realty Connect. OneKey® MLS as distributed by MLS GRID
 - $569,9992 bd2 ba1.8k sqft1 Jennifer Lane, Middle Island, NY 11953For Sale
 MLS ID #1039960, Kerri Passamenti, Listing by: BH&G R E Realty Connect. OneKey® MLS as distributed by MLS GRID
 - $635,9003 bd3 ba2.3k sqft8 Jennifer Lane, Middle Island, NY 11953For Sale
 MLS ID #1019561, Michael Costa, Listing by: Coldwell Banker American Homes. OneKey® MLS as distributed by MLS GRID
 - $609,0004 bd3 ba2.3k sqft14 Julia Circle #14, Middle Island, NY 11953For Sale
 MLS ID #978644, Desiree Jessop, Listing by: Howard Hanna Coach. OneKey® MLS as distributed by MLS GRID
 - $599,0003 bd2 ba2k sqft645 Middle Country Road, Middle Island, NY 11953For SaleMLS ID #1033309, Christine Sosik CBR, Listing by: H & G Realty New York. OneKey® MLS as distributed by MLS GRID
- $389,9002 bd1 ba1.1k sqft874 Birchwood Park Drive, Middle Island, NY 11953For SaleMLS ID #1037323, David H. Lunenfeld, Listing by: Coldwell Banker American Homes. OneKey® MLS as distributed by MLS GRID
- $315,0002 bd1 ba1.2k sqft4 Country View Lane, Middle Island, NY 11953For SaleMLS ID #1036055, Krystal Williams, Listing by: Fave Realty Inc. OneKey® MLS as distributed by MLS GRID
- $549,0002 bd2 ba1.2k sqft8 Chippendale Drive, Mount Sinai, NY 11766For SaleMLS ID #1036070, Doris A. Kason, Listing by: Douglas Elliman Real Estate. OneKey® MLS as distributed by MLS GRID
- $325,0002 bd2 ba947 sqft178 Fairview Circle, Middle Island, NY 11953For SaleMLS ID #1021419, John Kilmartin, Listing by: Serhant East End LLC. OneKey® MLS as distributed by MLS GRID
- $469,9992 bd2 ba1k sqft7 Avon Court, Ridge, NY 11961For SaleMLS ID #1034719, Scott A. Schrager, Listing by: Blue Island Homes NY LLC. OneKey® MLS as distributed by MLS GRID
- $549,0002 bd2 ba1.4k sqft272 Glen Drive, Ridge, NY 11961For SaleMLS ID #1039018, Mildred Thomas GRI, Listing by: Signature Premier Properties. OneKey® MLS as distributed by MLS GRID
- $499,8962 bd2 ba1.3k sqft31 Quail Court, Manorville, NY 11949For SaleMLS ID #997850, Laura M. Cochran, Listing by: BERKSHIRE HATHAWAY. OneKey® MLS as distributed by MLS GRID
- $499,9992 bd2 ba1.4k sqft376 Quarry Pond Court, Moriches, NY 11955For SaleMLS ID #1009291, Roseann Bisconti, Listing by: BH&G R E Realty Connect. OneKey® MLS as distributed by MLS GRID
- $585,0002 bd2 ba1.6k sqft276 Glen Drive, Ridge, NY 11961For SaleMLS ID #1035207, Jennifer Calamia CBR, Listing by: Signature Premier Properties. OneKey® MLS as distributed by MLS GRID
- $499,9963 bd2 ba1k sqft6 Hillside Road, Sound Beach, NY 11789For SaleMLS ID #1029388, Laura M. Cochran, Listing by: BERKSHIRE HATHAWAY. OneKey® MLS as distributed by MLS GRID
- $599,9963 bd2 ba1.2k sqft24 Yosemite Lane, Coram, NY 11727For SaleMLS ID #1044931, Laura M. Cochran, Listing by: BERKSHIRE HATHAWAY. OneKey® MLS as distributed by MLS GRID
- $429,0003 bd2 ba1.6k sqft297 Brettonwoods Drive, Coram, NY 11727For SaleMLS ID #1038027, John Z. Savoretti, Listing by: John Savoretti Realty. OneKey® MLS as distributed by MLS GRID
- $479,0002 bd2 ba1.7k sqft548 Highland Court, Moriches, NY 11955For SaleMLS ID #963708, Jo Ann Boettcher, Listing by: Douglas Elliman Real Estate. OneKey® MLS as distributed by MLS GRID
- $575,0004 bd2 ba1.5k sqft36 Kew Drive, Sound Beach, NY 11789For SaleMLS ID #1041574, Tor F. Johnson, Listing by: Daniel Gale Sothebys Intl Rlty. OneKey® MLS as distributed by MLS GRID
- $649,0002 bd3 ba2k sqft107 Kettles Lane, Medford, NY 11763For SaleMLS ID #1034106, Tara J. Wright, Listing by: Howard Hanna Coach. OneKey® MLS as distributed by MLS GRID
