Enjoy Country-club Living @ It's Best! WELCOME To This Magnificent 2 bedroom, 2 bath Springfield Model In Birchwood@ Spring Lake. This Model Has So Much To Offer With An Oversized Loft Area can be used as an 3rd bedroom, home office, library or Den . ENDLESS POSIBILITIES!! The Attic Is Extended For All Your Storage Needs. The Kitchen Sliders Lead Out To An Oversized Patio area With Pavers For Your Entertainment Pleasure. The Community Offers 9 Hole Executive Golf Course, 2 clubhouses, 4 pools,2 indoor,2 outdoor, Tennis, Pickleball, Bocci, ,Ping Pong, Racquetball & So Much More All In Gated Community! A TRULY MUST SEE!!!, Additional information: Appearance: Mint
For sale
Price cut: $10K (8/17)
$499,900
5 Robert Lane #5, Middle Island, NY 11953
2beds
1,716sqft
Condominium, Residential
Built in 2002
-- sqft lot
$-- Zestimate®
$291/sqft
$844/mo HOA
What's special
Oversized loft area
- 95 days
- 330
- 9
Zillow last checked:
Listing updated:
Listed by:
BH&G R E Realty Connect 631-881-5160,
Lilly Kaklamanis 631-804-6970
Source: OneKey® MLS as distributed by MLS GRID,MLS#: 1009003
Facts & features
Interior
Bedrooms & bathrooms
- Bedrooms: 2
- Bathrooms: 2
- Full bathrooms: 2
Primary bedroom
- Description: Master Suite with full bath and walk in closet.
- Level: First
Bedroom 1
- Level: Second
Bathroom 2
- Description: Full Bath
- Level: Second
Dining room
- Level: First
Kitchen
- Description: Eat in Kitchen with sliders leading to patio
- Level: First
Living room
- Level: First
Loft
- Description: Extended Loft
- Level: Second
Heating
- Forced Air, Natural Gas
Cooling
- Central Air
Appliances
- Included: Dishwasher, Dryer, Microwave, Refrigerator, Washer, Gas Water Heater
Features
- Cathedral Ceiling(s), Eat-in Kitchen, Formal Dining, Master Downstairs, Primary Bathroom, Pantry
- Flooring: Carpet
- Windows: Skylight(s)
- Basement: None
- Attic: Partial,Pull Stairs
- Common walls with other units/homes: 2+ Common Walls
Interior area
- Total structure area: 1,716
- Total interior livable area: 1,716 sqft
Property
Parking
- Total spaces: 1
- Parking features: Attached
- Garage spaces: 1
Features
- Levels: Two
- Patio & porch: Patio, Porch
- Exterior features: Mailbox
- Has view: Yes
- View description: Open
Lot
- Size: 3,485 Square Feet
- Features: Near Public Transit, Near Shops, Sprinklers In Front, Sprinklers In Rear
Details
- Parcel number: 0200319000500354000
- Special conditions: None
Construction
Type & style
- Home type: Condo
- Property subtype: Condominium, Residential
- Attached to another structure: Yes
Materials
- Frame, Vinyl Siding
Condition
- Year built: 2002
- Major remodel year: 2002
Details
- Builder model: Springfield
Utilities & green energy
- Sewer: Shared Septic
- Water: Public
- Utilities for property: Trash Collection Private
Community & HOA
Community
- Features: Clubhouse, Fitness Center, Gated, Golf, Playground, Pool, Sidewalks, Tennis Court(s)
- Subdivision: Birchwood@Springlake
HOA
- Has HOA: Yes
- Amenities included: Clubhouse, Fitness Center, Gated, Golf Course, Landscaping, Maintenance Grounds, Playground, Snow Removal, Trash
- Services included: Maintenance Structure, Maintenance Grounds, Snow Removal, Trash
- HOA fee: $844 monthly
- HOA name: Birchwood at Spring Lake
Location
- Region: Middle Island
Financial & listing details
- Price per square foot: $291/sqft
- Annual tax amount: $11,742
- Date on market: 6/5/2026
- Cumulative days on market: 96 days
- Listing agreement: Exclusive Right To Sell
Estimated market value
Not available
Estimated sales range
Not available
Not available
Price history
| Date | Event | Price |
|---|---|---|
| 8/17/2026 | Price change | $499,900-2%$291/sqft |
Source:  OneKey® MLS as distributed by MLS GRID #1009003 Report a problem OneKey® MLS as distributed by MLS GRID #1009003 Report a problem | ||
| 7/23/2026 | Price change | $509,900+2%$297/sqft |
Source: OneKey® MLS as distributed by MLS GRID #1009003 Report a problem | ||
| 6/18/2026 | Price change | $499,900-2%$291/sqft |
Source: OneKey® MLS as distributed by MLS GRID #1009003 Report a problem | ||
| 6/5/2026 | Listed for sale | $509,999+10.9%$297/sqft |
Source: OneKey® MLS as distributed by MLS GRID #1009003 Report a problem | ||
| 7/5/2024 | Sold | $459,900$268/sqft |
Source: OneKey® MLS as distributed by MLS GRID #L3553170 Report a problem | ||
| 6/4/2024 | Pending sale | $459,900$268/sqft |
Source: OneKey® MLS as distributed by MLS GRID #3553170 Report a problem | ||
| 5/21/2024 | Listed for sale | $459,900$268/sqft |
Source: OneKey® MLS as distributed by MLS GRID #3553170 Report a problem | ||
Public tax history
Tax history is unavailable.
Monthly payment
Climate risks
Neighborhood: 11953
Nearby schools
Schools provided by the listing agent
- Elementary: Longwood Middle School
- Middle: Longwood Junior High School
- High: Longwood High School
Source: OneKey® MLS as distributed by MLS GRID. This data may not be complete. We recommend contacting the local school district to confirm school assignments for this home.
Similar homes
- $569,9992 bd2 ba1.8k sqft1 Jennifer Lane, Middle Island, NY 11953For Sale

 MLS ID #1039960, Kerri Passamenti, Listing by: BH&G R E Realty Connect. OneKey® MLS as distributed by MLS GRID
 - $549,0003 bd2 ba1.3k sqft31 Cedar Branch Street, Middle Island, NY 11953For Sale
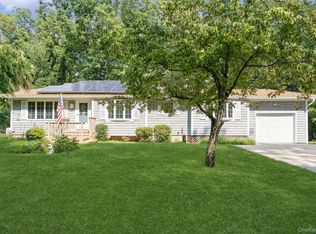 MLS ID #1041400, Ray Manzoni CBR, Listing by: Manzoni Real Estate. OneKey® MLS as distributed by MLS GRID
 - $635,9003 bd3 ba2.3k sqft8 Jennifer Lane, Middle Island, NY 11953For Sale
 MLS ID #1019561, Michael Costa, Listing by: Coldwell Banker American Homes. OneKey® MLS as distributed by MLS GRID
 - $609,0004 bd3 ba2.3k sqft14 Julia Circle #14, Middle Island, NY 11953For Sale
 MLS ID #978644, Desiree Jessop, Listing by: Howard Hanna Coach. OneKey® MLS as distributed by MLS GRID
 - $599,0003 bd2 ba2k sqft645 Middle Country Road, Middle Island, NY 11953For SaleMLS ID #1033309, Christine Sosik CBR, Listing by: H & G Realty New York. OneKey® MLS as distributed by MLS GRID
- $389,9002 bd1 ba1.1k sqft874 Birchwood Park Drive, Middle Island, NY 11953For SaleMLS ID #1037323, David H. Lunenfeld, Listing by: Coldwell Banker American Homes. OneKey® MLS as distributed by MLS GRID
- $315,0002 bd1 ba1.2k sqft4 Country View Lane, Middle Island, NY 11953For SaleMLS ID #1036055, Krystal Williams, Listing by: Fave Realty Inc. OneKey® MLS as distributed by MLS GRID
- $499,9993 bd3 ba1.9k sqft1 Briar Court, Rocky Point, NY 11778For SaleMLS ID #1039462, Nicholas A. Colonna, Listing by: Aliano Real Estate. OneKey® MLS as distributed by MLS GRID
- $469,9992 bd2 ba1k sqft7 Avon Court, Ridge, NY 11961For SaleMLS ID #1034719, Scott A. Schrager, Listing by: Blue Island Homes NY LLC. OneKey® MLS as distributed by MLS GRID
- $549,0002 bd2 ba1.4k sqft272 Glen Drive, Ridge, NY 11961For SaleMLS ID #1039018, Mildred Thomas GRI, Listing by: Signature Premier Properties. OneKey® MLS as distributed by MLS GRID
- $524,9903 bd2 ba2.2k sqft64 Satinwood Road, Rocky Point, NY 11778For SaleMLS ID #1043684, Nicholas Accardi, Listing by: Hartford Homes & Estates of LI. OneKey® MLS as distributed by MLS GRID
- $499,0002 bd2 ba1.7k sqft533 Highland Court, Moriches, NY 11955For SaleMLS ID #1035179, Jo Ann Boettcher, Listing by: Douglas Elliman Real Estate. OneKey® MLS as distributed by MLS GRID
- $499,8962 bd2 ba1.3k sqft31 Quail Court, Manorville, NY 11949For SaleMLS ID #997850, Laura M. Cochran, Listing by: BERKSHIRE HATHAWAY. OneKey® MLS as distributed by MLS GRID
- $479,9993 bd3 ba1.1k sqft30 Jefferson, Yaphank, NY 11980For SaleMLS ID #1028186, Frank Monforte Jr, Listing by: Corcoran SRG Residential. OneKey® MLS as distributed by MLS GRID
- $499,9992 bd2 ba1.4k sqft376 Quarry Pond Court, Moriches, NY 11955For SaleMLS ID #1009291, Roseann Bisconti, Listing by: BH&G R E Realty Connect. OneKey® MLS as distributed by MLS GRID
- $429,0003 bd2 ba1.6k sqft297 Brettonwoods Drive, Coram, NY 11727For SaleMLS ID #1038027, John Z. Savoretti, Listing by: John Savoretti Realty. OneKey® MLS as distributed by MLS GRID
- $499,9963 bd2 ba1k sqft6 Hillside Road, Sound Beach, NY 11789For SaleMLS ID #1029388, Laura M. Cochran, Listing by: BERKSHIRE HATHAWAY. OneKey® MLS as distributed by MLS GRID
- $479,0002 bd2 ba1.7k sqft548 Highland Court, Moriches, NY 11955For SaleMLS ID #963708, Jo Ann Boettcher, Listing by: Douglas Elliman Real Estate. OneKey® MLS as distributed by MLS GRID
- $599,9963 bd2 ba1.2k sqft24 Yosemite Lane, Coram, NY 11727For SaleMLS ID #1044931, Laura M. Cochran, Listing by: BERKSHIRE HATHAWAY. OneKey® MLS as distributed by MLS GRID
- $585,0002 bd2 ba1.6k sqft276 Glen Drive, Ridge, NY 11961For SaleMLS ID #1035207, Jennifer Calamia CBR, Listing by: Signature Premier Properties. OneKey® MLS as distributed by MLS GRID
