Privacy, space, and a beautiful natural setting await at 5 Heather Court in Middle Island! Nestled on nearly one acre at the end of a quiet cul-de-sac and bordering the scenic Pine Barrens, this spacious 3-bedroom home offers the perfect blend of comfort, privacy, and convenience. The inviting interior features high ceilings and hardwood floors throughout. The eat-in kitchen boasts granite countertops, under-cabinet lighting, and a breakfast counter offering additional seating. The primary bedroom features a beautifully renovated en-suite bath, while a dedicated home office and convenient first-floor laundry add to the home's functionality. Additional highlights include central air conditioning, a built-in central vacuum, and a whole-house wired-in generator for added peace of mind. Thoughtful updates throughout include renovated bathrooms, newer skylights, and fresh interior paint. The expansive property provides plenty of space to relax or entertain, featuring a large deck, in-ground sprinklers, a shed, and a two-car garage. With its peaceful surroundings, generous property size, and desirable features, this home offers a wonderful opportunity to enjoy the best of indoor and outdoor living!
For sale
$725,000
5 Heather Court, Middle Island, NY 11953
3beds
1,230sqft
Single Family Residence, Residential
Built in 1993
0.92 Acres Lot
$-- Zestimate®
$589/sqft
$-- HOA
What's special
Renovated bathroomsLarge deckCentral air conditioningDedicated home officeHigh ceilingsNewer skylightsHardwood floors throughout
- 39 days
- 272
- 12
Zillow last checked:
Listing updated:
Listed by:
Signature Premier Properties 631-929-3600,
Shannon Hansen AHWD C2EX ABR 631-398-1830,
Melissa L. Brandt AHWD C2EX ABR 516-443-2840,
Signature Premier Properties
Source: OneKey® MLS as distributed by MLS GRID,MLS#: 1060273
Facts & features
Interior
Bedrooms & bathrooms
- Bedrooms: 3
- Bathrooms: 2
- Full bathrooms: 2
Primary bedroom
- Description: Large room with hardwood floors and full bath.
- Level: First
Bedroom 2
- Description: Hardwood floors.
- Level: First
Bedroom 3
- Description: Hardwood floors.
- Level: First
Primary bathroom
- Description: Renovated full bath.
Bathroom 1
- Description: Renovated full bathroom.
- Level: First
Kitchen
- Description: Eat in kitchen with breakfast bar. Undercabinet lighting and granite counters.
- Level: First
Living room
- Description: Large room with hardwood floors.
- Level: First
Office
- Level: First
Heating
- Natural Gas
Cooling
- Central Air
Appliances
- Included: Dishwasher, Dryer, Gas Range, Refrigerator, Washer
- Laundry: In Kitchen
Features
- First Floor Bedroom, Cathedral Ceiling(s), Central Vacuum, Eat-in Kitchen, Granite Counters, Kitchen Island
- Flooring: Ceramic Tile, Hardwood
- Basement: Full
- Attic: Scuttle
- Number of fireplaces: 1
- Fireplace features: Gas
Interior area
- Total structure area: 1,230
- Total interior livable area: 1,230 sqft
Property
Parking
- Total spaces: 2
- Parking features: Driveway
- Garage spaces: 2
- Has uncovered spaces: Yes
Accessibility
- Accessibility features: Stair Lift
Features
- Patio & porch: Covered
- Exterior features: Awning(s)
Lot
- Size: 0.92 Acres
Details
- Parcel number: 0200321000200005000
- Special conditions: None
Construction
Type & style
- Home type: SingleFamily
- Architectural style: Ranch
- Property subtype: Single Family Residence, Residential
Materials
- Vinyl Siding
Condition
- Year built: 1993
Utilities & green energy
- Sewer: Cesspool
- Water: Public
- Utilities for property: Electricity Connected, Water Connected
Community & HOA
HOA
- Has HOA: No
Location
- Region: Middle Island
Financial & listing details
- Price per square foot: $589/sqft
- Tax assessed value: $2,550
- Annual tax amount: $12,367
- Date on market: 10/8/2026
- Cumulative days on market: 40 days
- Listing agreement: Exclusive Right To Sell
- Electric utility on property: Yes
Estimated market value
Not available
Estimated sales range
Not available
Not available
Price history
| Date | Event | Price |
|---|---|---|
| 10/8/2026 | Listed for sale | $725,000+331.5%$589/sqft |
Source:  OneKey® MLS as distributed by MLS GRID #1060273 Report a problem | ||
| 6/9/2000 | Sold | $168,000+45.5%$137/sqft |
Source: Public Record Report a problem | ||
| 9/27/1993 | Sold | $115,500$94/sqft |
Source: Public Record Report a problem | ||
Public tax history
| Year | Property taxes | Tax assessment |
|---|---|---|
| 2025 | -- | $2,550 |
| 2024 | -- | $2,550 |
| 2023 | -- | $2,550 |
| 2022 | -- | $2,550 |
| 2021 | -- | $2,550 |
| 2020 | -- | $2,550 |
| 2019 | -- | $2,550 |
| 2018 | -- | $2,550 |
| 2017 | $8,144 | $2,550 |
| 2016 | -- | $2,550 |
| 2015 | -- | $2,550 |
| 2014 | -- | $2,550 |
| 2013 | -- | $2,550 |
| 2012 | -- | $2,550 |
| 2011 | -- | $2,550 |
| 2010 | -- | $2,550 |
| 2009 | -- | $2,550 |
| 2008 | -- | $2,550 |
| 2007 | $5,728 +21.8% | $2,550 |
| 2005 | $4,703 +7.9% | $2,550 |
| 2004 | $4,360 +11.1% | $2,550 |
| 2003 | $3,923 -9.5% | $2,550 |
| 2002 | $4,334 | $2,550 |
Find assessor info on the county website
Monthly payment
Climate risks
Neighborhood: 11953
Nearby schools
Schools provided by the listing agent
- Elementary: West Middle Island School
- Middle: Longwood Junior High School
- High: Longwood High School
Source: OneKey® MLS as distributed by MLS GRID. This data may not be complete. We recommend contacting the local school district to confirm school assignments for this home.
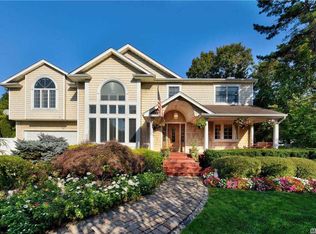
Similar homes
- $699,0003 bd2 ba1.2k sqft133 Oakland Avenue, Miller Place, NY 11764For Sale
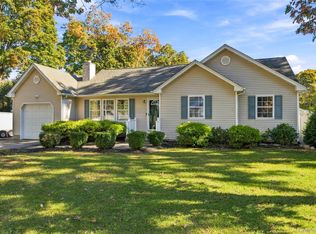
 MLS ID #1061692, Sherry Acker, Listing by: Serhant East End LLC. OneKey® MLS as distributed by MLS GRID
- $599,9993 bd2 ba1.5k sqft59 Woodlot Road, Ridge, NY 11961For Sale
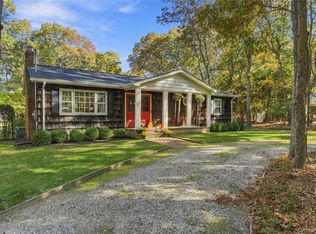 MLS ID #1068913, Michael J. Vallone, Listing by: OverSouth LLC. OneKey® MLS as distributed by MLS GRID
- $679,9903 bd2 ba1.1k sqft48 Orchard Road, East Patchogue, NY 11772For Sale
 MLS ID #1073359, Lina Lopes, Listing by: Douglas Elliman Real Estate. OneKey® MLS as distributed by MLS GRID
- $699,0004 bd2 ba1.8k sqft82 Oakwood Dr, Wading River, NY 11792For Sale
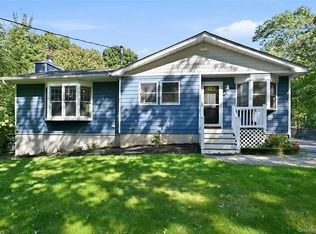 MLS ID #398713, Erica Kelly - Real Estate Sales Person, Listing by: Daniel Gale Sotheby's International Realty. Out East
- $699,0003 bd2 ba1.5k sqft2 Layton Lane, Centereach, NY 11720For SaleMLS ID #1069877, Margaret Tsoukaris, Listing by: BH&G R E Realty Connect. OneKey® MLS as distributed by MLS GRID
- $699,9993 bd2 ba1.4k sqft150 Avenue B, Holbrook, NY 11741For SaleMLS ID #1063853, Richard T. LeDoux Jr CBR, Listing by: BH&G R E Realty Connect. OneKey® MLS as distributed by MLS GRID
- $725,0003 bd2 ba1.1k sqft3 Colony Drive, West Sayville, NY 11796For SaleMLS ID #1072134, Garrett Forman, Listing by: Compass Greater NY LLC. OneKey® MLS as distributed by MLS GRID
- $725,0004 bd3 ba1.5k sqft41 Campus Drive, Farmingville, NY 11738For SaleMLS ID #1055665, Raymel Santiago, Listing by: Charles Rutenberg Realty Inc. OneKey® MLS as distributed by MLS GRID
- $599,9963 bd2 ba1.5k sqft24 Yosemite Lane, Coram, NY 11727For SaleMLS ID #1044931, Laura M. Cochran, Listing by: BERKSHIRE HATHAWAY. OneKey® MLS as distributed by MLS GRID
- $785,9993 bd3 ba1.4k sqft71 Triangle Lane, Baiting Hollow, NY 11933For SaleMLS ID #1056644, Sean Darbyshire RENE, Listing by: Signature Premier Properties. OneKey® MLS as distributed by MLS GRID
- $599,9003 bd3 ba1.4k sqft56 Champlain Street, Port Jefferson Station, NY 11776For SaleMLS ID #1072292, Margaret Tsoukaris, Listing by: BH&G R E Realty Connect. OneKey® MLS as distributed by MLS GRID
- $799,0003 bd2 ba1.4k sqft46 Landing Lane, Port Jefferson, NY 11777For SaleMLS ID #1070207, Shaughnessy Dusling, Listing by: Real Broker NY LLC. OneKey® MLS as distributed by MLS GRID
- $699,0002 bd2 ba1k sqft6 Riverhead Road, Sound Beach, NY 11789For SaleMLS ID #1072194, James T. Christopher, Listing by: Realty Assoc USA. OneKey® MLS as distributed by MLS GRID
- $749,0004 bd3 ba1.4k sqft270 Old Commack Road, Kings Park, NY 11754For SaleMLS ID #1055060, Joseph A. Garcia, Listing by: Weichert Realtors Performance. OneKey® MLS as distributed by MLS GRID
- $689,0003 bd2 ba1.4k sqft21 Jonquill Lane, Kings Park, NY 11754For SaleMLS ID #1072460, Danielle Laria CBR, Listing by: Daniel Gale Sothebys Intl Rlty. OneKey® MLS as distributed by MLS GRID
- $674,4503 bd2 ba1.6k sqft39 Ferraro Drive, Holbrook, NY 11741For SaleMLS ID #1068830, Anna Marie Fiore CBR, Listing by: Fiore Real Estate Sales Corp. OneKey® MLS as distributed by MLS GRID
- $599,9904 bd2 ba1.7k sqft21 Sams Path, Rocky Point, NY 11778For SaleMLS ID #1034970, Nicholas Accardi, Listing by: Hartford Homes & Estates of LI. OneKey® MLS as distributed by MLS GRID
- $800,0003 bd3 ba1.8k sqft22 Wagon Wheel Lane, Center Moriches, NY 11934For SaleMLS ID #1065498, James T. Haydon E-PRO, Listing by: BH&G R E Realty Connect. OneKey® MLS as distributed by MLS GRID
- $585,0003 bd3 ba1.4k sqft4 Acacia Road, Rocky Point, NY 11778For SaleMLS ID #1052935, Debra DeLongis, Listing by: Real Broker NY LLC. OneKey® MLS as distributed by MLS GRID
- $599,9963 bd2 ba1.2k sqft218 N Titmus Drive, Mastic, NY 11950For SaleMLS ID #1057968, Laura M. Cochran, Listing by: BERKSHIRE HATHAWAY. OneKey® MLS as distributed by MLS GRID
