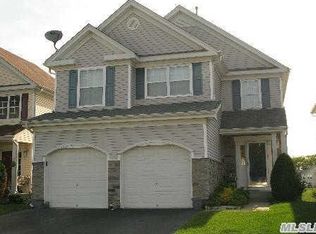
Gorgeous Hampton Model located in a 24/7 gated community on the desirable north shore. Master bedroom on FIRST floor with en suite adorned with custom shade and two walk-in closets. Enter through a stunning glass front door, above you a chandelier with a chandelier lift that allows you to lower it for cleaning purposes. Spacious open-concept formal dining room with custom drapes and large living room. Luxurious eat-in kitchen offering a huge island, premium granite countertops, sophisticated, bold, and high-end design cabinets that bring warmth and a sense of luxury, stainless steel appliances including a double oven with warming draw. French door opens onto a deck overlooking a professionally landscaped 9 hole golf course. Upper Level has a huge loft with two extra bedrooms and a Jack and Jill bathroom. Completely finished basement with a gas fireplace, full bath and ample space for recreation. Walk-out sliders introduce you to a private patio for relaxation and easy resort-style living. Gas grill is attached to its' own gas source and extra heating was added to kitchen. Home has security system and too many updates to list! Community offers golf, pickleball, racquetball, ping pong, billiards, tennis, indoor heated pools, outdoor pools, sauna, jacuzzi, gyms and so much more.
For sale
$699,999
20 Kate Circle, Middle Island, NY 11953
3beds
2,396sqft
Single Family Residence, Residential
Built in 2003
4,792 Square Feet Lot
$-- Zestimate®
$292/sqft
$719/mo HOA
What's special
Gas fireplaceHuge loftCompletely finished basementAmple space for recreationJack and jill bathroomPrivate patio for relaxationHuge island
- 23 days
- 716
- 34
Zillow last checked:
Listing updated:
Listed by:
Aliano Real Estate 631-744-5000,
Patricia Scholl 631-827-0116
Source: OneKey® MLS as distributed by MLS GRID,MLS#: 1053729
Facts & features
Interior
Bedrooms & bathrooms
- Bedrooms: 3
- Bathrooms: 4
- Full bathrooms: 3
- 1/2 bathrooms: 1
Heating
- Natural Gas
Cooling
- Central Air
Appliances
- Included: Dishwasher, Dryer, Gas Oven, Microwave, Refrigerator, Washer
Features
- First Floor Bedroom
- Basement: Finished,Storage Space,Walk-Out Access
- Attic: Pull Stairs
- Number of fireplaces: 1
Interior area
- Total structure area: 2,396
- Total interior livable area: 2,396 sqft
Property
Parking
- Total spaces: 2
- Parking features: Attached
- Garage spaces: 2
Features
- Patio & porch: Deck, Patio
Lot
- Size: 4,792 Square Feet
Details
- Parcel number: 0200344001500437000
- Special conditions: None
Construction
Type & style
- Home type: SingleFamily
- Architectural style: A-Frame
- Property subtype: Single Family Residence, Residential
Materials
- Vinyl Siding
Condition
- Year built: 2003
Utilities & green energy
- Sewer: Public Sewer
- Water: Public
- Utilities for property: Cable Available, Electricity Available, Natural Gas Available, Sewer Connected
Community & HOA
Community
- Security: Security System
- Subdivision: Birchwood
HOA
- Has HOA: Yes
- Amenities included: Basketball Court, Car Wash Area, Clubhouse, Fitness Center, Gated, Golf Course, Landscaping, Maintenance Grounds, Pool, Recreation Facilities, Sauna, Snow Removal, Spa/Hot Tub, Trash
- Services included: Air Conditioning, Common Area Maintenance, Maintenance Grounds, Pool Service, Sewer, Snow Removal, Trash, Water
- HOA fee: $719 monthly
Location
- Region: Middle Island
Financial & listing details
- Price per square foot: $292/sqft
- Tax assessed value: $2,450
- Annual tax amount: $11,311
- Date on market: 9/22/2026
- Cumulative days on market: 23 days
- Listing agreement: Exclusive Right To Sell
- Electric utility on property: Yes
Estimated market value
Not available
Estimated sales range
Not available
Not available
Price history
| Date | Event | Price |
|---|---|---|
| 9/22/2026 | Listed for sale | $699,999$292/sqft |
Source:  OneKey® MLS as distributed by MLS GRID #1053729 Report a problem OneKey® MLS as distributed by MLS GRID #1053729 Report a problem | ||
| 5/2/2026 | Listing removed | $699,999$292/sqft |
Source: OneKey® MLS as distributed by MLS GRID #990616 Report a problem | ||
| 4/25/2026 | Listed for sale | $699,999+32.1%$292/sqft |
Source: OneKey® MLS as distributed by MLS GRID #990616 Report a problem | ||
| 10/19/2021 | Sold | $530,000+56.9%$221/sqft |
Source: Public Record Report a problem | ||
| 8/13/2002 | Sold | $337,780$141/sqft |
Source: Public Record Report a problem | ||
Public tax history
| Year | Property taxes | Tax assessment |
|---|---|---|
| 2025 | -- | $2,450 |
| 2024 | -- | $2,450 |
| 2023 | -- | $2,450 |
| 2022 | -- | $2,450 |
| 2021 | -- | $2,450 |
| 2020 | -- | $2,450 |
| 2019 | -- | $2,450 |
| 2018 | -- | $2,450 |
| 2017 | $8,610 | $2,450 |
| 2016 | -- | $2,450 |
| 2015 | -- | $2,450 -5.8% |
| 2014 | -- | $2,600 |
| 2013 | -- | $2,600 |
| 2012 | -- | $2,600 |
| 2011 | -- | $2,600 |
| 2010 | -- | $2,600 -13.3% |
| 2009 | -- | $3,000 |
| 2008 | -- | $3,000 |
| 2007 | $7,588 +22.2% | $3,000 |
| 2005 | $6,210 +11846.7% | $3,000 +12943.5% |
| 2004 | $52 +10.7% | $23 |
| 2003 | $47 +5.2% | $23 |
| 2002 | $45 | $23 |
Find assessor info on the county website
Monthly payment
Climate risks
Neighborhood: 11953
Nearby schools
Schools provided by the listing agent
- Elementary: Longwood Middle School
- Middle: Longwood Junior High School
- High: Longwood High School
Source: OneKey® MLS as distributed by MLS GRID. This data may not be complete. We recommend contacting the local school district to confirm school assignments for this home.
Similar homes
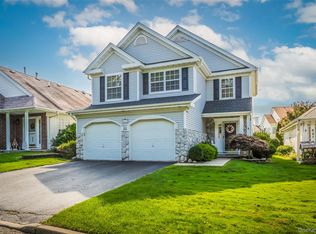
- $599,9004 bd3 ba2.3k sqft619 Spring Lake Drive, Middle Island, NY 11953For Sale
 MLS ID #1043192, Thomas J. Annunziato CBR, Listing by: Howard Hanna Coach. OneKey® MLS as distributed by MLS GRID
 - $635,9003 bd3 ba2.3k sqft8 Jennifer Lane, Middle Island, NY 11953For Sale
 MLS ID #1019561, Michael Costa, Listing by: Coldwell Banker American Homes. OneKey® MLS as distributed by MLS GRID
 - $599,0003 bd2 ba2k sqft645 Middle Country Road, Middle Island, NY 11953For Sale
 MLS ID #1033309, Christine Sosik CBR, Listing by: H & G Realty New York. OneKey® MLS as distributed by MLS GRID
 - $545,0002 bd2 ba1.5k sqft63 Madison Circle, Middle Island, NY 11953For Sale
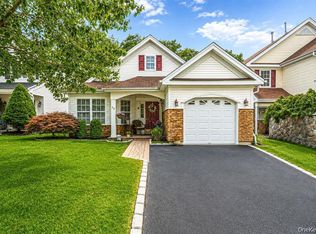 MLS ID #1059138, Jennifer Bartels, Listing by: Signature Premier Properties. OneKey® MLS as distributed by MLS GRID
 - $529,9992 bd2 ba1.8k sqft1 Jennifer Lane, Middle Island, NY 11953For SaleMLS ID #1054246, Kerri Passamenti, Listing by: BH&G R E Realty Connect. OneKey® MLS as distributed by MLS GRID
- $749,9994 bd3 ba2.5k sqft29 Niewood Drive, Ridge, NY 11961For SaleMLS ID #1038374, Hal Rovner, Listing by: Exit Realty Liberty. OneKey® MLS as distributed by MLS GRID
- $725,0004 bd2 ba2.5k sqft153 Montrose Drive, Port Jefferson Station, NY 11776For SaleMLS ID #1058393, Stacey Newham, Listing by: Signature Premier Properties. OneKey® MLS as distributed by MLS GRID
- $664,9993 bd2 ba1.8k sqft225 Harrison Avenue, Miller Place, NY 11764For SaleMLS ID #1051768, Donna L. Barilla, Listing by: Signature Premier Properties. OneKey® MLS as distributed by MLS GRID
- $870,0005 bd3 ba2.8k sqft3 Sander Court, Middle Island, NY 11953For SaleMLS ID #996574, Victoria Chang, Listing by: Winzone Realty Inc. OneKey® MLS as distributed by MLS GRID
- $489,9002 bd2 ba1.7k sqft5 Robert Lane #5, Middle Island, NY 11953For SaleMLS ID #1009003, Lilly Kaklamanis, Listing by: BH&G R E Realty Connect. OneKey® MLS as distributed by MLS GRID
- $759,9903 bd3 ba2.5k sqft122 Evergreen Avenue, Medford, NY 11763For SaleMLS ID #1052961, Edward J. Burke, Listing by: Shine Realty Group. OneKey® MLS as distributed by MLS GRID
- $725,0004 bd3 ba1.5k sqft41 Campus Drive, Farmingville, NY 11738For SaleMLS ID #1055665, Raymel Santiago, Listing by: Charles Rutenberg Realty Inc. OneKey® MLS as distributed by MLS GRID
- $775,9003 bd3 ba1.9k sqft406 Carnation Drive, Shirley, NY 11967For SaleMLS ID #1042746, Scott E. Comer CBR, Listing by: Douglas Elliman Real Estate. OneKey® MLS as distributed by MLS GRID
- $699,9993 bd3 ba1.8k sqft15 Wildwood Road, Wading River, NY 11792For SaleMLS ID #1035844, Carolyn Vanderhyde, Listing by: Coldwell Banker M&D Good Life. OneKey® MLS as distributed by MLS GRID
- $799,0003 bd2 ba2.6k sqft6 Barnhart Place, Shoreham, NY 11786For SaleMLS ID #1051042, Dawn R. Madigan, Listing by: Signature Premier Properties. OneKey® MLS as distributed by MLS GRID
- $459,9902 bd2 ba1.5k sqft717 Spring Lake Drive, Middle Island, NY 11953For SaleMLS ID #1048181, Jason Sorli, Listing by: Coldwell Banker American Homes. OneKey® MLS as distributed by MLS GRID
- $799,9504 bd3 ba2k sqft14 Southaven Drive, Brookhaven, NY 11719For SaleMLS ID #1032898, Julius Radino, Listing by: Rice Realty Group Inc. OneKey® MLS as distributed by MLS GRID
- $799,0003 bd2 ba2.5k sqft3 High Gate Drive, East Setauket, NY 11733For SaleMLS ID #1051613, Suzanne Tomicic, Listing by: Signature Premier Properties. OneKey® MLS as distributed by MLS GRID
- $799,9903 bd3 ba2.2k sqft130 N Country Road, Shoreham, NY 11786For SaleMLS ID #1008653, Peter Foglia CBR, Listing by: RE/MAX Integrity Leaders. OneKey® MLS as distributed by MLS GRID
- $799,9995 bd3 ba3k sqft20 Hilltop Drive, Mount Sinai, NY 11766For SaleMLS ID #1053303, Eric Gordon Ramsay IV, Listing by: Eric G Ramsay Jr Assoc LLC. OneKey® MLS as distributed by MLS GRID
