Welcome to 46 Forge Lane in Coram! Discover the ease and comfort of 55+ community living in the highly sought-after Strathmore Gate East. This bright and spacious condo offers an open, inviting layout and plenty of natural light throughout. The home features two bedrooms, including a spacious primary suite with a private en-suite bathroom, plus an additional full bathroom conveniently located in the hallway. The open-concept living and dining areas flow seamlessly into the kitchen, creating a wonderful space for both everyday living and entertaining. The large eat-in kitchen features stainless appliances and a pantry, providing plenty of storage and workspace. A washer and dryer are conveniently located in the home. Strathmore Gate East offers an exceptional array of amenities, including a community pool, patio and barbecue area, library, fitness center, clubhouse, and beautifully maintained grounds. The community provides a peaceful and private setting while being conveniently located near shopping, major highways, Long Island Railroad, Long Island Ferry, MacArthur Airport, wineries, and beautiful beaches. Whether you're looking to simplify your lifestyle or enjoy all that Long Island has to offer, this home is ready for you to make it your own.
For sale
$429,999
46 Forge Lane, Coram, NY 11727
2beds
1,112sqft
Condominium, Residential
Built in 1972
-- sqft lot
$-- Zestimate®
$387/sqft
$210/mo HOA
What's special
Community poolBright and spacious condoPatio and barbecue areaOpen inviting layoutStainless appliancesPeaceful and private settingBeautifully maintained grounds
- 2 days
- 221
- 6
Zillow last checked:
Listing updated:
Listed by:
Signature Premier Properties 631-642-2300,
Teresa Mennona 631-335-3269,
Victoria Seeger ABR SRES 631-745-6090,
Signature Premier Properties
Source: OneKey® MLS as distributed by MLS GRID,MLS#: 1066184
Facts & features
Interior
Bedrooms & bathrooms
- Bedrooms: 2
- Bathrooms: 2
- Full bathrooms: 2
Bedroom 1
- Description: ensuite
- Level: First
Bedroom 2
- Description: pull down attic stairs
- Level: First
Bathroom 1
- Description: Full
- Level: First
Bathroom 2
- Description: Full bathroom ensuite
- Level: First
Dining room
- Description: Open living room and kitchen
- Level: First
Kitchen
- Description: Eat in Kitchen open to diningroom
- Level: First
Living room
- Description: Open to dining room
- Level: First
Heating
- Electric, Solar
Cooling
- Central Air
Appliances
- Included: Dishwasher, Dryer, Electric Oven, Electric Range, Electric Water Heater, Microwave, Refrigerator, Stainless Steel Appliance(s)
- Laundry: Washer/Dryer Hookup, Inside
Features
- First Floor Bedroom, First Floor Full Bath, Ceiling Fan(s), Chandelier, Crown Molding, Eat-in Kitchen, Entrance Foyer, Formal Dining, Granite Counters, Pantry, Storage
- Attic: Pull Stairs
- Has fireplace: No
- Common walls with other units/homes: No Common Walls
Interior area
- Total structure area: 1,112
- Total interior livable area: 1,112 sqft
Property
Parking
- Total spaces: 2
- Parking features: Unassigned
Features
- Levels: One
- Patio & porch: Porch
- Pool features: Community, In Ground, Outdoor Pool, Salt Water
Lot
- Size: 1,742 Square Feet
- Features: Near Shops, Sprinklers In Front, Sprinklers In Rear
Details
- Parcel number: 0200448000200083000
- Special conditions: None
Construction
Type & style
- Home type: Condo
- Architectural style: Other
- Property subtype: Condominium, Residential
- Attached to another structure: Yes
Materials
- Brick, Vinyl Siding
Condition
- Year built: 1972
Utilities & green energy
- Sewer: Public Sewer
- Water: Public
- Utilities for property: Cable Available, Electricity Connected, Trash Collection Private, Water Connected
Community & HOA
Community
- Senior community: Yes
- Subdivision: Strathmore Gate East
HOA
- Has HOA: Yes
- Amenities included: Clubhouse, Fitness Center, Landscaping, Maintenance Grounds, Pool, Recreation Facilities, Snow Removal, Trash
- Services included: Common Area Maintenance, Maintenance Grounds, Pool Service, Snow Removal, Trash, Water
- HOA fee: $210 monthly
- HOA phone: 631-335-3269
Location
- Region: Coram
Financial & listing details
- Price per square foot: $387/sqft
- Tax assessed value: $1,750
- Annual tax amount: $8,160
- Date on market: 10/23/2026
- Cumulative days on market: 2 days
- Listing agreement: Exclusive Right To Sell
- Electric utility on property: Yes
Estimated market value
Not available
Estimated sales range
Not available
Not available
Price history
| Date | Event | Price |
|---|---|---|
| 10/8/2026 | Listed for sale | $429,999+91.1%$387/sqft |
Source:  OneKey® MLS as distributed by MLS GRID #1058367 Report a problem | ||
| 12/19/2011 | Sold | $225,000+40.6%$202/sqft |
Source: Public Record Report a problem | ||
| 7/21/2011 | Sold | $160,000+56.1%$144/sqft |
Source: Public Record Report a problem | ||
| 8/6/1998 | Sold | $102,500$92/sqft |
Source: Public Record Report a problem | ||
Public tax history
| Year | Property taxes | Tax assessment |
|---|---|---|
| 2025 | -- | $1,750 |
| 2024 | -- | $1,750 |
| 2023 | -- | $1,750 |
| 2022 | -- | $1,750 |
| 2021 | -- | $1,750 |
| 2020 | -- | $1,750 |
| 2019 | -- | $1,750 |
| 2018 | -- | $1,750 |
| 2017 | $4,353 | $1,750 -10.3% |
| 2016 | -- | $1,950 +11.4% |
| 2015 | -- | $1,750 |
| 2014 | -- | $1,750 |
| 2013 | -- | $1,750 |
| 2012 | -- | $1,750 -4.6% |
| 2011 | -- | $1,835 |
| 2010 | -- | $1,835 |
| 2009 | -- | $1,835 |
| 2008 | -- | $1,835 |
| 2007 | $5,554 +28.8% | $1,835 |
| 2005 | $4,311 +8.1% | $1,835 |
| 2004 | $3,987 +8.3% | $1,835 |
| 2003 | $3,682 +7.4% | $1,835 |
| 2002 | $3,428 +6.1% | $1,835 |
| 2001 | $3,232 -24.8% | $1,835 |
| 2000 | $4,297 | $1,835 |
Find assessor info on the county website
Monthly payment
Climate risks
Neighborhood: 11727
Nearby schools
Schools provided by the listing agent
- Elementary: Bicycle Path Kindergarten-Pre K
- Middle: Selden Middle School
- High: Newfield High School
Source: OneKey® MLS as distributed by MLS GRID. This data may not be complete. We recommend contacting the local school district to confirm school assignments for this home.

Similar homes
- $429,0002 bd2 ba1.3k sqft175 Theodore Drive, Coram, NY 11727For Sale
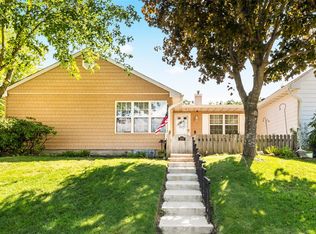
 MLS ID #1043450, Lisa Scott, Listing by: Oasis Realty Group LLC. OneKey® MLS as distributed by MLS GRID
- $400,0002 bd2 ba1.1k sqft241 Birchwood Road, Coram, NY 11727For Sale
 MLS ID #1056306, Peter C. Grosso CBR, Listing by: RE/MAX Integrity Leaders. OneKey® MLS as distributed by MLS GRID
- $499,9993 bd2 ba1.6k sqft211 Mount Sinai Coram Road, Coram, NY 11727For Sale
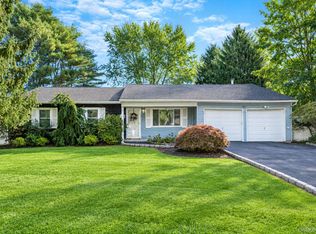 MLS ID #1064152, Sean Manning, Listing by: OverSouth LLC. OneKey® MLS as distributed by MLS GRID
- $430,0002 bd1 ba890 sqft109 Storm Drive, Holtsville, NY 11742For Sale
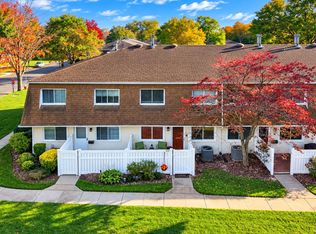 MLS ID #1065091, Ryan Dunne, Listing by: HomeSmart Premier Living Rlty. OneKey® MLS as distributed by MLS GRID
- $400,0002 bd2 ba1.1k sqft794 Blue Ridge Drive, Medford, NY 11763For SaleMLS ID #1011298, Nicholas Mazziotti, Listing by: Signature Premier Properties. OneKey® MLS as distributed by MLS GRID
- $575,0004 bd2 ba1.4k sqft23 Wedgewood Drive, Coram, NY 11727For SaleMLS ID #1055596, Deborah R. Cassella, Listing by: Century 21 Icon. OneKey® MLS as distributed by MLS GRID
- $629,0003 bd2 ba1.5k sqft12 Beecher Street, Coram, NY 11727For SaleMLS ID #1062205, Kevin Collins, Listing by: Signature Premier Properties. OneKey® MLS as distributed by MLS GRID
- $509,9992 bd2 ba1.3k sqft9 Sheila Court, Holtsville, NY 11742For SaleMLS ID #1064301, Garrett Forman, Listing by: Compass Greater NY LLC. OneKey® MLS as distributed by MLS GRID
- $459,9002 bd2 ba1.1k sqft379C Woodbridge Drive #C, Ridge, NY 11961For SaleMLS ID #1063961, Laura A. Bloom AHWD CBR E-PRO MRP, Listing by: Coldwell Banker American Homes. OneKey® MLS as distributed by MLS GRID
- $599,9963 bd2 ba1.2k sqft24 Yosemite Lane, Coram, NY 11727For SaleMLS ID #1044931, Laura M. Cochran, Listing by: BERKSHIRE HATHAWAY. OneKey® MLS as distributed by MLS GRID
- $400,6242 bd3 ba1.4k sqft38 Augusta Drive, Medford, NY 11763For SaleMLS ID #1055265, Matthew A. Wynn CBR, Listing by: Signature Premier Properties. OneKey® MLS as distributed by MLS GRID
- $459,9902 bd2 ba1.5k sqft717 Spring Lake Drive, Middle Island, NY 11953For SaleMLS ID #1048181, Jason Sorli, Listing by: Coldwell Banker American Homes. OneKey® MLS as distributed by MLS GRID
- $439,0002 bd1 ba937 sqft85 Richmond Boulevard #1A, Ronkonkoma, NY 11779For SaleMLS ID #1051999, Lily M. Macari GRI CBR, Listing by: Real Broker NY LLC. OneKey® MLS as distributed by MLS GRID
- $450,0003 bd2 ba1.4k sqft306 Jamaica Avenue, Medford, NY 11763For SaleMLS ID #1058119, Peter C. Grosso CBR, Listing by: RE/MAX Integrity Leaders. OneKey® MLS as distributed by MLS GRID
- $580,0003 bd1 ba870 sqft331 Broadway, Port Jefferson, NY 11776For SaleMLS ID #996107, Maria Caifa, Listing by: Coldwell Banker American Homes. OneKey® MLS as distributed by MLS GRID
- $450,0002 bd2 ba1.2k sqft14 Flanders Court, Ridge, NY 11961For SaleMLS ID #1062606, Joy H. Bryant, Listing by: Coldwell Banker American Homes. OneKey® MLS as distributed by MLS GRID
- $419,0002 bd1 ba883 sqft36 Richmond Boulevard #4A, Ronkonkoma, NY 11779For SaleMLS ID #1042248, Kathleen A. Evangelista, Listing by: Douglas Elliman Real Estate. OneKey® MLS as distributed by MLS GRID
- $529,9003 bd1 ba1k sqft102 Magnolia Drive, Selden, NY 11784For SaleMLS ID #1036543, Margaret Tsoukaris, Listing by: BH&G R E Realty Connect. OneKey® MLS as distributed by MLS GRID
- $609,0003 bd3 ba1.6k sqft2 Community Road, Coram, NY 11727For SaleMLS ID #1017305, Vanessa Y. Rosario PSA, Listing by: Exit Realty Achieve. OneKey® MLS as distributed by MLS GRID
- $475,0001 bd2 ba889 sqft1101 Cabot Court N, Saint James, NY 11780For SaleMLS ID #1051285, Russell J. Bonanno Jr, Listing by: Bon Anno Realty ERA Powered. OneKey® MLS as distributed by MLS GRID
