Welcome to 175 Theodore Drive, a beautifully maintained end unit offering comfortable, easy living in the desirable gated 55+ community of Country Village Estates. This spacious 2-bedroom, 2-bathroom home features hardwood floors throughout the main living areas, with tile flooring in the kitchen. The kitchen is equipped with a brand new refrigerator and dishwasher, along with a built-in wine cooler for an added touch of convenience. The primary bedroom features its own private en-suite with a shower stall and skylight. Additional highlights include central air conditioning, a separate laundry area, a full basement offering plenty of additional storage and possibilities, and an attached one car garage. Outside, a charming stone paver patio at the front entrance creates a welcoming spot to enjoy the surroundings. As an end unit, the home also offers an added sense of privacy. Country village estate offers residence a clubhouse, community pool, tennis, and recreational amenities, along with beautifully maintained grounds. Whether you're looking to downsize, simplify, or simply enjoy a more low maintenance lifestyle, 175 Theodore Dr. offers a wonderful combination of comfort, convenience, and community.
For sale
$449,000
175 Theodore Drive, Coram, NY 11727
2beds
1,340sqft
Condominium, Residential
Built in 2001
-- sqft lot
$-- Zestimate®
$335/sqft
$532/mo HOA
What's special
Central air conditioningBeautifully maintained end unitAttached one car garageSeparate laundry areaBuilt-in wine coolerBeautifully maintained grounds
- 24 days
- 718
- 17
Likely to sell faster than
Zillow last checked:
Listing updated:
Listed by:
Oasis Realty Group LLC 631-803-6000,
Lisa Scott 631-903-2827
Source: OneKey® MLS as distributed by MLS GRID,MLS#: 1043450
Facts & features
Interior
Bedrooms & bathrooms
- Bedrooms: 2
- Bathrooms: 2
- Full bathrooms: 2
Bedroom 1
- Description: Primary suite
- Level: First
Primary bathroom
- Description: Primary bath with step in shower
- Level: First
Bathroom 2
- Description: Second bedroom
- Level: First
Bathroom 2
- Description: Guest bathroom
- Level: First
Other
- Description: Utilities, washer, dryer, access to garage and access to full basement
- Level: First
Kitchen
- Description: Eat in Kitchen
- Level: First
Living room
- Description: Open floor plan/dining area
- Level: First
Heating
- Forced Air, Natural Gas
Cooling
- Central Air
Appliances
- Included: Dishwasher, Dryer, Electric Oven, Microwave, Refrigerator, Stainless Steel Appliance(s), Washer, Wine Refrigerator
- Laundry: Washer/Dryer Hookup, In Unit
Features
- First Floor Bedroom, First Floor Full Bath, Bidet, Built-in Features, Chandelier, Eat-in Kitchen, Entrance Foyer, Open Floorplan, Pantry, Primary Bathroom, Recessed Lighting, Storage
- Windows: Skylight(s)
- Basement: Full
- Attic: Pull Stairs
- Has fireplace: No
- Common walls with other units/homes: End Unit,No One Above,No One Below
Interior area
- Total structure area: 1,340
- Total interior livable area: 1,340 sqft
Video & virtual tour
Property
Parking
- Total spaces: 1
- Parking features: Garage
- Garage spaces: 1
Features
- Patio & porch: Patio
- Pool features: Community
Lot
- Size: 3,049 Square Feet
- Features: Corner Lot
Details
- Parcel number: 0200475000200010059
- Special conditions: None
Construction
Type & style
- Home type: Condo
- Property subtype: Condominium, Residential
- Attached to another structure: Yes
Materials
- Shingle Siding
Condition
- Year built: 2001
Utilities & green energy
- Sewer: Shared Septic
- Water: Public
- Utilities for property: Cable Available, Sewer Connected, Trash Collection Private
Community & HOA
Community
- Features: Clubhouse, Gated, Pool, Sidewalks, Tennis Court(s)
- Security: Gated Community
- Senior community: Yes
- Subdivision: Country Village Estates HOA
HOA
- Has HOA: Yes
- Amenities included: Clubhouse, Gated, Pool, Tennis Court(s)
- Services included: Common Area Maintenance, Maintenance Structure, Maintenance Grounds, Pool Service, Sewer, Snow Removal, Trash, Water
- HOA fee: $532 monthly
Location
- Region: Coram
Financial & listing details
- Price per square foot: $335/sqft
- Tax assessed value: $2,400
- Annual tax amount: $11,192
- Date on market: 8/27/2026
- Cumulative days on market: 30 days
- Listing agreement: Exclusive Right To Sell
Estimated market value
Not available
Estimated sales range
Not available
Not available
Price history
| Date | Event | Price |
|---|---|---|
| 9/23/2026 | Listed for sale | $449,000$335/sqft |
Source:  OneKey® MLS as distributed by MLS GRID #1043450 Report a problem OneKey® MLS as distributed by MLS GRID #1043450 Report a problem | ||
| 9/3/2026 | Listing removed | $449,000$335/sqft |
Source: OneKey® MLS as distributed by MLS GRID #1043450 Report a problem | ||
| 8/27/2026 | Listed for sale | $449,000+113.8%$335/sqft |
Source: OneKey® MLS as distributed by MLS GRID #1043450 Report a problem | ||
| 8/13/2001 | Sold | $210,000$157/sqft |
Source: Public Record Report a problem | ||
Public tax history
| Year | Property taxes | Tax assessment |
|---|---|---|
| 2025 | -- | $2,400 |
| 2024 | -- | $2,400 |
| 2023 | -- | $2,400 |
| 2022 | -- | $2,400 |
| 2021 | -- | $2,400 |
| 2020 | -- | $2,400 |
| 2019 | -- | $2,400 |
| 2018 | -- | $2,400 |
| 2017 | $1,849 | $2,400 |
| 2016 | -- | $2,400 |
| 2015 | -- | $2,400 |
| 2014 | -- | $2,400 |
| 2013 | -- | $2,400 |
| 2012 | -- | $2,400 |
| 2011 | -- | $2,400 |
| 2010 | -- | $2,400 |
| 2009 | -- | $2,400 |
| 2008 | -- | $2,400 |
| 2007 | $1,139 +43.6% | $2,400 |
| 2005 | $793 +13.9% | $2,400 |
| 2004 | $696 -54.7% | $2,400 |
| 2003 | $1,535 -63.7% | $2,400 |
| 2002 | $4,232 | $2,400 |
Find assessor info on the county website
Monthly payment
Climate risks
Neighborhood: 11727
Nearby schools
Schools provided by the listing agent
- Elementary: New Lane Memorial Elementary School
- Middle: Selden Middle School
- High: Newfield High School
Source: OneKey® MLS as distributed by MLS GRID. This data may not be complete. We recommend contacting the local school district to confirm school assignments for this home.

Similar homes
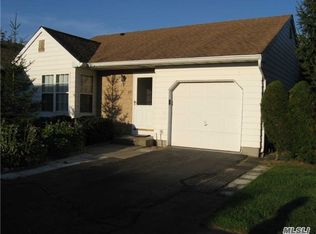
- $400,0002 bd2 ba1.1k sqft241 Birchwood Road, Coram, NY 11727For Sale

 MLS ID #1056306, Peter C. Grosso CBR, Listing by: RE/MAX Integrity Leaders. OneKey® MLS as distributed by MLS GRID
 - $429,9992 bd2 ba1.1k sqft46 Forge Lane, Coram, NY 11727For Sale
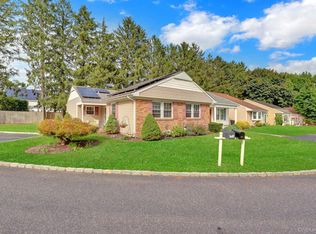 MLS ID #1058367, Teresa Mennona, Listing by: Signature Premier Properties. OneKey® MLS as distributed by MLS GRID
 - $400,0002 bd2 ba1.1k sqft794 Blue Ridge Drive, Medford, NY 11763For Sale
 MLS ID #1011298, Nicholas Mazziotti, Listing by: Signature Premier Properties. OneKey® MLS as distributed by MLS GRID
 - $479,0002 bd2 ba1.5k sqft14 Potomac Court #14, Coram, NY 11727For Sale
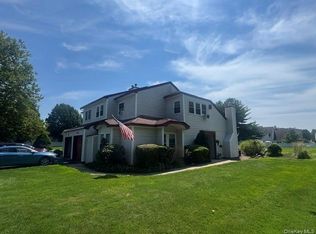 MLS ID #1038829, Brian E. Hickey, Listing by: Hickey & Smith REALTORS. OneKey® MLS as distributed by MLS GRID
 - $459,9902 bd2 ba1.5k sqft717 Spring Lake Drive, Middle Island, NY 11953For SaleMLS ID #1048181, Jason Sorli, Listing by: Coldwell Banker American Homes. OneKey® MLS as distributed by MLS GRID
- $575,0004 bd2 ba1.4k sqft23 Wedgewood Drive, Coram, NY 11727For SaleMLS ID #1055596, Deborah R. Cassella, Listing by: Century 21 Icon. OneKey® MLS as distributed by MLS GRID
- $549,9993 bd2 ba1.5k sqft23 Wilmont Turn, Coram, NY 11727For SaleMLS ID #1042553, Donna L. Barilla, Listing by: Signature Premier Properties. OneKey® MLS as distributed by MLS GRID
- $400,6242 bd3 ba1.4k sqft38 Augusta Drive, Medford, NY 11763For SaleMLS ID #1055265, Matthew A. Wynn CBR, Listing by: Signature Premier Properties. OneKey® MLS as distributed by MLS GRID
- $599,9963 bd2 ba1.2k sqft24 Yosemite Lane, Coram, NY 11727For SaleMLS ID #1044931, Laura M. Cochran, Listing by: BERKSHIRE HATHAWAY. OneKey® MLS as distributed by MLS GRID
- $499,9003 bd1 ba1.1k sqft279 Hawkins Road, Selden, NY 11784For SaleMLS ID #1059444, Margaret Tsoukaris, Listing by: BH&G R E Realty Connect. OneKey® MLS as distributed by MLS GRID
- $545,0002 bd2 ba1.5k sqft63 Madison Circle, Middle Island, NY 11953For SaleMLS ID #1059138, Jennifer Bartels, Listing by: Signature Premier Properties. OneKey® MLS as distributed by MLS GRID
- $500,0003 bd2 ba1.4k sqft306 Jamaica Avenue, Medford, NY 11763For SaleMLS ID #1058119, Peter C. Grosso CBR, Listing by: RE/MAX Integrity Leaders. OneKey® MLS as distributed by MLS GRID
- $489,9002 bd2 ba1.7k sqft5 Robert Lane #5, Middle Island, NY 11953For SaleMLS ID #1009003, Lilly Kaklamanis, Listing by: BH&G R E Realty Connect. OneKey® MLS as distributed by MLS GRID
- $469,9992 bd2 ba1k sqft7 Avon Court, Ridge, NY 11961For SaleMLS ID #1034719, Scott A. Schrager, Listing by: Blue Island Homes NY LLC. OneKey® MLS as distributed by MLS GRID
- $499,8882 bd2 ba1.3k sqft4 Orient Court, Ridge, NY 11961For SaleMLS ID #1056125, Jodie B. Orlando, Listing by: Long Island Home Prop LLC. OneKey® MLS as distributed by MLS GRID
- $450,0002 bd1 ba937 sqft85 Richmond Boulevard #1A, Ronkonkoma, NY 11779For SaleMLS ID #1051999, Lily M. Macari GRI CBR, Listing by: Real Broker NY LLC. OneKey® MLS as distributed by MLS GRID
- $529,9992 bd2 ba1.8k sqft1 Jennifer Lane, Middle Island, NY 11953For SaleMLS ID #1054246, Kerri Passamenti, Listing by: BH&G R E Realty Connect. OneKey® MLS as distributed by MLS GRID
- $499,0002 bd2 ba1k sqft148 Laurance Lane, Ridge, NY 11961For SaleMLS ID #1058100, Rose Marie Princi CBR ABR MRP C2EX, Listing by: MYNY Residential. OneKey® MLS as distributed by MLS GRID
- $519,0002 bd2 ba1.2k sqft704 Fenway Road, Saint James, NY 11780For SaleMLS ID #1047751, Danielle Curti, Listing by: BH&G R E Realty Connect. OneKey® MLS as distributed by MLS GRID
- $529,9003 bd1 ba1k sqft102 Magnolia Drive, Selden, NY 11784For SaleMLS ID #1036543, Margaret Tsoukaris, Listing by: BH&G R E Realty Connect. OneKey® MLS as distributed by MLS GRID
