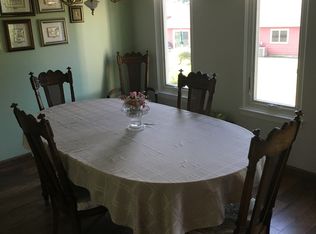
A true two bedroom, two full bath residence offers 1,292 square feet of spacious, thoughtfully designed living space in diamond condition. True hardwood floors flow through the main living areas and bedrooms, while eat in kitchen features granite countertops, and Fridgidaire Gallery stainless steel appliances. The generous L-shaped living and dining room is filled with natural light from its southern exposure, with sliding glass door opening to a private covered terrace.
The primary bedroom includes a walk-in closet and an on-suite bathroom with a walk in shower and two pedestal sinks. The guest bathroom features a jacuzzi tub. Additional conveniences include a brand new HVAC system installed June 2026, New Water Heater September 2026 and a full size LG washer and dryer 2023. Beautifully maintained and truly move-in ready. This home is ready for its next owner.
Fairfield at St James is an established, gated 55+ community centrally located near major shopping, restaurants, theaters, beaches, boating and golf. Community amenities include a newly updated pickleball and tennis courts, bocce, outdoor shuffle board, gardening, outdoor pools, indoor pools, fitness room.
Don't miss the chance to enjoy an active, connected lifestyle-or simply relax and appreciate everything this community has to offer.
For sale
$519,000
704 Fenway Road, Saint James, NY 11780
2beds
1,292sqft
Condominium, Residential
Built in 1989
-- sqft lot
$-- Zestimate®
$402/sqft
$377/mo HOA
What's special
True hardwood floorsGranite countertopsEat in kitchen
- 18 days
- 1,014
- 39
Likely to sell faster than
Zillow last checked:
Listing updated:
Listed by:
BH&G R E Realty Connect 631-941-4300,
Danielle Curti 516-448-7265
Source: OneKey® MLS as distributed by MLS GRID,MLS#: 1047751
Facts & features
Interior
Bedrooms & bathrooms
- Bedrooms: 2
- Bathrooms: 2
- Full bathrooms: 2
Heating
- Electric, ENERGY STAR Qualified Equipment, Heat Pump
Cooling
- Central Air, ENERGY STAR Qualified Equipment
Appliances
- Included: Dishwasher, Dryer, Electric Oven, Electric Range, Electric Water Heater, Microwave, Refrigerator, Stainless Steel Appliance(s), Washer, Oil Water Heater
- Laundry: Washer/Dryer Hookup, In Unit
Features
- Crown Molding, Eat-in Kitchen, Entrance Foyer, Formal Dining, Granite Counters, High Speed Internet, Natural Woodwork, Primary Bathroom, Smart Thermostat, Stone Counters, Walk Through Kitchen, Walk-In Closet(s)
- Flooring: Hardwood, Tile
- Doors: ENERGY STAR Qualified Doors
- Windows: Blinds, New Windows, Screens
- Attic: Scuttle,Storage
- Has fireplace: No
- Common walls with other units/homes: 2+ Common Walls
Interior area
- Total structure area: 1,292
- Total interior livable area: 1,292 sqft
Property
Parking
- Total spaces: 2
- Parking features: Common, Driveway, Off Street, Private, Shared Driveway
- Has uncovered spaces: Yes
Accessibility
- Accessibility features: Therapeutic Whirlpool
Features
- Levels: One
- Patio & porch: Covered, Terrace
- Exterior features: Balcony, Mailbox, Private Entrance, Rain Gutters
- Pool features: Community, Fenced, In Ground, Indoor, Outdoor Pool, Salt Water
- Fencing: Perimeter
- Has view: Yes
- View description: Trees/Woods
Lot
- Size: 436 Square Feet
Details
- Parcel number: 0800059060100004000
- Special conditions: None
Construction
Type & style
- Home type: Condo
- Architectural style: Other
- Property subtype: Condominium, Residential
- Attached to another structure: Yes
Materials
- Frame, Vinyl Siding
- Foundation: Slab
Condition
- Updated/Remodeled
- Year built: 1989
Details
- Builder model: Upper Andover
Utilities & green energy
- Sewer: Shared Septic
- Water: Public
- Utilities for property: Cable Connected, Electricity Connected, Water Connected
Community & HOA
Community
- Security: Gated Community, Key Card Entry, Smoke Detector(s)
- Senior community: Yes
- Subdivision: Fairfield at St James
HOA
- Has HOA: Yes
- Amenities included: Clubhouse, Fitness Center, Gated, Maintenance Grounds, Parking, Pool, Sauna, Security, Snow Removal, Spa/Hot Tub, Tennis Court(s)
- Services included: Cable TV, Common Area Maintenance, Maintenance Structure, Maintenance Grounds, Internet, Pool Service, Snow Removal, Water
- HOA fee: $377 monthly
Location
- Region: Saint James
Financial & listing details
- Price per square foot: $402/sqft
- Tax assessed value: $1,549
- Annual tax amount: $4,770
- Date on market: 9/8/2026
- Cumulative days on market: 19 days
- Listing agreement: Exclusive Right To Sell
- Listing terms: Cash,Conventional
- Electric utility on property: Yes
Estimated market value
Not available
Estimated sales range
Not available
Not available
Price history
| Date | Event | Price |
|---|---|---|
| 9/8/2026 | Listed for sale | $519,000+73%$402/sqft |
Source:  OneKey® MLS as distributed by MLS GRID #1047751 Report a problem OneKey® MLS as distributed by MLS GRID #1047751 Report a problem | ||
| 6/17/2009 | Sold | $300,000+15.4%$232/sqft |
Source: Public Record Report a problem | ||
| 9/30/2003 | Sold | $260,000+48.6%$201/sqft |
Source: Public Record Report a problem | ||
| 3/3/2000 | Sold | $175,000$135/sqft |
Source: Public Record Report a problem | ||
Public tax history
| Year | Property taxes | Tax assessment |
|---|---|---|
| 2025 | -- | $1,549 |
| 2024 | -- | $1,549 |
| 2023 | -- | $1,549 |
| 2022 | -- | $1,549 |
| 2021 | -- | $1,549 |
| 2020 | -- | $1,549 |
| 2019 | -- | $1,549 |
| 2018 | -- | $1,549 |
| 2017 | $3,241 | $1,549 |
| 2016 | -- | $1,549 |
| 2015 | -- | $1,549 |
| 2014 | -- | $1,549 |
Find assessor info on the county website
Monthly payment
Climate risks
Neighborhood: 11780
Nearby schools
Schools provided by the listing agent
- Elementary: Mills Pond Elementary School
- Middle: Nesaquake Middle School
- High: Smithtown High School-East
Source: OneKey® MLS as distributed by MLS GRID. This data may not be complete. We recommend contacting the local school district to confirm school assignments for this home.
Similar homes
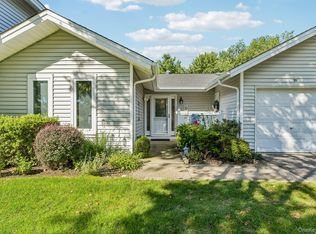
- $599,9992 bd2 ba1.7k sqft111 Fairfield Drive #111, Saint James, NY 11780For Sale
 MLS ID #1048219, Christine Daddio ABR CBR E-PRO PSA, Listing by: Howard Hanna Coach. OneKey® MLS as distributed by MLS GRID
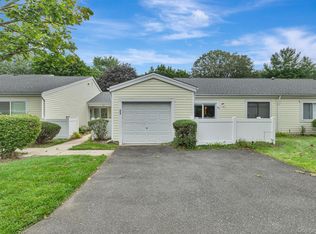
 - $425,0001 bd1 ba1k sqft403 Cabot Court E, Saint James, NY 11780For Sale
 MLS ID #1049800, Marianne J. Koke, Listing by: Daniel Gale Sothebys Intl Rlty. OneKey® MLS as distributed by MLS GRID
 - $449,0002 bd2 ba1.3k sqft175 Theodore Drive, Coram, NY 11727For Sale
 MLS ID #1043450, Lisa Scott, Listing by: Oasis Realty Group LLC. OneKey® MLS as distributed by MLS GRID
 - $549,0002 bd2 ba1.2k sqft8 Chippendale Drive, Mount Sinai, NY 11766For Sale
 MLS ID #1036070, Doris A. Kason, Listing by: Douglas Elliman Real Estate. OneKey® MLS as distributed by MLS GRID
 - $624,9992 bd3 ba1.9k sqft31 Willow Wood Drive, East Setauket, NY 11733For SaleMLS ID #1051337, Jennifer Villasante, Listing by: Signature Premier Properties. OneKey® MLS as distributed by MLS GRID
- $479,9902 bd2 ba1.5k sqft717 Spring Lake Drive, Middle Island, NY 11953For SaleMLS ID #1048181, Jason Sorli, Listing by: Coldwell Banker American Homes. OneKey® MLS as distributed by MLS GRID
- $475,0002 bd2 ba1.1k sqft219 Medea Way, Central Islip, NY 11722For SaleMLS ID #1040166, Megan Gardner, Listing by: Signature Premier Properties. OneKey® MLS as distributed by MLS GRID
- $529,9003 bd1 ba1k sqft102 Magnolia Drive, Selden, NY 11784For SaleMLS ID #1036543, Margaret Tsoukaris, Listing by: BH&G R E Realty Connect. OneKey® MLS as distributed by MLS GRID
- $565,0003 bd2 ba1.2k sqft39 Superior Street, Port Jefferson Station, NY 11776For SaleMLS ID #1048895, Michael J. Rose, Listing by: OverSouth LLC. OneKey® MLS as distributed by MLS GRID
- $739,0003 bd2 ba1.1k sqft21 Seusing Boulevard, Ronkonkoma, NY 11779For SaleMLS ID #1052197, Rebecca Cordova, Listing by: Compass Greater NY LLC. OneKey® MLS as distributed by MLS GRID
- $710,0002 bd3 ba1.7k sqft29 Avery Court, Nesconset, NY 11767For SaleMLS ID #1044542, Marianne J. Koke, Listing by: Daniel Gale Sothebys Intl Rlty. OneKey® MLS as distributed by MLS GRID
- $668,0002 bd3 ba1.8k sqft11 Lakebridge Drive S, Kings Park, NY 11754For SaleMLS ID #1039662, Nikki Taylor Friedman, Listing by: Douglas Elliman Real Estate. OneKey® MLS as distributed by MLS GRID
- $689,9992 bd3 ba1.9k sqft5 Monitor Road, Smithtown, NY 11787For SaleMLS ID #1047459, Mario J. Ciampa, Listing by: Ciampa Realty Group LLC. OneKey® MLS as distributed by MLS GRID
- $649,9003 bd2 ba1.6k sqft1225 Stony Brook Road, Lake Grove, NY 11755For SaleMLS ID #1049117, Margaret Tsoukaris, Listing by: BH&G R E Realty Connect. OneKey® MLS as distributed by MLS GRID
- $435,0002 bd1 ba854 sqft45 Richmond Boulevard #2B, Ronkonkoma, NY 11779For SaleMLS ID #1032606, Kelley J. Taylor, Listing by: Douglas Elliman Real Estate. OneKey® MLS as distributed by MLS GRID
- $575,0003 bd2 ba1.5k sqft23 Wilmont Turn, Coram, NY 11727For SaleMLS ID #1042553, Donna L. Barilla, Listing by: Signature Premier Properties. OneKey® MLS as distributed by MLS GRID
- $549,9993 bd1 ba1.3k sqft2679 Heather Avenue, Medford, NY 11763For SaleMLS ID #1050887, Michael P. McLean, Listing by: Long Island Home Prop LLC. OneKey® MLS as distributed by MLS GRID
- $539,0002 bd2 ba1.4k sqft272 Glen Drive, Ridge, NY 11961For SaleMLS ID #1039018, Mildred Thomas GRI, Listing by: Signature Premier Properties. OneKey® MLS as distributed by MLS GRID
- $499,9002 bd2 ba1.7k sqft5 Robert Lane #5, Middle Island, NY 11953For SaleMLS ID #1009003, Lilly Kaklamanis, Listing by: BH&G R E Realty Connect. OneKey® MLS as distributed by MLS GRID
- $629,9993 bd2 ba1.2k sqft6 Sybil Place, Smithtown, NY 11787For SaleMLS ID #1043462, Lorraine Dee Donovan, Listing by: Signature Premier Properties. OneKey® MLS as distributed by MLS GRID
