A wonderful opportunity to own the highly sought-after Greenwood model in Country Pointe, featuring two bedrooms, two and a half baths, perfectly positioned with a stand alone patio overlooking lush green space. This well-maintained three-story townhouse offers a one-car attached garage, full unfinished basement, and an inviting open-concept layout.
The first level features beautiful hardwood floors throughout, and 9-foot ceilings The spacious living room is highlighted by crown molding and high-hat lighting, while the dining room overlooks the deck and has beautiful views of the rear green space. The inviting kitchen offers maple cabinetry, granite countertops, abundant counter space and storage, and a bright, sun-filled eat-in kitchen area.
The second floor has a relaxing and inviting den, providing a versatile space to unwind, read, work from home, or enjoy quiet time. With its generous size and flexible layout, the den could also be converted into a third bedroom to accommodate changing lifestyle needs. The spacious primary bedroom features an en-suite bath and an oversized walk-in closet complete with a custom closet system. A second bedroom provides comfortable accommodations for family or guests and offers excellent flexibility.
The full unfinished basement provides generous storage and the opportunity to be finished in the future for additional living space, recreation, or a home office. Enjoy the peaceful setting from your private patio overlooking beautifully landscaped green space. The attached one-car garage adds convenience, with additional community parking located nearby. The community is installing new roofs and gutters which will add significant value and provide peace of mind.
Country Pointe offers true resort-style living with 24 hour gated security, heated saltwater pool, clubhouse, fitness center, tennis and pickle ball courts, playground and beautifully maintained grounds. The community is centrally located to area shopping, fine restaurants, local beaches and Stony Brook University and Medical Center. Smithtown Schools.
For sale
$739,000
29 Avery Court, Nesconset, NY 11767
2beds
1,749sqft
Condominium, Residential
Built in 2000
-- sqft lot
$-- Zestimate®
$423/sqft
$695/mo HOA
What's special
- 8 days
- 457
- 9
Zillow last checked:
Listing updated:
Listed by:
Daniel Gale Sothebys Intl Rlty 631-584-6600,
Marianne J. Koke 631-335-7111
Source: OneKey® MLS as distributed by MLS GRID,MLS#: 1044542
Facts & features
Interior
Bedrooms & bathrooms
- Bedrooms: 2
- Bathrooms: 3
- Full bathrooms: 2
- 1/2 bathrooms: 1
Primary bedroom
- Description: Spacious Primary Suite- Wall to Wall Carpet, Walk in Closet with Closet System, Ceiling Fan
- Level: Second
Bedroom 2
- Description: Nicely Sized- Wall to Wall Carpet, Ceiling Fan, Clothes Closet - Serviced By Hall Bath
- Level: Second
Primary bathroom
- Description: En-Suite Bath, Tile Floor, Wood Vanity, Soaking Tub, Glass Enclosed Shower, High Hats
- Level: Second
Bathroom 1
- Description: Powder Room - Pedestal Sink, Wood Flooring
- Level: First
Bathroom 2
- Description: Hall Bath- Tile Floor, Bathtub with Shower, Vanity
- Level: Second
Basement
- Description: Unfinished Basement- Laundry, Storage, Utilities- Plenty of Potential for Added Space If Finished
- Level: Lower
Den
- Description: Den- Spacious Gathering Area with Wall to Wall Carpet, Ceiling Fan, Closet- Can be Walled off to Create 3rd Bedroom
- Level: Second
Dining room
- Description: Formal Dining Room- 9 Foot Ceiling, Wood Flooring, Pass Through Window to Kitchen, Slider to Rear Patio, View Of Rear Green Space
- Level: First
Kitchen
- Description: Eat In Kitchen- Wood Cabinetry, Granite Countertops, Tile Back Splash with Accent Tile, Wood Flooring, High Hats, Pass though window to Dining Room, Sunlit Breakfast Area with Bay Window Nook
- Level: First
Living room
- Description: Formal Living Room- Spacious Room , 9 Foot Ceiling, Wood Flooring, Crown Molding, High Hats, Overlooks Green Space and Deck
- Level: First
Heating
- Forced Air, Natural Gas
Cooling
- Central Air
Appliances
- Included: Dishwasher, Dryer, Gas Range, Microwave, Refrigerator, Washer, Gas Water Heater
- Laundry: Washer/Dryer Hookup, In Basement
Features
- Crown Molding, Eat-in Kitchen, Entrance Foyer, Formal Dining, Granite Counters, High Ceilings, Primary Bathroom, Recessed Lighting, Soaking Tub, Storage, Walk-In Closet(s)
- Flooring: Carpet, Ceramic Tile, Wood
- Basement: Storage Space,Unfinished
- Attic: Scuttle
- Has fireplace: No
- Common walls with other units/homes: Center
Interior area
- Total structure area: 1,749
- Total interior livable area: 1,749 sqft
Property
Parking
- Total spaces: 1
- Parking features: Attached, Driveway, Garage, Unassigned
- Garage spaces: 1
- Has uncovered spaces: Yes
Features
- Levels: Two
- Patio & porch: Deck
- Pool features: Community, In Ground
- Has view: Yes
- View description: Open, Park/Greenbelt
Lot
- Size: 931 Square Feet
Details
- Parcel number: 0800114020100040000
- Special conditions: None
Construction
Type & style
- Home type: Condo
- Property subtype: Condominium, Residential
- Attached to another structure: Yes
Materials
- Vinyl Siding
Condition
- Actual
- Year built: 2000
Details
- Builder model: Greenwood
Utilities & green energy
- Sewer: Public Sewer
- Water: Public
- Utilities for property: Electricity Connected, Natural Gas Connected, Sewer Connected, Water Connected
Community & HOA
Community
- Features: Clubhouse, Gated, Playground, Pool, Tennis Court(s)
- Subdivision: Country Pointe
HOA
- Has HOA: Yes
- Amenities included: Clubhouse, Dog Park, Fitness Center, Gated, Landscaping, Maintenance Grounds, Parking, Playground, Pool, Security, Snow Removal, Tennis Court(s), Trash
- Services included: Common Area Maintenance, Maintenance Structure, Maintenance Grounds, Pool Service, Sewer, Snow Removal, Trash, Water
- HOA fee: $695 monthly
- HOA name: HPM
Location
- Region: Nesconset
Financial & listing details
- Price per square foot: $423/sqft
- Tax assessed value: $2,384
- Annual tax amount: $6,946
- Date on market: 9/8/2026
- Cumulative days on market: 1 day
- Listing agreement: Exclusive Right To Sell
- Exclusions: Dining Room Chandelier & Living Room Sconce
- Electric utility on property: Yes
Estimated market value
Not available
Estimated sales range
Not available
Not available
Price history
| Date | Event | Price |
|---|---|---|
| 9/8/2026 | Listed for sale | $739,000+221.3%$423/sqft |
Source:  OneKey® MLS as distributed by MLS GRID #1044542 Report a problem OneKey® MLS as distributed by MLS GRID #1044542 Report a problem | ||
| 12/10/1999 | Sold | $230,000$132/sqft |
Source: Public Record Report a problem | ||
Public tax history
| Year | Property taxes | Tax assessment |
|---|---|---|
| 2025 | -- | $2,384 |
| 2024 | -- | $2,384 -9.5% |
| 2023 | -- | $2,635 |
| 2022 | -- | $2,635 |
| 2021 | -- | $2,635 |
| 2020 | -- | $2,635 |
| 2019 | -- | $2,635 |
| 2018 | -- | $2,635 |
| 2017 | $3,851 | $2,635 |
| 2016 | -- | $2,635 -6.4% |
| 2015 | -- | $2,815 |
| 2014 | -- | $2,815 |
| 2013 | -- | $2,815 |
| 2012 | -- | $2,815 |
| 2011 | -- | $2,815 |
| 2010 | -- | $2,815 |
| 2009 | -- | $2,815 |
| 2008 | -- | $2,815 -27.8% |
| 2007 | $2,185 +20.6% | $3,900 |
| 2005 | $1,812 +9% | $3,900 |
| 2004 | $1,663 -4.5% | $3,900 |
| 2003 | $1,742 -22.2% | $3,900 |
| 2002 | $2,240 | $3,900 |
| 2001 | -- | $3,900 +423.5% |
| 2000 | $825 | $745 |
Find assessor info on the county website
Monthly payment
Climate risks
Neighborhood: 11767
Nearby schools
Schools provided by the listing agent
- Elementary: Mills Pond Elementary School
- Middle: Great Hollow Middle School
- High: Smithtown High School-East
Source: OneKey® MLS as distributed by MLS GRID. This data may not be complete. We recommend contacting the local school district to confirm school assignments for this home.
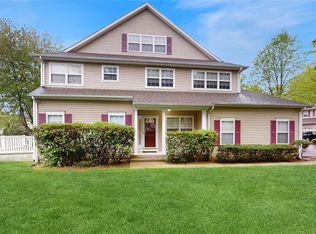
Similar homes
- $649,9992 bd2 ba1.3k sqft51 Deer Valley Drive, Nesconset, NY 11767For Sale

 MLS ID #1043012, Craig Newman, Listing by: Signature Premier Properties. OneKey® MLS as distributed by MLS GRID
 - $784,9994 bd3 ba2.2k sqft9 Charlemagne Drive, Nesconset, NY 11767For Sale
 MLS ID #1042836, David W. Van Aken, Listing by: Sold By Bart R E Partners Inc. OneKey® MLS as distributed by MLS GRID
 - $829,9994 bd3 ba2.2k sqft255 Lake Avenue S, Nesconset, NY 11767For Sale
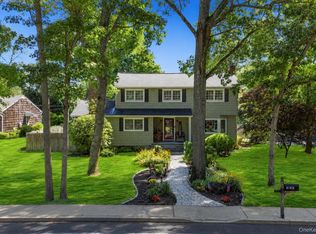 MLS ID #1035890, Bryan J. Karp CBR, Listing by: Coldwell Banker American Homes. OneKey® MLS as distributed by MLS GRID
 - $799,0004 bd2 ba2k sqft26 Heritage Place S, Nesconset, NY 11767For Sale
 MLS ID #1029526, Ron Zimmerman, Listing by: Keller Williams Realty Elite. OneKey® MLS as distributed by MLS GRID
 - $689,9993 bd3 ba1.9k sqft3 Arielle Court, Hauppauge, NY 11749For SaleMLS ID #1041285, Wendy Rodriguez, Listing by: Real Broker NY LLC. OneKey® MLS as distributed by MLS GRID
- $759,9994 bd3 ba2.3k sqft22 Cornelia Lane, Lake Grove, NY 11755For SaleMLS ID #1026900, Bryan J. Karp CBR, Listing by: Coldwell Banker American Homes. OneKey® MLS as distributed by MLS GRID
- $759,9993 bd3 ba2k sqft131 Constantine Way, Mount Sinai, NY 11766For SaleMLS ID #1038503, Roseann Prussen, Listing by: Signature Premier Properties. OneKey® MLS as distributed by MLS GRID
- $760,0002 bd3 ba1.5k sqft19 Meadow Court, Oakdale, NY 11769For SaleMLS ID #1018249, Barbara Leogrande, Listing by: Douglas Elliman Real Estate. OneKey® MLS as distributed by MLS GRID
- $999,0004 bd4 ba2.1k sqft11 Raphael Boulevard, Nesconset, NY 11767For SaleMLS ID #1041490, Rob J. Scarito, Listing by: Douglas Elliman Real Estate. OneKey® MLS as distributed by MLS GRID
- $719,9904 bd3 ba1.7k sqft58 Crescent Place, Smithtown, NY 11787For SaleMLS ID #1036165, Mark E. Cohen, Listing by: Douglas Elliman Real Estate. OneKey® MLS as distributed by MLS GRID
- $649,0002 bd3 ba2k sqft107 Kettles Lane, Medford, NY 11763For SaleMLS ID #1034106, Tara J. Wright, Listing by: Howard Hanna Coach. OneKey® MLS as distributed by MLS GRID
- $739,9002 bd2 ba1.1k sqft1039 Savoy Drive, Melville, NY 11747For SaleMLS ID #1044135, Janice Chavkin, Listing by: Signature Premier Properties. OneKey® MLS as distributed by MLS GRID
- $750,0003 bd3 ba2k sqft20 Spaulding Lane, Stony Brook, NY 11790For SaleMLS ID #1016276, Gina R. Lollo CBR, Listing by: Northshore Properties Realty. OneKey® MLS as distributed by MLS GRID
- $759,0005 bd4 ba2.4k sqft29 Beaumont Lane, Lake Grove, NY 11755For SaleMLS ID #1007860, Constance J. Antonetti, Listing by: Triple Crown Real Estate Assoc. OneKey® MLS as distributed by MLS GRID
- $799,9993 bd3 ba1.6k sqft59 Derby Place, Smithtown, NY 11787For SaleMLS ID #1042682, Christine Daddio ABR CBR E-PRO PSA, Listing by: Howard Hanna Coach. OneKey® MLS as distributed by MLS GRID
- $649,9995 bd2 ba2.1k sqft4 Witmer Court, Islandia, NY 11749For SaleMLS ID #1043183, Shaughnessy Dusling, Listing by: Real Broker NY LLC. OneKey® MLS as distributed by MLS GRID
- $799,0003 bd3 ba1.7k sqft353 Thrift Street, Ronkonkoma, NY 11779For SaleMLS ID #850738, Jeffrey Forst CBR SFR SRES, Listing by: Jeffrey Forst Realty Inc. OneKey® MLS as distributed by MLS GRID
- $679,0002 bd3 ba1.4k sqft126 Erin Lane, East Setauket, NY 11733For SaleMLS ID #1011040, Donna M. Ferro CBR, Listing by: Howard Hanna Coach. OneKey® MLS as distributed by MLS GRID
- $749,0004 bd3 ba1.8k sqft172 Lawrence Road, Kings Park, NY 11754For SaleMLS ID #1038344, George C. McKnight, Listing by: George Mcknight REALTORS Inc. OneKey® MLS as distributed by MLS GRID
- $829,0004 bd3 ba1.8k sqft830 Terry Road, Hauppauge, NY 11788For SaleMLS ID #1019301, Richard Connelly, Listing by: Douglas Elliman Real Estate. OneKey® MLS as distributed by MLS GRID
