Welcome to effortless living in this beautifully maintained townhouse-style residence located within a desirable 55+ gated community in the heart of Oakdale. Offering a spacious layout, attached one-car garage, and thoughtful design throughout, this turnkey home perfectly blends comfort, convenience, and style.
A dramatic two-story entry immediately welcomes you with soaring ceilings, hardwood floors, an elegant dining area with chandelier, and a beautiful view of the second-floor overlook above. The open-concept layout continues into a spacious living room featuring a gas fireplace and seamless flow into the kitchen. The well-appointed kitchen offers cherry cabinetry, granite countertops, stainless steel appliances, countertop seating, and an additional dining area overlooking the private patio and beautifully maintained grounds. A generously sized powder room completes the main level. Access the second floor by either the staircase or the custom raised wood-panel elevator, providing convenient access to all levels of the home, including the basement. Upstairs, a spacious landing overlooks the dining area below and leads to the primary suite featuring multiple closets, a built-in vanity area with mirror, and a private bathroom complete with dual sinks and a large walk-in shower with bench seating. An additional guest bedroom and full guest bathroom provide comfortable accommodations for family and visitors.
The lower level offers additional finished living space with an electric fireplace and a flexible area currently used as a home gym. The unfinished portion provides an abundance of clean storage space, a laundry center, and an egress window, creating endless possibilities. Perfectly positioned within the community, residents enjoy a picturesque setting featuring a gated entrance, beautifully landscaped grounds, a tranquil pond with fountain, and a welcoming clubhouse with fireplace for events and gatherings. Conveniently located near Sunrise Highway, shopping, dining, and everyday amenities. Exceptionally maintained, thoughtfully designed, and truly move-in ready — this Oakdale residence offers the ease of 55+ community living in a warm and inviting setting.
For sale
$760,000
19 Meadow Court, Oakdale, NY 11769
2beds
1,582sqft
Condominium, Residential
Built in 2008
-- sqft lot
$-- Zestimate®
$480/sqft
$547/mo HOA
What's special
Gas fireplaceElectric fireplaceGated entranceAdditional guest bedroomFull guest bathroomAttached one-car garageBeautifully landscaped grounds
- 40 days |
- 1,302 |
- 18 |
Likely to sell faster than
Zillow last checked:
Listing updated:
Listed by:
Douglas Elliman Real Estate 631-589-8500,
Barbara Leogrande 631-553-8599
Source: OneKey® MLS as distributed by MLS GRID,MLS#: 1018249
Facts & features
Interior
Bedrooms & bathrooms
- Bedrooms: 2
- Bathrooms: 3
- Full bathrooms: 2
- 1/2 bathrooms: 1
Heating
- Natural Gas
Cooling
- Central Air
Appliances
- Included: Dishwasher, Dryer, Gas Range, Microwave, Range, Refrigerator, Stainless Steel Appliance(s), Washer, Gas Water Heater
- Laundry: Washer/Dryer Hookup, In Basement
Features
- Breakfast Bar, Ceiling Fan(s), Chandelier, Chefs Kitchen, Crown Molding, Double Vanity, Eat-in Kitchen, Elevator, Formal Dining, Granite Counters, High Ceilings, His and Hers Closets, Kitchen Island, Open Floorplan, Open Kitchen, Original Details, Pantry, Primary Bathroom, Recessed Lighting, Smart Thermostat, Soaking Tub, Sound System, Storage, Walk-In Closet(s)
- Flooring: Carpet, Hardwood, Laminate, Tile
- Basement: Partially Finished,Storage Space
- Attic: Unfinished
- Number of fireplaces: 1
- Fireplace features: Gas, Living Room
- Common walls with other units/homes: 2+ Common Walls
Interior area
- Total structure area: 1,582
- Total interior livable area: 1,582 sqft
Video & virtual tour
Property
Parking
- Total spaces: 1
- Parking features: Common, Driveway, Garage
- Garage spaces: 1
- Has uncovered spaces: Yes
Accessibility
- Accessibility features: Accessible Elevator Installed
Features
- Levels: Two
- Patio & porch: Covered, Patio, Porch
Lot
- Size: 871 Square Feet
Details
- Parcel number: 0500328010100019000
- Special conditions: None
Construction
Type & style
- Home type: Condo
- Property subtype: Condominium, Residential
- Attached to another structure: Yes
Materials
- Frame
Condition
- Actual
- Year built: 2008
Utilities & green energy
- Sewer: Public Sewer
- Water: Public
- Utilities for property: Cable Available, Electricity Available, Natural Gas Connected, Sewer Connected, Trash Collection Public, Water Connected
Community & HOA
Community
- Features: Clubhouse, Gated
- Senior community: Yes
- Subdivision: Locust Cove
HOA
- Has HOA: Yes
- Amenities included: Clubhouse, Gated, Landscaping, Lounge, Maintenance Grounds, Snow Removal, Trash
- Services included: Common Area Maintenance, Maintenance Structure, Maintenance Grounds, Sewer, Snow Removal, Water
- HOA fee: $547 monthly
Location
- Region: Oakdale
Financial & listing details
- Price per square foot: $480/sqft
- Tax assessed value: $40,000
- Annual tax amount: $12,299
- Date on market: 6/25/2026
- Cumulative days on market: 41 days
- Listing agreement: Exclusive Right To Sell
- Electric utility on property: Yes
Estimated market value
Not available
Estimated sales range
Not available
Not available
Price history
| Date | Event | Price |
|---|---|---|
| 6/25/2026 | Listed for sale | $760,000+51.7%$480/sqft |
Source:  OneKey® MLS as distributed by MLS GRID #1018249 Report a problem OneKey® MLS as distributed by MLS GRID #1018249 Report a problem | ||
| 9/22/2008 | Sold | $500,996$317/sqft |
Source: Public Record Report a problem | ||
Public tax history
| Year | Property taxes | Tax assessment |
|---|---|---|
| 2025 | -- | $40,000 |
| 2024 | -- | $40,000 |
| 2023 | -- | $40,000 |
| 2022 | -- | $40,000 |
| 2021 | -- | $40,000 |
| 2020 | -- | $40,000 |
| 2019 | -- | $40,000 |
| 2018 | -- | $40,000 |
| 2017 | $10,079 | $40,000 |
| 2016 | -- | $40,000 |
| 2015 | -- | $40,000 |
| 2014 | -- | $40,000 |
| 2013 | -- | $40,000 |
| 2012 | -- | $40,000 |
| 2011 | -- | $40,000 |
| 2010 | -- | $40,000 |
| 2009 | -- | $40,000 |
Find assessor info on the county website
Monthly payment
Climate risks
Neighborhood: 11769
Nearby schools
GreatSchools rating
- 7/10Edward J Bosti Elementary SchoolGrades: PK-5Distance: 0.5 mi
- NAConnetquot Alternative Preschool At PremmGrades: Distance: 0.9 mi
Schools provided by the listing agent
- Elementary: Edward J Bosti Elementary School
- Middle: Oakdale-Bohemia Middle School
- High: Connetquot High School
Source: OneKey® MLS as distributed by MLS GRID. This data may not be complete. We recommend contacting the local school district to confirm school assignments for this home.
- $40,000-- bd-- ba-- sqft18 Meadow Ct, Oakdale, NY 11769Off Market
- $675,000-- bd-- ba-- sqft20 Meadow Ct, Oakdale, NY 11769Sold
- $40,000-- bd-- ba-- sqft17 Meadow Ct, Oakdale, NY 11769Off Market
- $40,000-- bd-- ba-- sqft21 Meadow Ct, Oakdale, NY 11769Off Market
- $100-- bd-- ba-- sqftLocust Ave, Oakdale, NY 11769Off Market
- $32,000-- bd-- ba-- sqft15 Meadow Ct, Oakdale, NY 11769Off Market
- $31,500-- bd-- ba-- sqft16 Meadow Ct, Oakdale, NY 11769Off Market
- $729,0002 bd3 ba1.5k sqft22 Meadow Ct, Oakdale, NY 11769For Sale
A local agent can set up tours, give advice and negotiate with sellers.
Similar homes
- $739,9993 bd3 ba2k sqft107 Terry Road, Sayville, NY 11782For Sale

 MLS ID #1030989, Sean Manning, Listing by: OverSouth LLC. OneKey® MLS as distributed by MLS GRID
 - $729,0003 bd3 ba1.7k sqft96 Paget Lane, Massapequa, NY 11758For Sale
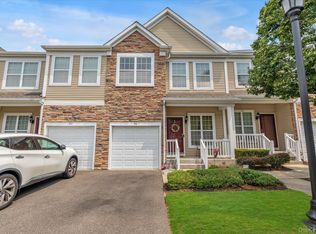 MLS ID #1031033, Barbara A. Pugh, Listing by: Douglas Elliman Real Estate. OneKey® MLS as distributed by MLS GRID
 - $649,0002 bd3 ba2k sqft107 Kettles Lane, Medford, NY 11763For Sale
 MLS ID #1034106, Tara J. Wright, Listing by: Howard Hanna Coach. OneKey® MLS as distributed by MLS GRID
 - $660,0002 bd2 ba1.2k sqft37 Halley Drive #17, Blue Point, NY 11772For Sale
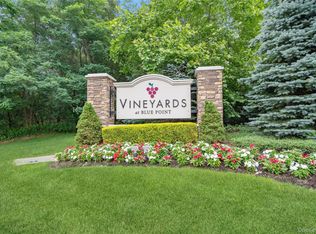 MLS ID #1027676, Christine Bogue, Listing by: Douglas Elliman Real Estate. OneKey® MLS as distributed by MLS GRID
 - $695,0003 bd4 ba2k sqft34 Cranberry Circle, Medford, NY 11763For SaleMLS ID #1032313, Jodie B. Orlando, Listing by: Long Island Home Prop LLC. OneKey® MLS as distributed by MLS GRID
- $799,0003 bd2 ba1.9k sqft2 Pueblo Court, Sayville, NY 11782For SaleMLS ID #1008991, Brian Connor, Listing by: Realty Connect USA L I Inc. OneKey® MLS as distributed by MLS GRID
- $675,0002 bd2 ba1.6k sqft32 Michael Lane, East Islip, NY 11730For SaleMLS ID #992429, Trish Bergin, Listing by: Signature Premier Properties. OneKey® MLS as distributed by MLS GRID
- $799,9004 bd4 ba2.1k sqft65 Avenue D, Farmingville, NY 11738For SaleMLS ID #1032002, Karen Clark, Listing by: Handsome Real Estate Inc. OneKey® MLS as distributed by MLS GRID
- $579,0002 bd3 ba1.4k sqft5 Jeremy Circle, Nesconset, NY 11767For SaleMLS ID #1033652, Jamie M. Weinberg, Listing by: Realty Connect USA L I Inc. OneKey® MLS as distributed by MLS GRID
- $669,0003 bd3 ba1.4k sqft9 Pleasant Lane, Bay Shore, NY 11706For SaleMLS ID #1026459, Linda Kerr, Listing by: Signature Premier Properties. OneKey® MLS as distributed by MLS GRID
- $695,0002 bd3 ba1.5k sqft123 Jackie Court, Patchogue, NY 11772For SaleMLS ID #975429, Joanne Sturchio, Listing by: Douglas Elliman Real Estate. OneKey® MLS as distributed by MLS GRID
- $575,0002 bd2 ba1.6k sqft93 Millie Court, Patchogue, NY 11772For SaleMLS ID #1031521, Garrett Forman, Listing by: Compass Greater NY LLC. OneKey® MLS as distributed by MLS GRID
- $789,0004 bd3 ba2.1k sqft8 Old Orchard Court, Rocky Point, NY 11778For SaleMLS ID #1034101, Elizabeth Bernard GRI, Listing by: Coldwell Banker American Homes. OneKey® MLS as distributed by MLS GRID
- $759,0002 bd3 ba1.9k sqft20 Emilie Drive, Center Moriches, NY 11934For SaleMLS ID #1019624, Richard M. Witt SRES, Listing by: Hampton Estates Realty LLC. OneKey® MLS as distributed by MLS GRID
- $649,9992 bd3 ba1.8k sqft40 Eagle Circle, Bohemia, NY 11716For SaleMLS ID #982931, William Savino, Listing by: Patriot Real Properties Gr LLC. OneKey® MLS as distributed by MLS GRID
- $725,0004 bd3 ba2k sqft21 Wilson Avenue, Nesconset, NY 11767For SaleMLS ID #1031693, Maria Caifa, Listing by: Coldwell Banker American Homes. OneKey® MLS as distributed by MLS GRID
- $779,9994 bd3 ba2.3k sqft22 Cornelia Lane, Lake Grove, NY 11755For SaleMLS ID #1026900, Bryan J. Karp CBR, Listing by: Coldwell Banker American Homes. OneKey® MLS as distributed by MLS GRID
- $899,9994 bd3 ba2k sqft2553 Motor Parkway, Ronkonkoma, NY 11779For SaleMLS ID #1030366, Nicole Chimento, Listing by: Coldwell Banker American Homes. OneKey® MLS as distributed by MLS GRID
- $970,0002 bd3 ba1.9k sqft14 Concerto Drive, Lake Grove, NY 11755For SaleMLS ID #1032348, Marion M. Wagner, Listing by: RE/MAX Integrity Leaders. OneKey® MLS as distributed by MLS GRID
- $619,9994 bd2 ba1.9k sqft145 Sioux Street, Ronkonkoma, NY 11779For SaleMLS ID #1021609, Eric A. Gordon, Listing by: Coldwell Banker American Homes. OneKey® MLS as distributed by MLS GRID
