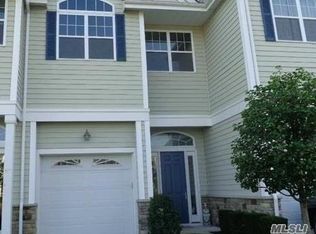
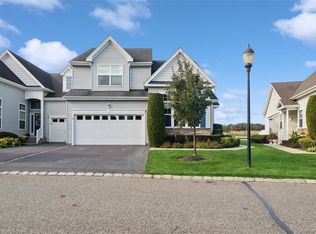
Enjoy Coastal Living in the River View ... a Beautiful and Gated Waterfront Community! This renovated 2 bedroom, 2.5 bath Townhouse boasts a NEW modern kitchen with center island, refinished hardwood flooring, and sliding doors to the back deck offering water views. The spacious and open floor plan is bright and inviting, with tall ceilings and new LED Hi-Hat lighting throughout the entire home, while the lower level offers additional space for your enjoyment. The entry foyer is recently renovated with new flooring, radiant heat and access to the attached garage which offers a loft for additional storage. NOTE: Missing Railings on Staircases will be installed within the next couple of weeks, NEW from Deer Park Stairs.
Pending
$695,000
123 Jackie Court, Patchogue, NY 11772
2beds
1,580sqft
Condominium, Residential
Built in 2009
-- sqft lot
$-- Zestimate®
$440/sqft
$475/mo HOA
What's special
Bright and invitingTall ceilingsRadiant heatRefinished hardwood flooring
- 210 days
- 63
- 2
Zillow last checked:
Listing updated:
Listed by:
Douglas Elliman Real Estate 631-589-8500,
Joanne Sturchio 631-589-8500
Source: OneKey® MLS as distributed by MLS GRID,MLS#: 975429
Facts & features
Interior
Bedrooms & bathrooms
- Bedrooms: 2
- Bathrooms: 3
- Full bathrooms: 2
- 1/2 bathrooms: 1
Other
- Description: Entry Foyer w/access to attached garage, open floor plan offers NEW kitchen with center island/living room/dining area/sliding doors to large deck/half bath.
- Level: First
Other
- Description: Primary Bedroom with two walk-in closets and full bath w/tub and walk-in shower, Guest Bedroom w/full bath, Laundry Room.
- Level: Second
Other
- Description: Large Family Room, Storage Closets.
- Level: Lower
Heating
- Hot Water, Natural Gas
Cooling
- Central Air
Appliances
- Included: Dishwasher, Dryer, Oven, Refrigerator, Washer
- Laundry: Washer/Dryer Hookup, In Unit, Laundry Room
Features
- Eat-in Kitchen, Entrance Foyer, High Ceilings, His and Hers Closets, Kitchen Island, Open Floorplan, Open Kitchen, Pantry, Primary Bathroom, Recessed Lighting, Soaking Tub, Storage, Walk-In Closet(s)
- Flooring: Hardwood, Tile
- Basement: Finished,Full,Storage Space
- Attic: Full
- Common walls with other units/homes: 2+ Common Walls,No One Above,No One Below
Interior area
- Total structure area: 1,580
- Total interior livable area: 1,580 sqft
Property
Parking
- Total spaces: 1
- Parking features: Attached, Common, Driveway, Garage
- Garage spaces: 1
- Has uncovered spaces: Yes
Features
- Levels: Tri-Level
- Patio & porch: Deck
- Has view: Yes
- View description: River, Water
- Has water view: Yes
- Water view: River,Water
Lot
- Features: Landscaped, Level, Near Public Transit, Near School, Near Shops, Sprinklers In Front, Sprinklers In Rear, Views
Details
- Additional structures: Gazebo
- Parcel number: 0204016200100023000
- Special conditions: None
Construction
Type & style
- Home type: Condo
- Property subtype: Condominium, Residential
- Attached to another structure: Yes
Materials
- Frame, HardiPlank Type
Condition
- Actual
- Year built: 2009
Details
- Builder model: Newport
Utilities & green energy
- Sewer: Cesspool, Septic Tank
- Water: Public
- Utilities for property: Electricity Connected, Natural Gas Connected, Trash Collection Private, Water Connected
Community & HOA
Community
- Features: Curbs, Gated
- Security: Gated Community, Smoke Detector(s)
- Subdivision: River View
HOA
- Has HOA: Yes
- Amenities included: Gated, Landscaping, Maintenance Grounds, Parking, Snow Removal, Trash
- Services included: Common Area Maintenance, Maintenance Grounds, Snow Removal, Trash, Water
- HOA fee: $475 monthly
Location
- Region: Patchogue
Financial & listing details
- Price per square foot: $440/sqft
- Tax assessed value: $273,585
- Annual tax amount: $9,063
- Date on market: 3/30/2026
- Cumulative days on market: 180 days
- Listing agreement: Exclusive Right To Sell
- Electric utility on property: Yes
Estimated market value
Not available
Estimated sales range
Not available
Not available
Price history
| Date | Event | Price |
|---|---|---|
| 8/21/2026 | Pending sale | $695,000$440/sqft |
Source:  OneKey® MLS as distributed by MLS GRID #975429 Report a problem OneKey® MLS as distributed by MLS GRID #975429 Report a problem | ||
| 3/30/2026 | Listed for sale | $695,000-6.1%$440/sqft |
Source: OneKey® MLS as distributed by MLS GRID #975429 Report a problem | ||
| 3/24/2026 | Listing removed | -- |
Source: Owner Report a problem | ||
| 2/15/2026 | Listed for sale | $740,000+23.3%$468/sqft |
Source: Owner Report a problem | ||
| 1/9/2024 | Sold | $600,000+1.7%$380/sqft |
Source: Public Record Report a problem | ||
| 9/18/2023 | Pending sale | $590,000$373/sqft |
Source: Owner Report a problem | ||
| 8/13/2023 | Listed for sale | $590,000$373/sqft |
Source: Owner Report a problem | ||
Public tax history
| Year | Property taxes | Tax assessment |
|---|---|---|
| 2025 | -- | $1,450 |
| 2024 | -- | $1,450 |
| 2023 | -- | $1,450 |
| 2022 | -- | $1,450 |
| 2021 | -- | $1,450 |
| 2020 | -- | $1,450 |
| 2019 | -- | $1,450 |
| 2018 | -- | $1,450 |
| 2017 | $3,987 | $1,450 |
| 2016 | -- | $1,450 |
| 2015 | -- | $1,450 |
| 2014 | -- | $1,450 |
Find assessor info on the county website
Monthly payment
Climate risks
Neighborhood: 11772
Nearby schools
Schools provided by the listing agent
- Elementary: River Elementary School
- Middle: South Ocean Middle School
- High: Patchogue-Medford High School
Source: OneKey® MLS as distributed by MLS GRID. This data may not be complete. We recommend contacting the local school district to confirm school assignments for this home.
Similar homes
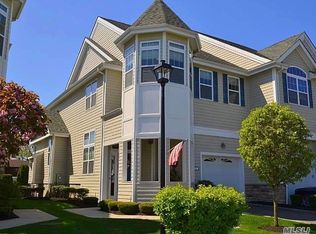
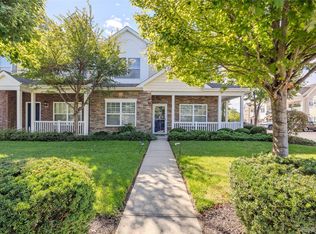
- $655,0003 bd3 ba1.7k sqft110 Millie Court, Patchogue, NY 11772For Sale
 MLS ID #1052177, Antonella P. Solano-Knoeller, Listing by: Howard Hanna Coach. OneKey® MLS as distributed by MLS GRID
 - $575,0003 bd2 ba1.3k sqft24 Wiggins Avenue, Patchogue, NY 11772For Sale
 MLS ID #1042656, June A. McCarthy SRES, Listing by: Local Realty. OneKey® MLS as distributed by MLS GRID
 - $800,0002 bd3 ba2k sqft146 Augusta Drive, Medford, NY 11763For Sale
 MLS ID #1066259, Donna McKeown, Listing by: Signature Premier Properties. OneKey® MLS as distributed by MLS GRID
 - $779,9993 bd3 ba1.2k sqft388 Lincoln Avenue, Sayville, NY 11782For Sale
 MLS ID #1064236, Michael G. Mason, Listing by: OverSouth LLC. OneKey® MLS as distributed by MLS GRID
 - $619,0003 bd3 ba2k sqft120 Kettles Lane, Medford, NY 11763For SaleMLS ID #1065388, Yoan Velazquez, Listing by: Real Broker NY LLC. OneKey® MLS as distributed by MLS GRID
- $635,0004 bd2 ba1.9k sqft112 Rosemont Avenue, Farmingville, NY 11738For SaleMLS ID #1065830, Anderson Minaya PSA SFR, Listing by: Legacy Capital Realty LLC. OneKey® MLS as distributed by MLS GRID
- $739,0003 bd3 ba2.3k sqft1588 Roosevelt Avenue, Bohemia, NY 11716For SaleMLS ID #1062253, Leana Visalli CBR SFR, Listing by: Daniel Gale Sothebys Intl Rlty. OneKey® MLS as distributed by MLS GRID
- $719,0004 bd2 ba1.8k sqft12 17th Avenue, Ronkonkoma, NY 11779For SaleMLS ID #1064509, Anita Drouin, Listing by: BH&G R E Realty Connect. OneKey® MLS as distributed by MLS GRID
- $719,0003 bd2 ba1.2k sqft49 Muriel Place, West Sayville, NY 11796For SaleMLS ID #1059995, Barbara Leogrande, Listing by: Douglas Elliman Real Estate. OneKey® MLS as distributed by MLS GRID
- $739,0004 bd3 ba2k sqft1012 Old Medford Avenue, Farmingville, NY 11738For SaleMLS ID #1059967, Emilia Pizzo CBR SRS, Listing by: Howard Hanna Coach. OneKey® MLS as distributed by MLS GRID
- $699,9992 bd2 ba1.3k sqft107 Deer Valley Drive, Nesconset, NY 11767For SaleMLS ID #1047297, Elena M. Galluzzo, Listing by: Compass Greater NY LLC. OneKey® MLS as distributed by MLS GRID
- $649,0003 bd3 ba2k sqft26 Williams Avenue, Holtsville, NY 11742For SaleMLS ID #1057713, Christopher Galluzzo, Listing by: Compass Greater NY LLC. OneKey® MLS as distributed by MLS GRID
- $769,0003 bd2 ba1.3k sqft29 Edgewater Avenue, Bayport, NY 11705For SaleMLS ID #1062592, Alvaro F. Dumancela, Listing by: Douglas Elliman Real Estate. OneKey® MLS as distributed by MLS GRID
- $650,0002 bd3 ba1.2k sqft82 Rhett Court, Commack, NY 11725For SaleMLS ID #1064428, Joshua Pismeny, Listing by: Real Broker NY LLC. OneKey® MLS as distributed by MLS GRID
- $699,9992 bd2 ba1.6k sqft278 Silver Timber Drive, Yaphank, NY 11980For SaleMLS ID #1028765, Bryan J. Karp CBR, Listing by: Coldwell Banker American Homes. OneKey® MLS as distributed by MLS GRID
- $699,9995 bd3 ba1.9k sqft14 Hollingwood Drive, Coram, NY 11727For SaleMLS ID #1053828, Bryan J. Karp CBR, Listing by: Coldwell Banker American Homes. OneKey® MLS as distributed by MLS GRID
- $649,9902 bd3 ba1.5k sqft163 AUGUSTA Drive #163, Medford, NY 11763For SaleMLS ID #1015803, Matthew A. Wynn CBR, Listing by: Signature Premier Properties. OneKey® MLS as distributed by MLS GRID
- $615,0003 bd2 ba1k sqft177 Magnolia Drive, Selden, NY 11784For SaleMLS ID #1065097, Dina G. Runza, Listing by: Coldwell Banker American Homes. OneKey® MLS as distributed by MLS GRID
- $649,9992 bd3 ba1.8k sqft40 Eagle Circle, Bohemia, NY 11716For SaleMLS ID #982931, William Savino, Listing by: Patriot Real Properties Gr LLC. OneKey® MLS as distributed by MLS GRID
