Welcome to this extraordinary, one-of-a-kind designer residence nestled within the prestigious gated Country Pointe community. This spectacular 3-bedroom, 3.5-bath home has been meticulously reimagined with sophisticated finishes and exceptional craftsmanship throughout.
At the heart of the home is a stunning gourmet kitchen featuring top-of-the-line appliances, marble countertops, and a dramatic open-concept layout. By removing the wall between the kitchen, dining room, and family room, the space has been transformed into an elegant, light-filled gathering place that is truly unlike any other in the community. Rich hardwood floors, elegant crown molding, upgraded electrical, and high-hat lighting throughout add warmth and sophistication to every room.
Retreat upstairs to the luxurious primary suite, complete with a spa-inspired renovated bath and two spacious walk-in closets. Two additional generously sized bedrooms and a beautifully renovated full bath complete the second level.
The fully finished basement expands your living space with a media room, full bath, and ample storage, making it ideal for guests, a home office, recreation, or extended family.
Additional highlights include 2-zone gas heating, recently updated 2-zone central air conditioning, a 75-gallon hot water heater, and countless designer upgrades that make this home completely move-in ready.
Enjoy the Country Pointe lifestyle with 24-hour gated security and outstanding resort-style amenities, including a clubhouse with a fitness center, two swimming pools, pickleball and tennis courts, and a playground.
A rare opportunity to own one of Country Pointe’s most beautifully customized homes, where luxury, comfort, and timeless design come together seamlessly.
For sale
$695,000
34 Cranberry Circle, Medford, NY 11763
3beds
2,031sqft
Condominium, Residential
Built in 2005
-- sqft lot
$-- Zestimate®
$342/sqft
$675/mo HOA
What's special
Top-of-the-line appliancesFully finished basementTwo swimming poolsSpa-inspired renovated bathDramatic open-concept layoutHigh-hat lighting throughoutRich hardwood floors
- 2 days |
- 297 |
- 19 |
Zillow last checked:
Listing updated:
Listed by:
Long Island Home Prop LLC 631-676-4663,
Jodie B. Orlando 631-680-8432
Source: OneKey® MLS as distributed by MLS GRID,MLS#: 1032313
Facts & features
Interior
Bedrooms & bathrooms
- Bedrooms: 3
- Bathrooms: 4
- Full bathrooms: 3
- 1/2 bathrooms: 1
Heating
- Forced Air
Cooling
- Central Air
Appliances
- Included: Dishwasher, Dryer, Electric Water Heater, Gas Range, Microwave, Refrigerator, Stainless Steel Appliance(s), Washer
- Laundry: In Unit
Features
- Chefs Kitchen, Crown Molding, Double Vanity, Eat-in Kitchen, High Ceilings, His and Hers Closets, Marble Counters, Open Floorplan, Open Kitchen, Primary Bathroom, Recessed Lighting, Smart Thermostat, Walk-In Closet(s)
- Flooring: Hardwood
- Basement: Finished
- Attic: Partial
- Common walls with other units/homes: 2+ Common Walls
Interior area
- Total structure area: 2,031
- Total interior livable area: 2,031 sqft
Property
Parking
- Total spaces: 1
- Parking features: Driveway
- Garage spaces: 1
- Has uncovered spaces: Yes
Lot
- Size: 3,485 Square Feet
Details
- Parcel number: 0200543100100034000
- Special conditions: None
Construction
Type & style
- Home type: Condo
- Property subtype: Condominium, Residential
- Attached to another structure: Yes
Materials
- Vinyl Siding
Condition
- Year built: 2005
- Major remodel year: 2005
Utilities & green energy
- Sewer: Public Sewer
- Water: Public
- Utilities for property: Electricity Connected, Natural Gas Connected, Sewer Connected, Trash Collection Private, Underground Utilities, Water Connected
Community & HOA
Community
- Subdivision: Country Pointe
HOA
- Has HOA: Yes
- Services included: Common Area Maintenance, Maintenance Grounds, Sewer, Snow Removal, Trash, Water
- HOA fee: $675 monthly
Location
- Region: Medford
Financial & listing details
- Price per square foot: $342/sqft
- Tax assessed value: $1,716
- Annual tax amount: $7,727
- Date on market: 7/30/2026
- Cumulative days on market: 2 days
- Listing agreement: Exclusive Right To Sell
- Electric utility on property: Yes
Estimated market value
Not available
Estimated sales range
Not available
Not available
Price history
| Date | Event | Price |
|---|---|---|
| 7/30/2026 | Listed for sale | $695,000+131.7%$342/sqft |
Source:  OneKey® MLS as distributed by MLS GRID #1032313 Report a problem OneKey® MLS as distributed by MLS GRID #1032313 Report a problem | ||
| 5/20/2005 | Sold | $299,900$148/sqft |
Source: Public Record Report a problem | ||
Public tax history
| Year | Property taxes | Tax assessment |
|---|---|---|
| 2025 | -- | $1,716 |
| 2024 | -- | $1,716 |
| 2023 | -- | $1,716 |
| 2022 | -- | $1,716 |
| 2021 | -- | $1,716 |
| 2020 | -- | $1,716 |
| 2019 | -- | $1,716 |
| 2018 | -- | $1,716 |
| 2017 | $6,604 | $1,716 -5% |
| 2016 | -- | $1,806 |
| 2015 | -- | $1,806 |
| 2014 | -- | $1,806 |
| 2013 | -- | $1,806 |
Find assessor info on the county website
Monthly payment
Climate risks
Neighborhood: 11763
Nearby schools
GreatSchools rating
- 5/10Coram Elementary SchoolGrades: K-4Distance: 2.1 mi
- 7/10Longwood Junior High SchoolGrades: 7-8Distance: 4.2 mi
- 6/10Longwood High SchoolGrades: 9-12Distance: 3.7 mi
Schools provided by the listing agent
- Elementary: Coram Elementary School
- Middle: Longwood Junior High School
- High: Longwood High School
Source: OneKey® MLS as distributed by MLS GRID. This data may not be complete. We recommend contacting the local school district to confirm school assignments for this home.
- $572,500-- bd-- ba-- sqft33 Cranberry Cir, Medford, NY 11763Off Market
- $620,5003 bd4 ba2k sqft35 Cranberry Cir, Medford, NY 11763Off Market
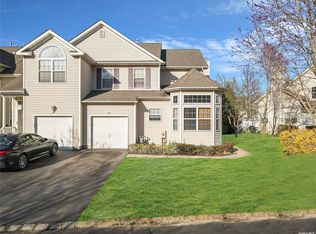
- $585,0003 bd3 ba1.8k sqft32 Cranberry Cir, Medford, NY 11763Sold

- $565,0003 bd3 ba2k sqft31 Cranberry Cir, Medford, NY 11763Sold
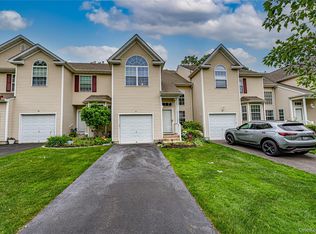
- $575,000-- bd-- ba-- sqft30 Cranberry Cir, Medford, NY 11763Off Market
- $575,0003 bd3 ba2k sqft36 Cranberry Cir, Medford, NY 11763For Sale
- $598,300-- bd-- ba-- sqft29 Cranberry Cir, Medford, NY 11763Off Market
- $517,2002 bd2 ba-- sqft37 Cranberry Cir, Medford, NY 11763Off Market
A local agent can set up tours, give advice and negotiate with sellers.
Similar homes
- $649,0002 bd3 ba2k sqft107 Kettles Lane, Medford, NY 11763For Sale

 MLS ID #1026723, Tara J. Wright, Listing by: Howard Hanna Coach. OneKey® MLS as distributed by MLS GRID
 - $699,9904 bd3 ba1.9k sqft8 Virginia Drive, Medford, NY 11763For Sale
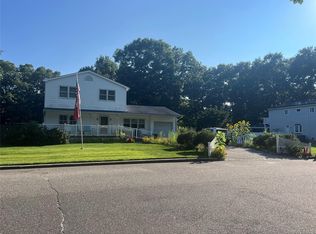 MLS ID #1033489, Donna Ingrassia, Listing by: Donna Gallo Tavano. OneKey® MLS as distributed by MLS GRID
 - $575,0003 bd3 ba2k sqft36 Cranberry Circle, Medford, NY 11763For Sale
 MLS ID #997566, Stephen S. Abruzzo, Listing by: Gateway to The Hamptons R E. OneKey® MLS as distributed by MLS GRID
 - $639,0004 bd2 ba2k sqft87 Matsunaye Drive, Medford, NY 11763For Sale
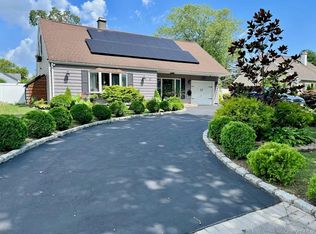 MLS ID #1033236, Susan G. Owen, Listing by: Coldwell Banker M&D Good Life. OneKey® MLS as distributed by MLS GRID
 - $699,0005 bd3 ba2.4k sqft10 Summercress Lane, Coram, NY 11727For SaleMLS ID #1025456, Patricia A. Massimo CBR, Listing by: Coldwell Banker American Homes. OneKey® MLS as distributed by MLS GRID
- $630,0003 bd2 ba1.1k sqft104 Cedarhurst Avenue, Medford, NY 11763For SaleMLS ID #987054, Anthony Gutierrez, Listing by: Signature Premier Properties. OneKey® MLS as distributed by MLS GRID
- $699,9994 bd2 ba2.1k sqft21 Rustic Avenue, Medford, NY 11763For SaleMLS ID #1024385, Vitaly Isaacs, Listing by: Magic Of Great Neck Realty Inc. OneKey® MLS as distributed by MLS GRID
- $639,9904 bd2 ba1.3k sqft60 Meyer Lane, Medford, NY 11763For SaleMLS ID #1031881, Kenneth A. Trestka CBR, Listing by: Ken Trestka Real Estate Inc. OneKey® MLS as distributed by MLS GRID
- $700,0003 bd2 ba2k sqft146 Rosemont Ave, Farmingville, NY 11738For Sale By Owner
- $699,9902 bd3 ba1.5k sqft163 AUGUSTA Drive #163, Medford, NY 11763For SaleMLS ID #1015803, Matthew A. Wynn CBR, Listing by: Signature Premier Properties. OneKey® MLS as distributed by MLS GRID
- $649,9995 bd4 ba1.7k sqft2202 Fire Avenue, Medford, NY 11763For SaleMLS ID #1029029, Ivan S. Bonilla, Listing by: Professional RE of New York. OneKey® MLS as distributed by MLS GRID
- $619,0003 bd2 ba1.8k sqft1011 Old Town Road, Coram, NY 11727For SaleMLS ID #1031816, Michael J. Rose, Listing by: OverSouth LLC. OneKey® MLS as distributed by MLS GRID
- $685,0005 bd2 ba1.9k sqft5 2nd Street, Coram, NY 11727For SaleMLS ID #1023215, Josue Badillo, Listing by: Lofty Homes Real Estate Inc. OneKey® MLS as distributed by MLS GRID
- $624,9003 bd3 ba2k sqft44 Ridgedale Avenue, Farmingville, NY 11738For SaleMLS ID #1032629, Andrea Sorrentino E-PRO, Listing by: Douglas Elliman Real Estate. OneKey® MLS as distributed by MLS GRID
- $615,0003 bd2 ba1.7k sqft49 Barbara Lane, Medford, NY 11763For SaleMLS ID #1024424, Annie V. Meneses E-PRO SFR SRS, Listing by: Realty Connect USA L I Inc. OneKey® MLS as distributed by MLS GRID
- $475,0003 bd2 ba1k sqft93 Gray Avenue, Medford, NY 11763For SaleMLS ID #1032377, Carlos Amaya, Listing by: C A Global Realty Inc. OneKey® MLS as distributed by MLS GRID
- $599,9903 bd2 ba2.1k sqft54 College Hills Drive, Farmingville, NY 11738For SaleMLS ID #998151, Frank Castelli, Listing by: Signature Premier Properties. OneKey® MLS as distributed by MLS GRID
- $699,0003 bd3 ba1.6k sqft2 Community Road, Coram, NY 11727For SaleMLS ID #1017305, Vanessa Y. Rosario PSA, Listing by: Exit Realty Achieve. OneKey® MLS as distributed by MLS GRID
- $689,0003 bd2 ba2k sqft11 Embassy Road, Selden, NY 11784For SaleMLS ID #1029531, Hope Atkinson ABR AHWD, Listing by: Hope And Dreams Realty. OneKey® MLS as distributed by MLS GRID
- $599,0003 bd2 ba2k sqft645 Middle Country Road, Middle Island, NY 11953For SaleMLS ID #1033309, Christine Sosik CBR, Listing by: H & G Realty New York. OneKey® MLS as distributed by MLS GRID
