Welcome to Country Pointe. Enjoy the best of all worlds within a carefree resort-at-home lifestyle 24-hr gated community. Gleaming hardwood floors, vaulted ceilings, open & spacious layouts, luxurious baths are just some of the features you will enjoy. This Ashton model end unit is equipped with the Primary suite on the first floor. It includes a luxurious bath with deep soaking tub, walk-in shower, double sinks & custom tilework, and a HUGE walk-in-closet. The open concept first floor layout is both elegant and comfortable with 9 ft ceiling height in the formal dining room & kitchen. The lovely breakfast area is surrounded by a wall of windows with 12ft tray-ceiling, custom window shutters & wainscotting. The kitchen has new stainless steel appliances and coffee bar. Large vaulted living room has access to the rear deck for outside entertaining, and a gas fireplace with marble surround. Main floor laundry room, powder room and 1-car garage complete the first floor. 2 large additional bedrooms are located on the second floor along with a generous loft/den area overlooking the foyer & living room with wood railing to below. An additional full bath is located on the second floor. Includes gas heat, central vacuum system and Brinks alarm system. A large unfinished basement with gas utilities, central vacuum unit, electrical panel and 8ft ceilings offers plenty of storage with potential for future customization. Outside, this end unit has a private entrance, surrounded by a lush green lawn & a colorful landscape with flowering trees. Extra guest parking is available right outside your door. Community offers a private Clubhouse, playground, 2 pools, and tennis/pickle ball courts.
For sale
Price cut: $10K (6/26)
$575,000
36 Cranberry Circle, Medford, NY 11763
3beds
2,030sqft
Condominium, Residential
Built in 2005
-- sqft lot
$-- Zestimate®
$283/sqft
$719/mo HOA
What's special
- 82 days |
- 1,275 |
- 74 |
Zillow last checked:
Listing updated:
Listed by:
Gateway to The Hamptons R E 631-325-3449,
Stephen S. Abruzzo 631-325-3449
Source: OneKey® MLS as distributed by MLS GRID,MLS#: 997566
Facts & features
Interior
Bedrooms & bathrooms
- Bedrooms: 3
- Bathrooms: 3
- Full bathrooms: 2
- 1/2 bathrooms: 1
Primary bedroom
- Description: large with 9ft ceiling, private Bath w/ shower, soaking tub, double sinks & large walk-in-closet
- Level: First
Basement
- Description: Huge unfinished with high ceilings & utilities
- Level: Basement
Dining room
- Description: 9ft ceiling, Hardwood floors
- Level: First
Kitchen
- Description: New appliances, dining area with wall of windows, 12ft ceiling
- Level: First
Living room
- Description: vaulted ceilings, open to loft above, gas fireplace, sliding door to deck, hardwood floors
- Level: First
Loft
- Description: Large open & sunny. Open to below w/full bath, 2 additional bedrooms
- Level: Second
Heating
- Forced Air, Natural Gas
Cooling
- Central Air
Appliances
- Included: Dishwasher, Dryer, Gas Range, Microwave, Refrigerator, Stainless Steel Appliance(s), Washer, Gas Water Heater
- Laundry: Washer/Dryer Hookup, Gas Dryer Hookup, Laundry Room, Washer Hookup
Features
- First Floor Bedroom, First Floor Full Bath, Cathedral Ceiling(s), Ceiling Fan(s), Central Vacuum, Crown Molding, Eat-in Kitchen, Entrance Foyer, Formal Dining, High Ceilings, Primary Bathroom, Master Downstairs, Recessed Lighting, Soaking Tub, Tray Ceiling(s)
- Flooring: Carpet, Hardwood, Laminate, Tile
- Windows: Double Pane Windows, Shutters, Wall of Windows
- Basement: Full,Unfinished
- Attic: Full,Pull Stairs
- Number of fireplaces: 1
- Fireplace features: Gas, Living Room
- Common walls with other units/homes: 1 Common Wall
Interior area
- Total structure area: 2,030
- Total interior livable area: 2,030 sqft
Property
Parking
- Total spaces: 3
- Parking features: Driveway, Garage, Garage Door Opener, Open
- Garage spaces: 1
- Has uncovered spaces: Yes
Features
- Levels: Three Or More
- Patio & porch: Covered, Deck, Porch
- Exterior features: Private Entrance, Tennis Court(s)
- Pool features: Community, In Ground, Outdoor Pool
Lot
- Size: 3,485 Square Feet
- Features: Back Yard, Corner Lot, Landscaped, Level, Sprinklers In Front, Sprinklers In Rear
Details
- Parcel number: 0200543100100036000
- Special conditions: None
Construction
Type & style
- Home type: Condo
- Property subtype: Condominium, Residential
- Attached to another structure: Yes
Materials
- Fiberglass Insulation, Vinyl Siding
- Foundation: Concrete Perimeter
Condition
- Year built: 2005
- Major remodel year: 2005
Details
- Builder model: Ashton
Utilities & green energy
- Sewer: Public Sewer
- Water: Public
- Utilities for property: Cable Available, Electricity Connected, Natural Gas Connected, Phone Available, Sewer Connected, Trash Collection Private, Underground Utilities, Water Connected
Community & HOA
Community
- Features: Clubhouse, Curbs, Fitness Center, Gated, Pool, Sidewalks, Tennis Court(s)
- Security: Fire Sprinkler System, Gated Community, Security System, Smoke Detector(s)
- Subdivision: Country Pointe
HOA
- Has HOA: Yes
- Amenities included: Clubhouse, Fitness Center, Gated, Maintenance Grounds, Parking, Pool, Recreation Facilities, Security, Tennis Court(s)
- Services included: Common Area Maintenance, Maintenance Structure, Maintenance Grounds, Other, Pool Service, Sewer, Snow Removal, Trash, Water
- HOA fee: $719 monthly
- HOA name: Country Pointe
- HOA phone: 631-881-5160
Location
- Region: Medford
Financial & listing details
- Price per square foot: $283/sqft
- Tax assessed value: $1,787
- Annual tax amount: $8,047
- Date on market: 5/10/2026
- Cumulative days on market: 80 days
- Listing agreement: Exclusive Right To Sell
- Listing terms: Cash,Conventional,FHA,VA
- Inclusions: Select furniture
- Exclusions: Select furniture
- Electric utility on property: Yes
Estimated market value
Not available
Estimated sales range
Not available
Not available
Price history
| Date | Event | Price |
|---|---|---|
| 6/26/2026 | Price change | $575,000-1.7%$283/sqft |
Source:  OneKey® MLS as distributed by MLS GRID #997566 Report a problem OneKey® MLS as distributed by MLS GRID #997566 Report a problem | ||
| 6/12/2026 | Price change | $585,000-2.4%$288/sqft |
Source: OneKey® MLS as distributed by MLS GRID #997566 Report a problem | ||
| 5/10/2026 | Listed for sale | $599,500+76.4%$295/sqft |
Source: OneKey® MLS as distributed by MLS GRID #997566 Report a problem | ||
| 4/26/2005 | Sold | $339,900$167/sqft |
Source: Public Record Report a problem | ||
Public tax history
| Year | Property taxes | Tax assessment |
|---|---|---|
| 2025 | -- | $1,787 |
| 2024 | -- | $1,787 |
| 2023 | -- | $1,787 |
| 2022 | -- | $1,787 |
| 2021 | -- | $1,787 |
| 2020 | -- | $1,787 |
| 2019 | -- | $1,787 |
| 2018 | -- | $1,787 |
| 2017 | $5,661 | $1,787 -4.8% |
| 2016 | -- | $1,877 |
| 2015 | -- | $1,877 |
| 2014 | -- | $1,877 |
| 2013 | -- | $1,877 |
Find assessor info on the county website
Monthly payment
Climate risks
Neighborhood: 11763
Nearby schools
GreatSchools rating
- 5/10Coram Elementary SchoolGrades: K-4Distance: 2.1 mi
- 7/10Longwood Junior High SchoolGrades: 7-8Distance: 4.2 mi
- 6/10Longwood High SchoolGrades: 9-12Distance: 3.7 mi
Schools provided by the listing agent
- Elementary: Longwood Middle School
- Middle: Longwood Junior High School
- High: Longwood High School
Source: OneKey® MLS as distributed by MLS GRID. This data may not be complete. We recommend contacting the local school district to confirm school assignments for this home.
- $509,3002 bd2 ba-- sqft37 Cranberry Cir, Medford, NY 11763Off Market
- $578,4003 bd3 ba2k sqft38 Cranberry Cir, Medford, NY 11763Off Market
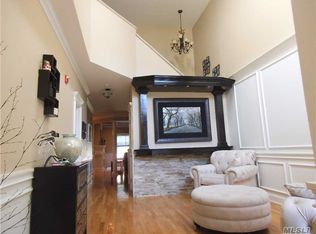
- $611,8003 bd4 ba2k sqft35 Cranberry Cir, Medford, NY 11763Off Market
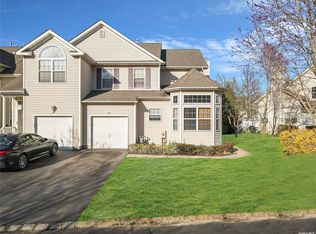
- $533,5002 bd3 ba2k sqft39 Cranberry Cir, Medford, NY 11763Off Market

- $578,7003 bd3 ba2k sqft40 Cranberry Cir, Medford, NY 11763Off Market
- $695,0003 bd4 ba2k sqft34 Cranberry Cir, Medford, NY 11763For Sale
- $556,7002 bd3 ba1.9k sqft41 Cranberry Cir, Medford, NY 11763Off Market
- $555,600-- bd-- ba-- sqft33 Cranberry Cir, Medford, NY 11763Off Market
A local agent can set up tours, give advice and negotiate with sellers.
Similar homes
- $599,0004 bd3 ba2.3k sqft15 Sophia Drive, Middle Island, NY 11953For Sale

 MLS ID #1022357, Marina Putova, Listing by: Coldwell Banker M&D Good Life. OneKey® MLS as distributed by MLS GRID
 - $645,0003 bd3 ba2.3k sqft8 Jennifer Lane, Middle Island, NY 11953For Sale
 MLS ID #1019561, Michael Costa, Listing by: Coldwell Banker American Homes. OneKey® MLS as distributed by MLS GRID
 - $699,9902 bd3 ba1.5k sqft163 AUGUSTA Drive #163, Medford, NY 11763For Sale
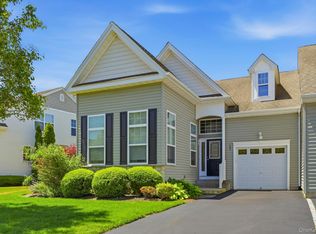 MLS ID #1015803, Matthew A. Wynn CBR, Listing by: Signature Premier Properties. OneKey® MLS as distributed by MLS GRID
 - $669,0006 bd3 ba2.6k sqft1010 Sipp Avenue, Medford, NY 11763For Sale
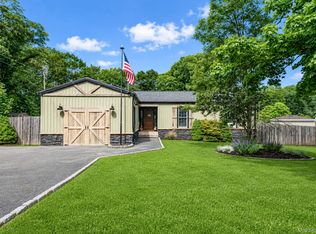 MLS ID #1026382, Michael J. Rose, Listing by: OverSouth LLC. OneKey® MLS as distributed by MLS GRID
 - $627,5004 bd3 ba2.3k sqft14 Julia Circle #14, Middle Island, NY 11953For SaleMLS ID #978644, Desiree Jessop, Listing by: Howard Hanna Coach. OneKey® MLS as distributed by MLS GRID
- $399,0002 bd2 ba1.1k sqft794 Blue Ridge Drive, Medford, NY 11763For SaleMLS ID #1011298, Nicholas Mazziotti, Listing by: Signature Premier Properties. OneKey® MLS as distributed by MLS GRID
- $599,9993 bd2 ba1.8k sqft38 Ruland Road, Selden, NY 11784For SaleMLS ID #1029502, Miguel A. Larios Villatoro SFR, Listing by: HomeSmart Dynamic Realty. OneKey® MLS as distributed by MLS GRID
- $535,0002 bd2 ba1.6k sqft1 Robert Lane, Middle Island, NY 11953For SaleMLS ID #1006900, Adrienne M. Delio, Listing by: Howard Hanna Coach. OneKey® MLS as distributed by MLS GRID
- $579,0003 bd2 ba1.7k sqft4 Green Terrace, Ridge, NY 11961For SaleMLS ID #1010645, Nicholas Mazziotti, Listing by: Signature Premier Properties. OneKey® MLS as distributed by MLS GRID
- $469,9993 bd3 ba1.8k sqft824 Birchwood Park Drive, Middle Island, NY 11953For SaleMLS ID #1023820, Jamie DelCore, Listing by: Signature Premier Properties. OneKey® MLS as distributed by MLS GRID
- $585,0002 bd2 ba1.6k sqft47 Barley Lane, Patchogue, NY 11772For SaleMLS ID #1024468, Janet Liotta, Listing by: Realty Connect USA L I Inc. OneKey® MLS as distributed by MLS GRID
- $599,0003 bd3 ba1.8k sqft1406 Sara Circle, Port Jefferson Station, NY 11776For SaleMLS ID #1015102, Kevin Milano, Listing by: Daniel Gale Sothebys Intl Rlty. OneKey® MLS as distributed by MLS GRID
- $689,0003 bd2 ba2k sqft11 Embassy Road, Selden, NY 11784For SaleMLS ID #1029531, Hope Atkinson ABR AHWD, Listing by: Hope And Dreams Realty. OneKey® MLS as distributed by MLS GRID
- $599,0002 bd2 ba1.3k sqft99 Constantine Way, Mount Sinai, NY 11766For SaleMLS ID #1014871, Yaffa Stegemann, Listing by: Douglas Elliman Real Estate. OneKey® MLS as distributed by MLS GRID
- $599,9902 bd2 ba1.2k sqft17 Constantine Way, Mount Sinai, NY 11766For SaleMLS ID #1009566, John S. Sanders, Listing by: Shea & Sanders Real Estate Inc. OneKey® MLS as distributed by MLS GRID
- $579,9993 bd2 ba1.5k sqft47 Barbara Drive, Centereach, NY 11720For SaleMLS ID #1020047, Katelyn A. Montrony, Listing by: EXP Realty. OneKey® MLS as distributed by MLS GRID
- $679,9004 bd2 ba1.8k sqft12 Fannie Drive, Farmingville, NY 11738For SaleMLS ID #1030936, David Oakley, Listing by: Realty Connect USA L I Inc. OneKey® MLS as distributed by MLS GRID
- $499,0002 bd2 ba1.7k sqft8 Hannah Lane, Middle Island, NY 11953For SaleMLS ID #997956, Suzanne Venus, Listing by: Signature Premier Properties. OneKey® MLS as distributed by MLS GRID
- $429,9902 bd2 ba1.2k sqft203 Birchwood Road #203, Coram, NY 11727For SaleMLS ID #1005546, Thomas Schwaber, Listing by: Realty Connect USA L I Inc. OneKey® MLS as distributed by MLS GRID
- $333,0512 bd2 ba1.1k sqft252 Sand Hills Lane, Medford, NY 11763For SaleMLS ID #1026906, Matthew A. Wynn CBR, Listing by: Signature Premier Properties. OneKey® MLS as distributed by MLS GRID
