Welcome to 15 Sophia Drive, a beautiful detached Fairfax model offering the perfect blend of comfort, style, and resort-style living. Nestled in Birchwood at Spring Lake, one of Middle Island's most sought-after 24/7 guard-gated golf communities, this home delivers exceptional amenities and low-maintenance living.
Major Updates & Energy Efficiency
New premium 50-year roof (2025) with a fully transferable warranty.
Energy-efficient natural gas heating, hot water, and climate control.
New premium vinyl fencing provides privacy for the rear patio.
Main Level
The inviting living room features soaring cathedral ceilings, a cozy gas fireplace, and abundant natural light. A formal dining room with custom crown molding creates an elegant space for entertaining. The spacious eat-in kitchen offers custom wood cabinetry, durable Corian countertops, and stainless steel appliances. A versatile den with sliding glass doors opens to the private backyard patio, making it ideal as a family room, home office, or additional entertaining space. The first floor also includes a convenient half bath, a dedicated laundry room with a newer washer and dryer, and direct access to the attached two-car garage.
Upper Level
The expansive primary suite serves as a private retreat, complete with a beautifully updated spa-inspired ensuite bath featuring an oversized soaking tub and a separate glass-enclosed shower. Three additional generously sized bedrooms provide plenty of space for relatives, guests, or home offices and are complemented by a second full bathroom.
Resort-Style Community Amenities
Enjoy an active lifestyle with access to an impressive selection of amenities, including a private 9-hole golf course, two clubhouses, indoor and outdoor swimming pools, two fully equipped fitness centers, tennis courts, pickleball, racquetball, basketball, bocce, and billiards.
The Eastview Clubhouse is open and ready for use including the exercise room, suntan bed, saunas, card room, fireplace lounge.
One-half mile of the jogging and biking trail.
HOA Includes
The monthly HOA provides exceptional value by covering water, public sewer, trash removal, snow removal, lawn maintenance, and common area upkeep, allowing you to enjoy a truly carefree lifestyle.
For sale
Price increase: $100K (7/27)
$599,000
15 Sophia Drive, Middle Island, NY 11953
4beds
2,322sqft
Condominium, Residential
Built in 1999
-- sqft lot
$-- Zestimate®
$258/sqft
$716/mo HOA
What's special
- 27 days |
- 2,862 |
- 181 |
Likely to sell faster than
Zillow last checked:
Listing updated:
Listed by:
Coldwell Banker M&D Good Life 631-289-1400,
Marina Putova 631-353-2549
Source: OneKey® MLS as distributed by MLS GRID,MLS#: 1022357
Facts & features
Interior
Bedrooms & bathrooms
- Bedrooms: 4
- Bathrooms: 3
- Full bathrooms: 2
- 1/2 bathrooms: 1
Heating
- Forced Air, Natural Gas
Cooling
- Central Air
Appliances
- Included: Dishwasher, Dryer, Gas Oven, Microwave, Refrigerator, Stainless Steel Appliance(s)
- Laundry: Laundry Room
Features
- Cathedral Ceiling(s), Double Vanity, Eat-in Kitchen, Entrance Foyer, Formal Dining, Primary Bathroom, Soaking Tub, Walk-In Closet(s)
- Attic: Pull Stairs
- Has fireplace: Yes
- Fireplace features: Gas
Interior area
- Total structure area: 2,322
- Total interior livable area: 2,322 sqft
Video & virtual tour
Property
Parking
- Total spaces: 2
- Parking features: Attached
- Garage spaces: 2
Features
- Pool features: Community
Lot
- Size: 4,792 Square Feet
Details
- Parcel number: 0200344000700119000
- Special conditions: None
Construction
Type & style
- Home type: Condo
- Architectural style: Other
- Property subtype: Condominium, Residential
Materials
- Frame, Vinyl Siding
Condition
- Actual
- Year built: 1999
Utilities & green energy
- Sewer: Shared Septic
- Water: Public
- Utilities for property: Trash Collection Private
Community & HOA
Community
- Subdivision: Birchwood At Spring Lake
HOA
- Has HOA: Yes
- Amenities included: Basketball Court, Car Wash Area, Clubhouse, Fitness Center, Gated, Golf Course, Other, Playground, Pool, Security, Spa/Hot Tub, Tennis Court(s)
- Services included: Common Area Maintenance, Maintenance Grounds, Pool Service, Sewer, Snow Removal, Trash, Water
- HOA fee: $716 monthly
- HOA phone: 631-924-2303
Location
- Region: Middle Island
Financial & listing details
- Price per square foot: $258/sqft
- Tax assessed value: $583,333
- Annual tax amount: $13,151
- Date on market: 7/7/2026
- Cumulative days on market: 22 days
- Listing agreement: Exclusive Right To Sell
Estimated market value
Not available
Estimated sales range
Not available
Not available
Price history
| Date | Event | Price |
|---|---|---|
| 7/27/2026 | Price change | $599,000+20%$258/sqft |
Source:  OneKey® MLS as distributed by MLS GRID #1022357 Report a problem OneKey® MLS as distributed by MLS GRID #1022357 Report a problem | ||
| 7/7/2026 | Listed for sale | $499,000-14%$215/sqft |
Source: OneKey® MLS as distributed by MLS GRID #1022357 Report a problem | ||
| 7/3/2026 | Listing removed | -- |
Source: Owner Report a problem | ||
| 6/4/2026 | Listed for sale | $579,900+9.4%$250/sqft |
Source: Owner Report a problem | ||
| 5/24/2022 | Sold | $530,000+60.6%$228/sqft |
Source: Public Record Report a problem | ||
| 2/5/2003 | Sold | $330,000+68.8%$142/sqft |
Source: Public Record Report a problem | ||
| 2/16/2000 | Sold | $195,500$84/sqft |
Source: Public Record Report a problem | ||
Public tax history
| Year | Property taxes | Tax assessment |
|---|---|---|
| 2025 | -- | $2,800 |
| 2024 | -- | $2,800 |
| 2023 | -- | $2,800 |
| 2022 | -- | $2,800 |
| 2021 | -- | $2,800 |
| 2020 | -- | $2,800 |
| 2019 | -- | $2,800 |
| 2018 | -- | $2,800 |
| 2017 | $8,176 | $2,800 |
| 2016 | -- | $2,800 |
| 2015 | -- | $2,800 |
| 2014 | -- | $2,800 |
| 2013 | -- | $2,800 |
| 2012 | -- | $2,800 |
| 2011 | -- | $2,800 |
| 2010 | -- | $2,800 |
| 2009 | -- | $2,800 |
| 2008 | -- | $2,800 |
| 2007 | $6,761 +20.8% | $2,800 |
| 2005 | $5,595 +8.9% | $2,800 |
| 2004 | $5,137 -10.1% | $2,800 |
| 2003 | $5,716 +5.3% | $2,800 |
| 2002 | $5,429 | $2,800 |
Find assessor info on the county website
Monthly payment
Climate risks
Neighborhood: 11953
Nearby schools
GreatSchools rating
- 8/10West Middle Island SchoolGrades: K-4Distance: 1.2 mi
- 7/10Longwood Junior High SchoolGrades: 7-8Distance: 2.8 mi
- 6/10Longwood High SchoolGrades: 9-12Distance: 2.4 mi
Schools provided by the listing agent
- Elementary: Longwood Middle School
- Middle: Longwood Junior High School
- High: Longwood High School
Source: OneKey® MLS as distributed by MLS GRID. This data may not be complete. We recommend contacting the local school district to confirm school assignments for this home.
- $576,300-- bd-- ba-- sqft11 Sophia Dr, Middle Island, NY 11953Off Market
- $485,2002 bd2 ba-- sqft17 Sophia Dr, Middle Island, NY 11953Off Market
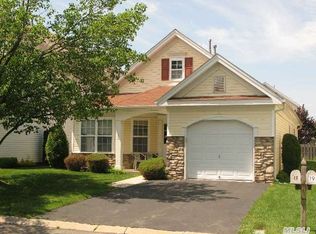
- $515,9002 bd2 ba-- sqft9 Sophia Dr, Middle Island, NY 11953Off Market

- $593,100-- bd-- ba-- sqft19 Sophia Dr, Middle Island, NY 11953Off Market
- $493,9002 bd2 ba-- sqft12 Marisa Dr, Middle Island, NY 11953Off Market
- $575,200-- bd-- ba-- sqft7 Sophia Dr, Middle Island, NY 11953Off Market
- $614,800-- bd-- ba-- sqft10 Marisa Dr, Middle Island, NY 11953Off Market
- $529,000-- bd-- ba-- sqft14 Marisa Dr, Middle Island, NY 11953Off Market
A local agent can set up tours, give advice and negotiate with sellers.
Similar homes
- $627,5004 bd3 ba2.3k sqft14 Julia Circle #14, Middle Island, NY 11953For Sale

 MLS ID #978644, Desiree Jessop, Listing by: Howard Hanna Coach. OneKey® MLS as distributed by MLS GRID
 - $645,0003 bd3 ba2.3k sqft8 Jennifer Lane, Middle Island, NY 11953For Sale
 MLS ID #1019561, Michael Costa, Listing by: Coldwell Banker American Homes. OneKey® MLS as distributed by MLS GRID
 - $679,0004 bd3 ba2.1k sqft10 Turnpike Boulevard, Middle Island, NY 11953For Sale
 MLS ID #1031128, David Friedman, Listing by: Howard Hanna Coach. OneKey® MLS as distributed by MLS GRID
 - $509,9002 bd2 ba1.7k sqft5 Robert Lane #5, Middle Island, NY 11953For Sale
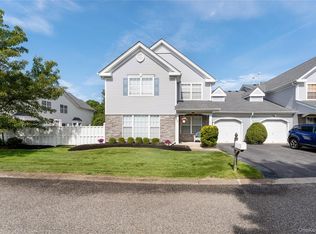 MLS ID #1009003, Lilly Kaklamanis, Listing by: Realty Connect USA LI Inc. OneKey® MLS as distributed by MLS GRID
 - $499,0002 bd2 ba1.7k sqft8 Hannah Lane, Middle Island, NY 11953For SaleMLS ID #997956, Suzanne Venus, Listing by: Signature Premier Properties. OneKey® MLS as distributed by MLS GRID
- $649,0002 bd3 ba2k sqft107 Kettles Lane, Medford, NY 11763For SaleMLS ID #1034106, Tara J. Wright, Listing by: Howard Hanna Coach. OneKey® MLS as distributed by MLS GRID
- $599,9503 bd3 ba1.4k sqft2 Ithaca Avenue, Port Jefferson Station, NY 11776For SaleMLS ID #1031723, Keith M. Dawson CBR, Listing by: Signature Premier Properties. OneKey® MLS as distributed by MLS GRID
- $575,0003 bd3 ba2k sqft36 Cranberry Circle, Medford, NY 11763For SaleMLS ID #997566, Stephen S. Abruzzo, Listing by: Gateway to The Hamptons R E. OneKey® MLS as distributed by MLS GRID
- $599,0003 bd3 ba1.8k sqft1406 Sara Circle, Port Jefferson Station, NY 11776For SaleMLS ID #1015102, Kevin Milano, Listing by: Daniel Gale Sothebys Intl Rlty. OneKey® MLS as distributed by MLS GRID
- $599,0002 bd2 ba1.3k sqft99 Constantine Way, Mount Sinai, NY 11766For SaleMLS ID #1014871, Yaffa Stegemann, Listing by: Douglas Elliman Real Estate. OneKey® MLS as distributed by MLS GRID
- $599,9993 bd2 ba1.8k sqft38 Ruland Road, Selden, NY 11784For SaleMLS ID #1029502, Miguel A. Larios Villatoro SFR, Listing by: HomeSmart Dynamic Realty. OneKey® MLS as distributed by MLS GRID
- $599,9902 bd2 ba1.2k sqft17 Constantine Way, Mount Sinai, NY 11766For SaleMLS ID #1009566, John S. Sanders, Listing by: Shea & Sanders Real Estate Inc. OneKey® MLS as distributed by MLS GRID
- $585,0003 bd2 ba1.9k sqft3 Curtis Drive, Sound Beach, NY 11789For SaleMLS ID #1011128, David Friedman, Listing by: Howard Hanna Coach. OneKey® MLS as distributed by MLS GRID
- $579,0003 bd2 ba1.7k sqft4 Green Terrace, Ridge, NY 11961For SaleMLS ID #1010645, Nicholas Mazziotti, Listing by: Signature Premier Properties. OneKey® MLS as distributed by MLS GRID
- $799,0004 bd3 ba2.5k sqft411 Robinson Avenue, East Patchogue, NY 11772For SaleMLS ID #1032055, Caroline Maino, Listing by: Keller Williams Points North. OneKey® MLS as distributed by MLS GRID
- $689,0003 bd2 ba2k sqft11 Embassy Road, Selden, NY 11784For SaleMLS ID #1029531, Hope Atkinson ABR AHWD, Listing by: Hope And Dreams Realty. OneKey® MLS as distributed by MLS GRID
- $599,0004 bd2 ba1.9k sqft3 Wainscott Drive, Sound Beach, NY 11789For SaleMLS ID #904737, Gina A. Galante, Listing by: Realty Connect USA L I Inc. OneKey® MLS as distributed by MLS GRID
- $799,0004 bd3 ba2.8k sqft9 Michael Court, Centereach, NY 11720For SaleMLS ID #1033886, Gaurav Gupta, Listing by: Property Professionals Realty. OneKey® MLS as distributed by MLS GRID
- $599,0002 bd3 ba1.7k sqft210 Erik Drive, East Setauket, NY 11733For SaleMLS ID #967426, Eric Neitzel GRI, Listing by: DeBarbieri Assoc Inc. OneKey® MLS as distributed by MLS GRID
- $699,9904 bd3 ba1.8k sqft5 Rockhill Road, Rocky Point, NY 11778For SaleMLS ID #1028529, Elizabeth Bernard GRI, Listing by: Coldwell Banker American Homes. OneKey® MLS as distributed by MLS GRID
