Welcome to 87 Matsunaye Drive, a well loved home in The Pines offering comfort, style, and major energy savings. Inside, gorgeous bamboo hardwood floors flow throughout (2022), complemented by a fully updated kitchen with a matching LG black stainless steel appliance suite. Both bathrooms were beautifully renovated in 2026 with walnut cabinetry, Carrara stone counters, and oil-rubbed bronze fixtures.
Enjoy year round comfort with a dual zone mini-split system, a recently serviced heating boiler, and smart Nest thermostats. Outside, unwind in your own private hot tub oasis on the enclosed, screened rear porch, or take advantage of the finished extra space and three storage sheds, including an insulated workshop.
With the leased solar panels, the electric bill is only about $32 a month, plus a Level 2 EV charger for home charging. With a freshly resurfaced driveway and lush landscaping throughout, this move-in immaculate gem truly has it all.
Pending
$639,000
87 Matsunaye Drive, Medford, NY 11763
4beds
2,000sqft
Single Family Residence, Residential
Built in 1972
0.27 Acres Lot
$-- Zestimate®
$320/sqft
$-- HOA
What's special
- 19 days |
- 1,537 |
- 75 |
Likely to sell faster than
Zillow last checked:
Listing updated:
Listed by:
Coldwell Banker M&D Good Life 631-289-1400,
Susan G. Owen 631-484-1956
Source: OneKey® MLS as distributed by MLS GRID,MLS#: 1033236
Facts & features
Interior
Bedrooms & bathrooms
- Bedrooms: 4
- Bathrooms: 2
- Full bathrooms: 2
Heating
- Oil
Cooling
- None
Appliances
- Included: Dishwasher, Dryer, Refrigerator, Washer
- Laundry: Laundry Room
Features
- Eat-in Kitchen, Formal Dining, Master Downstairs
- Basement: None,Unfinished
- Attic: See Remarks
- Number of fireplaces: 1
- Fireplace features: Wood Burning Stove
Interior area
- Total structure area: 2,000
- Total interior livable area: 2,000 sqft
Property
Parking
- Parking features: Shared Driveway
- Has garage: Yes
- Has uncovered spaces: Yes
Features
- Patio & porch: Patio
Lot
- Size: 0.27 Acres
Details
- Parcel number: 0200774000500009000
- Special conditions: None
Construction
Type & style
- Home type: SingleFamily
- Architectural style: Exp Cape
- Property subtype: Single Family Residence, Residential
Materials
- Frame
Condition
- Year built: 1972
Utilities & green energy
- Sewer: Public Sewer
- Water: Public
- Utilities for property: Sewer Available
Community & HOA
HOA
- Has HOA: No
Location
- Region: Medford
Financial & listing details
- Price per square foot: $320/sqft
- Tax assessed value: $508,333
- Annual tax amount: $11,496
- Date on market: 7/31/2026
- Cumulative days on market: 19 days
- Listing agreement: Exclusive Right To Sell
Estimated market value
Not available
Estimated sales range
Not available
Not available
Price history
| Date | Event | Price |
|---|---|---|
| 8/7/2026 | Pending sale | $639,000$320/sqft |
Source:  OneKey® MLS as distributed by MLS GRID #1033236 Report a problem OneKey® MLS as distributed by MLS GRID #1033236 Report a problem | ||
| 8/1/2026 | Listed for sale | $639,000+117.7%$320/sqft |
Source: OneKey® MLS as distributed by MLS GRID #1033236 Report a problem | ||
| 2/14/2017 | Sold | $293,550+1.3%$147/sqft |
Source: OneKey® MLS as distributed by MLS GRID #L2891763 Report a problem | ||
| 10/21/2016 | Listed for sale | $289,900$145/sqft |
Source: Coldwell Banker Residential Brokerage - Ronkonkoma Regional Office #2891763 Report a problem | ||
Public tax history
| Year | Property taxes | Tax assessment |
|---|---|---|
| 2025 | -- | $2,440 |
| 2024 | -- | $2,440 |
| 2023 | -- | $2,440 |
| 2022 | -- | $2,440 |
| 2021 | -- | $2,440 |
| 2020 | -- | $2,440 |
| 2019 | -- | $2,440 |
| 2018 | -- | $2,440 |
| 2017 | $10,149 | $2,440 |
| 2016 | -- | $2,440 |
| 2015 | -- | $2,440 |
| 2014 | -- | $2,440 |
| 2013 | -- | $2,440 |
| 2012 | -- | $2,440 |
| 2011 | -- | $2,440 -6.2% |
| 2010 | -- | $2,600 |
| 2009 | -- | $2,600 |
| 2008 | -- | $2,600 |
| 2007 | $6,923 +29.6% | $2,600 |
| 2005 | $5,340 +7.1% | $2,600 |
| 2004 | $4,986 +7.3% | $2,600 |
| 2003 | $4,649 +7.1% | $2,600 |
| 2002 | $4,340 +0.8% | $2,600 |
| 2001 | $4,305 -1.4% | $2,600 |
| 2000 | $4,367 | $2,600 |
Find assessor info on the county website
Monthly payment
Climate risks
Neighborhood: 11763
Nearby schools
GreatSchools rating
- 7/10Barton Elementary SchoolGrades: PK-5Distance: 2.3 mi
- 6/10Saxton Middle SchoolGrades: 6-8Distance: 2.5 mi
- 5/10Patchogue Medford High SchoolGrades: 9-12Distance: 0.9 mi
Schools provided by the listing agent
- Elementary: Barton Elementary School
- Middle: Saxton Middle School
- High: Patchogue-Medford High School
Source: OneKey® MLS as distributed by MLS GRID. This data may not be complete. We recommend contacting the local school district to confirm school assignments for this home.
- $638,5005 bd2 ba-- sqft85 Matsunaye Dr, Medford, NY 11763Off Market
- $600,000-- bd-- ba-- sqft89 Matsunaye Dr, Medford, NY 11763Off Market
- $629,4004 bd2 ba-- sqft42 Blackpine Dr, Medford, NY 11763Off Market
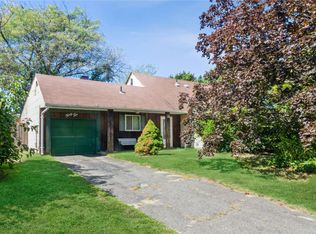
- $640,100-- bd-- ba-- sqft40 Blackpine Dr, Medford, NY 11763Off Market
- $659,0005 bd3 ba-- sqft83 Matsunaye Dr, Medford, NY 11763Off Market
- $633,700-- bd-- ba-- sqft91 Matsunaye Dr, Medford, NY 11763Off Market
- $569,0003 bd1 ba1.1k sqft88 Matsunaye Dr, Medford, NY 11763For Sale
- $621,8004 bd2 ba2.3k sqft44 Blackpine Dr, Medford, NY 11763Off Market
A local agent can set up tours, give advice and negotiate with sellers.
Similar homes
- $619,9004 bd2 ba1.3k sqft60 Meyer Lane, Medford, NY 11763For Sale

 MLS ID #1031881, Kenneth A. Trestka CBR, Listing by: Ken Trestka Real Estate Inc. OneKey® MLS as distributed by MLS GRID
 - $849,0004 bd3 ba2.1k sqft3 Woodhollow Court, Medford, NY 11763For Sale
 MLS ID #1027490, Thomas J. McCarthy C2EX, Listing by: Thomas J McCarthy Real Estate. OneKey® MLS as distributed by MLS GRID
 - $630,0004 bd2 ba1.9k sqft132 13th Avenue, Holtsville, NY 11742For Sale
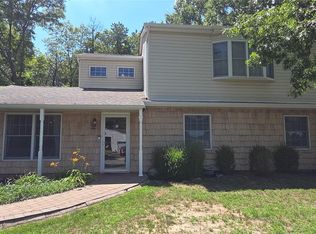 MLS ID #1018247, Dari A. Rudge SRES SRS, Listing by: Gateway to The Hamptons R E. OneKey® MLS as distributed by MLS GRID
 - $650,0004 bd2 ba1.6k sqft339 Deer Road, Ronkonkoma, NY 11779For Sale
 MLS ID #1037885, Lynn R. Deeg, Listing by: Coldwell Banker American Homes. OneKey® MLS as distributed by MLS GRID
 - $629,0004 bd2 ba1.7k sqft65 Biscayne Drive, Selden, NY 11784For SaleMLS ID #1028828, Donna Pensivy, Listing by: Signature Premier Properties. OneKey® MLS as distributed by MLS GRID
- $599,9903 bd2 ba1.3k sqft49 Regent Street, Patchogue, NY 11772For SaleMLS ID #1038098, Jonathan P. Galeno, Listing by: Rice Realty Group Inc. OneKey® MLS as distributed by MLS GRID
- $700,0003 bd2 ba2k sqft146 Rosemont Avenue, Farmingville, NY 11738For SaleMLS ID #1035488, David L. White, Listing by: Owner Entry.com. OneKey® MLS as distributed by MLS GRID
- $599,9005 bd3 ba2k sqft926 Hawkins Avenue, Lake Grove, NY 11755For SaleMLS ID #1039580, Edward J. Shine III, Listing by: Shine Realty Group. OneKey® MLS as distributed by MLS GRID
- $674,9006 bd2 ba2.1k sqft130 Park Lane, Middle Island, NY 11953For SaleMLS ID #976874, Martin G. Hammer CBR, Listing by: H & G Realty New York. OneKey® MLS as distributed by MLS GRID
- $590,0004 bd3 ba1.8k sqft125 Keller Drive, Mastic, NY 11950For SaleMLS ID #1017411, Adrienne L. Donovan, Listing by: Coldwell Banker M&D Good Life. OneKey® MLS as distributed by MLS GRID
- $629,0003 bd2 ba1.6k sqft54 Madeline Road, Ridge, NY 11961For SaleMLS ID #1030708, Jennie Mariani, Listing by: Signature Premier Properties. OneKey® MLS as distributed by MLS GRID
- $699,0005 bd3 ba2.4k sqft10 Summercress Lane, Coram, NY 11727For SaleMLS ID #1025456, Patricia A. Massimo CBR, Listing by: Coldwell Banker American Homes. OneKey® MLS as distributed by MLS GRID
- $599,9993 bd2 ba1.5k sqft4476 Express Drive S, Ronkonkoma, NY 11779For SaleMLS ID #1035344, Michael P. McLean, Listing by: Long Island Home Prop LLC. OneKey® MLS as distributed by MLS GRID
- $749,0005 bd3 ba2.7k sqft21 Hackberry Lane, Holbrook, NY 11741For SaleMLS ID #1027000, Paula M. Johnson, Listing by: Signature Premier Properties. OneKey® MLS as distributed by MLS GRID
- $549,9994 bd2 ba1.8k sqft27A Gores Drive, Mastic, NY 11950For SaleMLS ID #1037723, Dino Isgro, Listing by: True North Realty Luxury Homes. OneKey® MLS as distributed by MLS GRID
- $689,0004 bd2 ba1.9k sqft37 Cedar Avenue, Coram, NY 11727For SaleMLS ID #987755, Jyotsna A. Aguilar Kumari, Listing by: Cross Island Realty One Inc. OneKey® MLS as distributed by MLS GRID
- $920,0005 bd5 ba2.2k sqft18 Mill Lane, Medford, NY 11763For SaleMLS ID #1008779, Jean M. Oriol, Listing by: Century 21 Milestone Team Rlty. OneKey® MLS as distributed by MLS GRID
- $645,9003 bd2 ba1.6k sqft1458 Hummel Avenue, Holbrook, NY 11741For SaleMLS ID #964031, Dorielle Bennett, Listing by: Showcase of Long Island Realty. OneKey® MLS as distributed by MLS GRID
- $719,0004 bd2 ba2.4k sqft14 Fairway Drive, Port Jefferson Station, NY 11776For SaleMLS ID #1031586, Kelly Rapp, Listing by: Coldwell Banker American Homes. OneKey® MLS as distributed by MLS GRID
- $659,0003 bd2 ba1k sqft10 Meehan Lane, Coram, NY 11727For SaleMLS ID #1001008, Fang Xiao CBR, Listing by: Do Right Realty. OneKey® MLS as distributed by MLS GRID
