Beautifully renovated and thoughtfully updated, this home offers a clean modern feel with comfortable everyday living space throughout. The bright new kitchen features quartz countertops, stainless steel appliances, white cabinetry, subway tile backsplash, updated LED lighting, and a functional layout ideal for both daily use and entertaining.
The updated bathroom has a fresh contemporary design with a double vanity, stylish tile surround, updated fixtures, and quality finishes. Hardwood floors run throughout the home, complemented by spacious bedrooms with generous closet space, new interior doors, fresh molding, updated locks, new electrical receptacles, and modern lighting.
Additional improvements include 2-zone heating, updated 200-amp electrical service, an updated oil burner, a new front door, and a new rear stoop. With major updates already completed, this home offers a fresh, functional layout and an easy opportunity to move in and enjoy.
For sale
Price cut: $25.1K (7/8)
$674,900
130 Park Lane, Middle Island, NY 11953
6beds
2,100sqft
Single Family Residence, Residential
Built in 1962
0.32 Acres Lot
$-- Zestimate®
$321/sqft
$-- HOA
What's special
Modern lightingQuality finishesBeautifully renovatedStylish tile surroundThoughtfully updatedNew electrical receptaclesComfortable everyday living space
- 67 days |
- 266 |
- 11 |
Zillow last checked:
Listing updated:
Listed by:
H & G Realty New York 631-345-5600,
Martin G. Hammer CBR 631-345-5600
Source: OneKey® MLS as distributed by MLS GRID,MLS#: 976874
Facts & features
Interior
Bedrooms & bathrooms
- Bedrooms: 6
- Bathrooms: 2
- Full bathrooms: 2
Bathroom 1
- Description: Full Bath
- Level: First
Bathroom 2
- Description: 4 Bedrooms
- Level: Second
Bathroom 2
- Description: Full Bath
- Level: Second
Dining room
- Level: First
Kitchen
- Description: Eat in Kitchen
- Level: First
Living room
- Level: First
Heating
- Baseboard, Oil
Cooling
- None
Appliances
- Included: Dishwasher, Electric Oven, Electric Range, Microwave, Refrigerator, Stainless Steel Appliance(s)
Features
- First Floor Bedroom, Ceiling Fan(s), Double Vanity, Eat-in Kitchen, Entrance Foyer, Natural Woodwork, Open Kitchen, Pantry, Quartz/Quartzite Counters
- Flooring: Wood
- Windows: Screens
- Basement: Partial,Unfinished
- Attic: None
Interior area
- Total structure area: 2,100
- Total interior livable area: 2,100 sqft
Property
Parking
- Total spaces: 3
- Parking features: Driveway
- Has uncovered spaces: Yes
Features
- Levels: Two
- Exterior features: Mailbox
- Fencing: Back Yard,Fenced
- Has view: Yes
- View description: Neighborhood
Lot
- Size: 0.32 Acres
- Dimensions: 85 x 201 VAR
- Features: Level
Details
- Parcel number: 0200431000400010000
- Special conditions: None
Construction
Type & style
- Home type: SingleFamily
- Architectural style: Colonial
- Property subtype: Single Family Residence, Residential
Materials
- Cedar, Shake Siding
Condition
- Updated/Remodeled
- Year built: 1962
Utilities & green energy
- Sewer: Cesspool
- Water: Public
- Utilities for property: Electricity Connected, Phone Connected, Water Connected
Community & HOA
HOA
- Has HOA: No
Location
- Region: Middle Island
Financial & listing details
- Price per square foot: $321/sqft
- Tax assessed value: $2,150
- Annual tax amount: $10,488
- Date on market: 5/20/2026
- Cumulative days on market: 68 days
- Listing agreement: Exclusive Right To Sell
- Exclusions: Alarm system not included
- Electric utility on property: Yes
Estimated market value
Not available
Estimated sales range
Not available
Not available
Price history
| Date | Event | Price |
|---|---|---|
| 7/8/2026 | Price change | $674,900-3.6%$321/sqft |
Source:  OneKey® MLS as distributed by MLS GRID #976874 Report a problem OneKey® MLS as distributed by MLS GRID #976874 Report a problem | ||
| 6/2/2026 | Price change | $699,998-2.6%$333/sqft |
Source: OneKey® MLS as distributed by MLS GRID #976874 Report a problem | ||
| 5/20/2026 | Listed for sale | $719,000$342/sqft |
Source: OneKey® MLS as distributed by MLS GRID #976874 Report a problem | ||
Public tax history
| Year | Property taxes | Tax assessment |
|---|---|---|
| 2025 | -- | $2,150 |
| 2024 | -- | $2,150 |
| 2023 | -- | $2,150 |
| 2022 | -- | $2,150 |
| 2021 | -- | $2,150 |
| 2020 | -- | $2,150 |
| 2019 | -- | $2,150 |
| 2018 | -- | $2,150 |
| 2017 | $5,625 | $2,150 |
| 2016 | -- | $2,150 |
| 2015 | -- | $2,150 |
| 2014 | -- | $2,150 |
| 2013 | -- | $2,150 |
| 2012 | -- | $2,150 |
| 2011 | -- | $2,150 |
| 2010 | -- | $2,150 |
| 2009 | -- | $2,150 -18.9% |
| 2008 | -- | $2,650 |
| 2007 | $5,612 +3.1% | $2,650 |
| 2005 | $5,445 +4.5% | $2,650 -3.6% |
| 2004 | $5,213 +12.3% | $2,750 |
| 2003 | $4,641 +5.1% | $2,750 |
| 2002 | $4,416 | $2,750 |
Find assessor info on the county website
Monthly payment
Climate risks
Neighborhood: 11953
Nearby schools
GreatSchools rating
- 8/10West Middle Island SchoolGrades: K-4Distance: 1.3 mi
- 7/10Longwood Junior High SchoolGrades: 7-8Distance: 2.9 mi
- 6/10Longwood High SchoolGrades: 9-12Distance: 2.3 mi
Schools provided by the listing agent
- Elementary: West Middle Island School
- Middle: Longwood Junior High School
- High: Longwood High School
Source: OneKey® MLS as distributed by MLS GRID. This data may not be complete. We recommend contacting the local school district to confirm school assignments for this home.
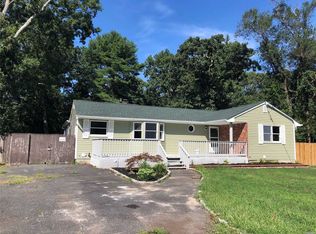
- $617,6005 bd2 ba1.7k sqft132 Park Ln, Middle Island, NY 11953Off Market
- $473,7003 bd1 ba-- sqft65 Park Ln, Middle Island, NY 11953Off Market
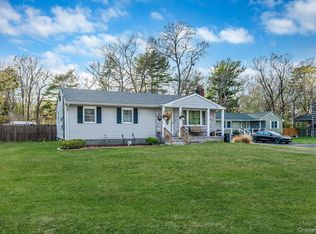
- $489,0003 bd2 ba1.4k sqft134 Park Ln, Middle Island, NY 11953Pending
- $10,417-- bd-- ba-- sqftPark Ln, Middle Island, NY 11953Off Market
- $20,833-- bd-- ba-- sqftPark Ln, Middle Island, NY 11953Off Market
- $5,208-- bd-- ba-- sqftPark Ln, Middle Island, NY 11953Off Market
- $31,250-- bd-- ba-- sqftPark Ln, Middle Island, NY 11953Off Market
- $31,250-- bd-- ba-- sqftPark Ln, Middle Island, NY 11953Off Market
A local agent can set up tours, give advice and negotiate with sellers.
Similar homes
- $729,0005 bd3 ba2.4k sqft6 Giant Oak Road, Ridge, NY 11961For Sale
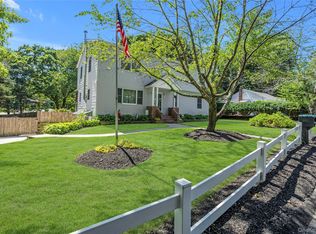
 MLS ID #1028166, Kelley J. Taylor, Listing by: Douglas Elliman Real Estate. OneKey® MLS as distributed by MLS GRID
 - $659,0003 bd2 ba1.6k sqft88 Westfield Road, Coram, NY 11727For Sale
 MLS ID #1015469, Paul M. Gasparini, Listing by: Island Advantage Realty LLC. OneKey® MLS as distributed by MLS GRID
 - $699,0003 bd3 ba1.6k sqft2 Community Road, Coram, NY 11727For Sale
 MLS ID #1017305, Vanessa Y. Rosario PSA, Listing by: Exit Realty Achieve. OneKey® MLS as distributed by MLS GRID
 - $699,0003 bd2 ba1.8k sqft9 Alpine Place, Lake Grove, NY 11755For Sale
 MLS ID #1029359, Maria Caifa, Listing by: Coldwell Banker American Homes. OneKey® MLS as distributed by MLS GRID
 - $689,0004 bd2 ba1.9k sqft37 Cedar Avenue, Coram, NY 11727For SaleMLS ID #987755, Jyotsna A. Aguilar Kumari, Listing by: Cross Island Realty One Inc. OneKey® MLS as distributed by MLS GRID
- $696,9004 bd3 ba1.8k sqft2 Winfield Davis Drive, Coram, NY 11727New ConstructionMLS ID #1012718, Daniel Hernandez, Listing by: CLMA Realty. OneKey® MLS as distributed by MLS GRID
- $624,9984 bd2 ba1.7k sqft5 Broadhurst Street, Port Jefferson Station, NY 11776For SaleMLS ID #994836, Martin G. Hammer CBR, Listing by: H & G Realty New York. OneKey® MLS as distributed by MLS GRID
- $724,9994 bd2 ba2k sqft413 Bicycle Path, Port Jefferson Station, NY 11776For SaleMLS ID #1003369, Bryan J. Karp CBR, Listing by: Coldwell Banker American Homes. OneKey® MLS as distributed by MLS GRID
- $920,0005 bd5 ba2.2k sqft18 Mill Lane, Medford, NY 11763For SaleMLS ID #1008779, Jean M. Oriol, Listing by: Century 21 Milestone Team Rlty. OneKey® MLS as distributed by MLS GRID
- $599,0004 bd2 ba1.5k sqft114 Berkeley Avenue, Selden, NY 11784For SaleMLS ID #1023059, Chiungying Shih, Listing by: Realty Connect USA LLC. OneKey® MLS as distributed by MLS GRID
- $649,9904 bd2 ba1.4k sqft122 Rocky Point Landing Road, Rocky Point, NY 11778For SaleMLS ID #1003076, Shawn C. Hough, Listing by: H & G Realty New York. OneKey® MLS as distributed by MLS GRID
- $679,9993 bd3 ba1.4k sqft485 Long Island Avenue, Medford, NY 11763For SaleMLS ID #985724, Kelly A. Schiano, Listing by: Exit Realty Edge. OneKey® MLS as distributed by MLS GRID
- $759,0005 bd2 ba2.2k sqft299 Mount Vernon Avenue, Medford, NY 11763For SaleMLS ID #1028067, Edward J. Shine III, Listing by: Shine Realty Group. OneKey® MLS as distributed by MLS GRID
- $649,9005 bd3 ba2k sqft926 Hawkins Avenue, Lake Grove, NY 11755For SaleMLS ID #1023323, Edward J. Shine III, Listing by: Shine Realty Group. OneKey® MLS as distributed by MLS GRID
- $579,0003 bd2 ba1.7k sqft4 Green Terrace, Ridge, NY 11961For SaleMLS ID #1010645, Nicholas Mazziotti, Listing by: Signature Premier Properties. OneKey® MLS as distributed by MLS GRID
- $650,0003 bd2 ba1.4k sqft20 Bayside Avenue, Medford, NY 11763For SaleMLS ID #1018880, Debra A. Carr, Listing by: James A Netter Real Estate Inc. OneKey® MLS as distributed by MLS GRID
- $599,9994 bd2 ba2.1k sqft99 Ontario Street, Port Jefferson Station, NY 11776For SaleMLS ID #1019112, Yuanyuan Zhang, Listing by: Realty Connect USA L I Inc. OneKey® MLS as distributed by MLS GRID
- $699,0004 bd2 ba1.7k sqft190 Pine Neck Avenue, East Patchogue, NY 11772For SaleMLS ID #1024074, Lynn R. Deeg, Listing by: Coldwell Banker American Homes. OneKey® MLS as distributed by MLS GRID
- $639,0004 bd2 ba1.8k sqft27 Camp Drive, Selden, NY 11784For SaleMLS ID #996307, Jennifer Nyx SRES, Listing by: EXP Realty. OneKey® MLS as distributed by MLS GRID
- $679,0003 bd3 ba1.9k sqft14 Cherry Road, Rocky Point, NY 11778For SaleMLS ID #1011433, Bridget O. Antignolo, Listing by: George Mcknight REALTORS Inc. OneKey® MLS as distributed by MLS GRID
