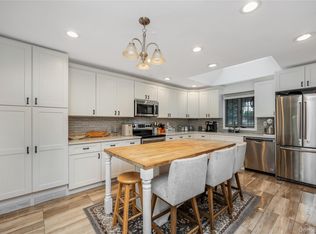
Bigger than it looks! RANCH home features EF, LR w/woodburning FPL, FDR, EIK w/double oven, stove top, dishwasher and pantry closet. King Size Primary Bedroom w/Bath & Shower. Queen size BR, Standard BR, Full Bath w/tub. Full finished basement, Den, Play room, Full bath, Laundry room. Central Air & Ductless heat and A/C. OSE. Sprinkler system for heating system. Hardwood Floors, CAC, Hi Hat Lighting, Andersen Windows and replacement windows, Oil h/w heat- 2 zones & separate Hot water heater., 200 amp electric plus auxiliary panel in Garage with Generator ability. Solar Panels. 1.5 Car Garage, Fully fenced .42 acre property with extra property that comes in on Park Ave with access to Double Gates to enter into back yard. Heated In Ground Pool, covered patio with outdoor sink.
Second Parcel:
Tax ID House: 0003104040
Tax ID Lot: 0003103827
Pending
$650,000
20 Bayside Avenue, Medford, NY 11763
3beds
1,404sqft
Single Family Residence, Residential
Built in 1966
0.42 Acres Lot
$-- Zestimate®
$463/sqft
$-- HOA
What's special
Solar panelsHeated in ground poolLaundry roomHi hat lightingFull finished basementPlay roomHardwood floors
- 23 days |
- 2,558 |
- 215 |
Likely to sell faster than
Zillow last checked:
Listing updated:
Listed by:
Netter Real Estate Inc 631-661-5100,
Debra A. Carr 631-786-9606
Source: OneKey® MLS as distributed by MLS GRID,MLS#: 1018880
Facts & features
Interior
Bedrooms & bathrooms
- Bedrooms: 3
- Bathrooms: 2
- Full bathrooms: 2
Heating
- Baseboard, Heat Pump, Hot Water, Oil, Solar
Cooling
- Central Air, Ductless
Appliances
- Included: Cooktop, Dishwasher, Dryer, Electric Cooktop, Electric Water Heater, Oven, Range, Washer
- Laundry: Washer/Dryer Hookup
Features
- First Floor Bedroom, Beamed Ceilings, Chefs Kitchen, Eat-in Kitchen, Formal Dining, Pantry, Primary Bathroom, Recessed Lighting, Soaking Tub
- Flooring: Carpet, Hardwood
- Windows: Double Pane Windows, Screens
- Basement: Finished,Walk-Out Access
- Attic: Full
- Number of fireplaces: 1
- Fireplace features: Living Room
Interior area
- Total structure area: 1,404
- Total interior livable area: 1,404 sqft
Property
Parking
- Total spaces: 6
- Parking features: Driveway, Garage
- Garage spaces: 1.5
- Has uncovered spaces: Yes
Features
- Levels: One
- Patio & porch: Covered
- Has private pool: Yes
- Pool features: In Ground, Salt Water
- Fencing: Back Yard,Fenced
Lot
- Size: 0.42 Acres
- Features: Back Yard, Cleared, Cul-De-Sac, Front Yard, Landscaped, Level, Near Shops, Private, Sprinklers In Front, Sprinklers In Rear
Details
- Additional structures: Garage(s), Shed(s)
- Parcel number: 0200866000400035000
- Special conditions: None
Construction
Type & style
- Home type: SingleFamily
- Architectural style: Ranch
- Property subtype: Single Family Residence, Residential
Materials
- Vinyl Siding
Condition
- Year built: 1966
Utilities & green energy
- Sewer: Cesspool
- Water: Public
- Utilities for property: Electricity Connected, Trash Collection Public, Water Connected
Community & HOA
Community
- Security: Fire Sprinkler System, Smoke Detector(s)
HOA
- Has HOA: No
Location
- Region: Medford
Financial & listing details
- Price per square foot: $463/sqft
- Tax assessed value: $2,325
- Annual tax amount: $10,972
- Date on market: 7/9/2026
- Cumulative days on market: 22 days
- Listing agreement: Exclusive Right To Sell
- Electric utility on property: Yes
Estimated market value
Not available
Estimated sales range
Not available
Not available
Price history
| Date | Event | Price |
|---|---|---|
| 7/30/2026 | Pending sale | $650,000$463/sqft |
Source:  OneKey® MLS as distributed by MLS GRID #1018880 Report a problem OneKey® MLS as distributed by MLS GRID #1018880 Report a problem | ||
| 7/9/2026 | Listed for sale | $650,000+44.4%$463/sqft |
Source: OneKey® MLS as distributed by MLS GRID #1018880 Report a problem | ||
| 8/4/2020 | Sold | $450,000+7.1%$321/sqft |
Source: OneKey® MLS as distributed by MLS GRID #L3216397 Report a problem | ||
| 5/20/2020 | Listed for sale | $419,999$299/sqft |
Source: Little Bay Realty Inc #3216397 Report a problem | ||
Public tax history
| Year | Property taxes | Tax assessment |
|---|---|---|
| 2025 | -- | $2,325 |
| 2024 | -- | $2,325 |
| 2023 | -- | $2,325 |
| 2022 | -- | $2,325 |
| 2021 | -- | $2,325 |
| 2020 | -- | $2,325 |
| 2019 | -- | $2,325 |
| 2018 | -- | $2,325 |
| 2017 | $7,936 | $2,325 |
| 2016 | -- | $2,325 |
| 2015 | -- | $2,325 |
| 2014 | -- | $2,325 |
| 2013 | -- | $2,325 -7.9% |
| 2012 | -- | $2,525 |
| 2011 | -- | $2,525 |
| 2010 | -- | $2,525 -18.5% |
| 2009 | -- | $3,100 |
| 2008 | -- | $3,100 |
| 2007 | $7,820 +29.9% | $3,100 |
| 2005 | $6,022 +7.7% | $3,100 |
| 2004 | $5,593 +8.1% | $3,100 |
| 2003 | $5,174 +7.6% | $3,100 |
| 2002 | $4,809 +1.4% | $3,100 |
| 2001 | $4,744 -1% | $3,100 |
| 2000 | $4,791 | $3,100 |
Find assessor info on the county website
Monthly payment
Climate risks
Neighborhood: 11763
Nearby schools
GreatSchools rating
- 4/10Canaan Elementary SchoolGrades: PK-5Distance: 0.9 mi
- 6/10Saxton Middle SchoolGrades: 6-8Distance: 1 mi
- 5/10Patchogue Medford High SchoolGrades: 9-12Distance: 1.6 mi
Schools provided by the listing agent
- Elementary: Tremont Elementary School
- Middle: Oregon Middle School
- High: Patchogue-Medford High School
Source: OneKey® MLS as distributed by MLS GRID. This data may not be complete. We recommend contacting the local school district to confirm school assignments for this home.
- $593,2003 bd1 ba-- sqft18 Bayside Ave, Medford, NY 11763Off Market
- $675,6004 bd2 ba2k sqft22 Bayside Ave, Medford, NY 11763Off Market

- $20,8330.5 AcresPark Ave, Medford, NY 11763Off Market
- $755,400-- bd-- ba-- sqft16 Bayside Ave, Medford, NY 11763Off Market
- $606,800-- bd-- ba-- sqft24 Bayside Ave, Medford, NY 11763Off Market
- $335,1656 bd3 ba-- sqft16 Bayside Ave, Medford, NY 11763Off Market
- $10,989-- bd-- ba-- sqft16 Bayside Ave, Medford, NY 11763Off Market
- $614,0003 bd2 ba-- sqft17 Danbury Ave, Patchogue, NY 11772Off Market
A local agent can set up tours, give advice and negotiate with sellers.
Similar homes
- $599,0003 bd2 ba2k sqft41 Brook Run Drive, Medford, NY 11763For Sale

 MLS ID #1016708, Cheryl A. Lyes, Listing by: Coldwell Banker M&D Good Life. OneKey® MLS as distributed by MLS GRID
 - $639,0003 bd2 ba1.4k sqft382 Greenbelt Parkway, Holtsville, NY 11742For Sale
 MLS ID #1028189, Bryn G. Elliott E-PRO SFR, Listing by: Signature Premier Properties. OneKey® MLS as distributed by MLS GRID
 - $649,9993 bd3 ba1.8k sqft23 Cottage Drive, Farmingville, NY 11738For Sale
 MLS ID #1030825, Dominika Krupa, Listing by: Peconic Realty Group LLC. OneKey® MLS as distributed by MLS GRID
 - $619,9003 bd2 ba1.6k sqft19 Pennaquid Road, Coram, NY 11727For Sale
 MLS ID #1032132, Margaret Tsoukaris, Listing by: Realty Connect USA LI. OneKey® MLS as distributed by MLS GRID
 - $639,9994 bd2 ba1.7k sqft15 Edwin Avenue, Patchogue, NY 11772For SaleMLS ID #1016610, Efthimios Petrou, Listing by: Blue Shark Realty Group Inc. OneKey® MLS as distributed by MLS GRID
- $725,0004 bd2 ba1.7k sqft334 Greenbelt Parkway, Holtsville, NY 11742For SaleMLS ID #1030764, Nicholas R. Aliano Jr, Listing by: Aliano Real Estate. OneKey® MLS as distributed by MLS GRID
- $555,8033 bd2 ba1.1k sqft115 Cedar Avenue, Patchogue, NY 11772For SaleMLS ID #1010446, Stephanie B. Calinoff, Listing by: Signature Premier Properties. OneKey® MLS as distributed by MLS GRID
- $679,9004 bd2 ba1.8k sqft12 Fannie Drive, Farmingville, NY 11738For SaleMLS ID #1030936, David Oakley, Listing by: Realty Connect USA L I Inc. OneKey® MLS as distributed by MLS GRID
- $685,0003 bd2 ba1.8k sqft109 Midland Boulevard, Ronkonkoma, NY 11779For SaleMLS ID #1031720, Jennifer Calamia CBR, Listing by: Signature Premier Properties. OneKey® MLS as distributed by MLS GRID
- $649,0004 bd2 ba1.7k sqft70 Clymer Street, Port Jefferson Station, NY 11776For SaleMLS ID #1028786, Jamie M. Weinberg, Listing by: Realty Connect USA L I Inc. OneKey® MLS as distributed by MLS GRID
- $659,0003 bd2 ba1.6k sqft88 Westfield Road, Coram, NY 11727For SaleMLS ID #1015469, Paul M. Gasparini, Listing by: Island Advantage Realty LLC. OneKey® MLS as distributed by MLS GRID
- $699,0004 bd2 ba1.9k sqft376 S Country Road, East Patchogue, NY 11772For SaleMLS ID #1007151, Christopher Colucci AHWD C2EX E-PR, Listing by: LAFFEY REAL ESTATE. OneKey® MLS as distributed by MLS GRID
- $649,0003 bd2 ba1.4k sqft29 Beech Avenue, Farmingville, NY 11738For SaleMLS ID #1021970, Anthony Vaccaro, Listing by: Lux Homes of LI LLC. OneKey® MLS as distributed by MLS GRID
- $589,9993 bd2 ba1.4k sqft105 Maple Avenue, Patchogue, NY 11772For SaleMLS ID #1014408, Rahul Jaggi, Listing by: Voro LLC. OneKey® MLS as distributed by MLS GRID
- $689,0003 bd2 ba2k sqft11 Embassy Road, Selden, NY 11784For SaleMLS ID #1029531, Hope Atkinson ABR AHWD, Listing by: Hope And Dreams Realty. OneKey® MLS as distributed by MLS GRID
- $699,0003 bd2 ba1.5k sqft51 Marvin Street, Patchogue, NY 11772For SaleMLS ID #1004414, Anna V. Alfone, Listing by: Coldwell Banker Reliable R E. OneKey® MLS as distributed by MLS GRID
- $695,0004 bd3 ba2k sqft289 Central Avenue, Bohemia, NY 11716For SaleMLS ID #1000829, Caroline P. Sweezey ABR PSA SFR CR, Listing by: Douglas Elliman Real Estate. OneKey® MLS as distributed by MLS GRID
- $639,9993 bd2 ba1.5k sqft27 McGaw Avenue, Lake Grove, NY 11755For SaleMLS ID #990784, Victor Stabile, Listing by: Douglas Elliman Real Estate. OneKey® MLS as distributed by MLS GRID
- $699,0003 bd2 ba1.5k sqft18 Brocton Lane, Kings Park, NY 11754For SaleMLS ID #1033237, John Cinque CBR HFR SRES, Listing by: Signature Premier Properties. OneKey® MLS as distributed by MLS GRID
- $599,0004 bd3 ba2.1k sqft150 Serpentine Lane, Islandia, NY 11749For SaleMLS ID #1032018, Matthew E. Sullivan, Listing by: Shoreline Real Estate Advisors. OneKey® MLS as distributed by MLS GRID
