Welcome home to this cozy expanded Cape cod style home in the village of Lake Grove. Conveniently located near Stony Brook University, many restaurants and shopping.
3 Sunny bedrooms, 2 Tastefully updated full bathrooms W/ High-End Tile & Fixtures. The updated, large & bright Kitchen features Calacatta Oro Marble countertops, Top of the line Wolf gas range, Stainless steel dishwasher, refrigerator and wine fridge and picturesque garden window.
The stunning 1st Floor Primary bedroom with soaring ceilings, French door access to the deck and inground pool area, custom plantation shutters installed onto the beautiful Palladium window makes this bedroom the perfect retreat from a long day. The relaxing living Room with a wood burning fireplace is perfect for curling up with a good book.
Newer 40 yr. roof, Septic system and CAC. The full Basement adds space and storage. The Large backyard with a well maintained Salt water inground Pool boast s a 2 yr old liner and 2 yr old filter and pump making the perfect canvas for the new homeowner to create their backyard masterpiece!
Do NOT miss this opportunity. This is a MUST SEE in Lake Grove!
Pending
$639,999
27 McGaw Avenue, Lake Grove, NY 11755
3beds
1,531sqft
Single Family Residence, Residential
Built in 1950
0.39 Acres Lot
$-- Zestimate®
$418/sqft
$-- HOA
What's special
Refrigerator and wine fridgeStainless steel dishwasherPicturesque garden windowCalacatta oro marble countertops
- 57 days |
- 2,067 |
- 160 |
Likely to sell faster than
Zillow last checked:
Listing updated:
Listed by:
Douglas Elliman Real Estate 631-758-2552,
Victor Stabile 631-455-1744
Source: OneKey® MLS as distributed by MLS GRID,MLS#: 990784
Facts & features
Interior
Bedrooms & bathrooms
- Bedrooms: 3
- Bathrooms: 2
- Full bathrooms: 2
Heating
- Oil
Cooling
- Central Air, Wall/Window Unit(s)
Appliances
- Included: Dishwasher, Dryer, Gas Range, Refrigerator, Stainless Steel Appliance(s), Washer, Indirect Water Heater, Wine Refrigerator
Features
- First Floor Bedroom, Cathedral Ceiling(s), Chandelier, Eat-in Kitchen, Open Kitchen, Quartz/Quartzite Counters
- Basement: Finished,Full
- Attic: Scuttle
- Number of fireplaces: 1
- Fireplace features: Living Room, Wood Burning
Interior area
- Total structure area: 1,531
- Total interior livable area: 1,531 sqft
Property
Parking
- Total spaces: 1
- Parking features: Detached, Driveway, Garage, Off Street, Private
- Garage spaces: 1
- Has uncovered spaces: Yes
Features
- Levels: Bi-Level
- Has private pool: Yes
- Pool features: In Ground
- Fencing: Back Yard
Lot
- Size: 0.39 Acres
- Features: Cleared, Private, Sprinklers In Rear
Details
- Parcel number: 0208014000400043000
- Special conditions: None
Construction
Type & style
- Home type: SingleFamily
- Architectural style: Cape Cod
- Property subtype: Single Family Residence, Residential
Materials
- Frame
Condition
- Year built: 1950
Utilities & green energy
- Sewer: Cesspool
- Water: Public
- Utilities for property: Cable Available, Electricity Connected
Community & HOA
HOA
- Has HOA: No
Location
- Region: Lake Grove
Financial & listing details
- Price per square foot: $418/sqft
- Tax assessed value: $2,825
- Annual tax amount: $13,475
- Date on market: 6/24/2026
- Cumulative days on market: 57 days
- Listing agreement: Exclusive Right To Sell
- Listing terms: Conventional
- Electric utility on property: Yes
Estimated market value
Not available
Estimated sales range
Not available
Not available
Price history
| Date | Event | Price |
|---|---|---|
| 8/12/2026 | Pending sale | $639,999$418/sqft |
Source:  OneKey® MLS as distributed by MLS GRID #990784 Report a problem OneKey® MLS as distributed by MLS GRID #990784 Report a problem | ||
| 6/25/2026 | Listed for sale | $639,999+59.2%$418/sqft |
Source: OneKey® MLS as distributed by MLS GRID #990784 Report a problem | ||
| 6/24/2019 | Sold | $402,000-3.1%$263/sqft |
Source: OneKey® MLS as distributed by MLS GRID #L3104041 Report a problem | ||
| 2/26/2019 | Listed for sale | $415,000+1.8%$271/sqft |
Source: RE/MAX Signature Real Estate #3104041 Report a problem | ||
| 1/26/2007 | Sold | $407,500$266/sqft |
Source: Public Record Report a problem | ||
Public tax history
| Year | Property taxes | Tax assessment |
|---|---|---|
| 2025 | -- | $2,825 |
| 2024 | -- | $2,825 |
| 2023 | -- | $2,825 |
| 2022 | -- | $2,825 |
| 2021 | -- | $2,825 |
| 2020 | -- | $2,825 |
| 2019 | -- | $2,825 |
| 2018 | -- | $2,825 |
| 2017 | $9,286 | $2,825 |
| 2016 | -- | $2,825 |
| 2015 | -- | $2,825 |
| 2014 | -- | $2,825 |
| 2013 | -- | $2,825 |
| 2012 | -- | $2,825 -8.9% |
| 2011 | -- | $3,100 |
| 2010 | -- | $3,100 |
| 2009 | -- | $3,100 |
| 2008 | -- | $3,100 |
| 2007 | $7,258 +31.6% | $3,100 |
| 2005 | $5,514 +8.7% | $3,100 |
| 2004 | $5,073 +9.6% | $3,100 |
| 2003 | $4,630 +7.1% | $3,100 |
| 2002 | $4,321 | $3,100 |
Find assessor info on the county website
Monthly payment
Climate risks
Neighborhood: 11755
Nearby schools
GreatSchools rating
- 2/10Eugene Auer Memorial SchoolGrades: K-5Distance: 0.5 mi
- 5/10Dawnwood Middle SchoolGrades: 6-8Distance: 1.3 mi
- 7/10Centereach High SchoolGrades: 8-12Distance: 1.4 mi
Schools provided by the listing agent
- Elementary: Bicycle Path Kindergarten-Pre K
- Middle: Dawnwood Middle School
- High: Centereach High School
Source: OneKey® MLS as distributed by MLS GRID. This data may not be complete. We recommend contacting the local school district to confirm school assignments for this home.
- $765,400-- bd-- ba-- sqft31 McGaw Ave, Lake Grove, NY 11755Off Market
- $682,900-- bd-- ba-- sqft25 McGaw Ave, Lake Grove, NY 11755Off Market
- $806,4000.44 acres46 Main Ave, Centereach, NY 11720Off Market
- $796,7004 bd3 ba1.7k sqft46 Main Avenue, Centereach, NY 11720Off Market
- $723,1005 bd4 ba-- sqft28 McGaw Ave, Lake Grove, NY 11755Off Market
- $639,0003 bd2 ba1.6k sqft40 Main Ave, Centereach, NY 11720Off Market
- $738,500-- bd-- ba-- sqft52 Main Ave, Centereach, NY 11720Off Market
- $541,9002 bd1 ba-- sqft30 McGaw Ave, Lake Grove, NY 11755Off Market
A local agent can set up tours, give advice and negotiate with sellers.
Similar homes
- $679,0003 bd2 ba1.5k sqft2 Gould Drive, Lake Grove, NY 11755For Sale
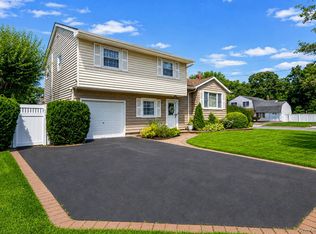
 MLS ID #1034839, Christine Farina CBR SRS, Listing by: Signature Premier Properties. OneKey® MLS as distributed by MLS GRID
 - $699,0003 bd2 ba1.8k sqft9 Alpine Place, Lake Grove, NY 11755For Sale
 MLS ID #1029359, Maria Caifa, Listing by: Coldwell Banker American Homes. OneKey® MLS as distributed by MLS GRID
 - $599,9993 bd2 ba1.6k sqft40 Glenridge Avenue, Stony Brook, NY 11790For Sale
 MLS ID #1036659, Donna L. Barilla, Listing by: Signature Premier Properties. OneKey® MLS as distributed by MLS GRID
 - $599,9993 bd2 ba1.5k sqft4476 Express Drive S, Ronkonkoma, NY 11779For Sale
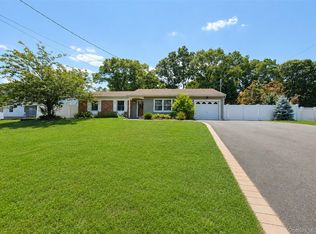 MLS ID #1035344, Michael P. McLean, Listing by: Long Island Home Prop LLC. OneKey® MLS as distributed by MLS GRID
 - $649,9993 bd3 ba1.8k sqft23 Cottage Drive, Farmingville, NY 11738For SaleMLS ID #1030825, Dominika Krupa, Listing by: Peconic Realty Group LLC. OneKey® MLS as distributed by MLS GRID
- $619,0003 bd2 ba1.8k sqft1011 Old Town Road, Coram, NY 11727For SaleMLS ID #1031816, Michael J. Rose, Listing by: OverSouth LLC. OneKey® MLS as distributed by MLS GRID
- $659,9992 bd3 ba1.2k sqft77 S Coleman Road, Centereach, NY 11720For SaleMLS ID #999445, Xiao Zheng, Listing by: Jamie Realty Group. OneKey® MLS as distributed by MLS GRID
- $649,0004 bd2 ba1.7k sqft70 Clymer Street, Port Jefferson Station, NY 11776For SaleMLS ID #1028786, Jamie M. Weinberg, Listing by: BH&G R E Realty Connect. OneKey® MLS as distributed by MLS GRID
- $589,0003 bd1 ba1k sqft14 Antler Lane, South Setauket, NY 11720For SaleMLS ID #1029179, Nicole Schwartz, Listing by: RE/MAX Team. OneKey® MLS as distributed by MLS GRID
- $619,9003 bd2 ba1.6k sqft19 Pennaquid Road, Coram, NY 11727For SaleMLS ID #1032132, Margaret Tsoukaris, Listing by: BH&G R E Realty Connect. OneKey® MLS as distributed by MLS GRID
- $699,9994 bd2 ba1.8k sqft6 Mayflower Lane, East Setauket, NY 11733For SaleMLS ID #1023469, Shaughnessy Dusling, Listing by: Real Broker NY LLC. OneKey® MLS as distributed by MLS GRID
- $639,0004 bd2 ba1.3k sqft26 Betsy Drive, West Sayville, NY 11796For SaleMLS ID #1030449, Joanne Sturchio, Listing by: Douglas Elliman Real Estate. OneKey® MLS as distributed by MLS GRID
- $575,0003 bd2 ba1.2k sqft71 Colony Road, Port Jefferson Station, NY 11776For SaleMLS ID #1015586, Keith M. Dawson CBR, Listing by: Signature Premier Properties. OneKey® MLS as distributed by MLS GRID
- $750,0003 bd3 ba2k sqft20 Spaulding Lane, Stony Brook, NY 11790For SaleMLS ID #1016276, Gina R. Lollo CBR, Listing by: Northshore Properties Realty. OneKey® MLS as distributed by MLS GRID
- $699,0004 bd3 ba1.8k sqft146 Rose Drive, Ronkonkoma, NY 11779For SaleMLS ID #1013737, Richard R. Krug Jr PSA SRES SFR, Listing by: Coldwell Banker American Homes. OneKey® MLS as distributed by MLS GRID
- $749,9996 bd2 ba1.8k sqft653 Meadow Road, Smithtown, NY 11787For SaleMLS ID #1038388, Brenin P. Stark, Listing by: Olga Baram. OneKey® MLS as distributed by MLS GRID
- $799,9903 bd2 ba1.7k sqft116 Shenandoah Boulevard N, Nesconset, NY 11767For SaleMLS ID #1037737, Janet I. Pawson-Renke, Listing by: CNG Realty LLC. OneKey® MLS as distributed by MLS GRID
- $650,0004 bd1 ba1.2k sqft14 Andrew Avenue, Islip Terrace, NY 11752For SaleMLS ID #1038336, Lara Barra ABR MRP, Listing by: Keller Williams Realty Elite. OneKey® MLS as distributed by MLS GRID
- $799,9003 bd3 ba2k sqft21 Manchester Lane, Stony Brook, NY 11790For SaleMLS ID #1031657, JoAnn Klein, Listing by: Howard Hanna Coach. OneKey® MLS as distributed by MLS GRID
- $639,9994 bd2 ba1.7k sqft15 Edwin Avenue, Patchogue, NY 11772For SaleMLS ID #1016610, Efthimios Petrou, Listing by: Blue Shark Realty Group Inc. OneKey® MLS as distributed by MLS GRID
