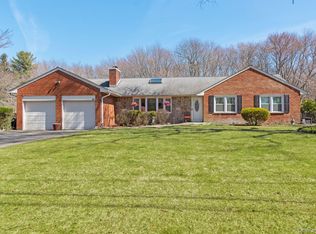
You will Love this beautifully maintained 3-bedroom, 1.5-bath split-level home tucked away on a quiet, tree-lined street in the heart of Kings Park. Filled with warmth and pride of ownership, this home is ready for its next chapter. Step inside to find a bright and comfortable layout with beautiful hardwood floors that add character and charm throughout. The updated kitchen, renovated in 2005, offers plenty of cabinet and counter space for preparing meals and gathering with loved ones. The full bathroom was tastefully updated in 2003, and recent improvements—including an updated boiler, a brand-new hot water storage tank, a new refrigerator, and like-new dishwasher and stove—provide added value and peace of mind. The split-level floor plan offers flexible living space, making it easy to enjoy both everyday life and special occasions. Whether you're relaxing at home, hosting friends and family, or simply enjoying the neighborhood, this home offers comfort, convenience, and lasting appeal. Located just minutes from parks, schools, shopping, restaurants, and transportation, 18 Brocton Lane is a wonderful opportunity to become part of the welcoming Kings Park community. Come see why this could be the perfect place to call home.
Pending
$699,000
18 Brocton Lane, Kings Park, NY 11754
3beds
1,500sqft
Single Family Residence, Residential
Built in 1957
0.25 Acres Lot
$-- Zestimate®
$466/sqft
$-- HOA
What's special
- 80 days
- 74
- 2
Likely to sell faster than
Zillow last checked:
Listing updated:
Listed by:
Signature Premier Properties 631-360-2800,
John Cinque CBR HFR SRES 516-381-2908
Source: OneKey® MLS as distributed by MLS GRID,MLS#: 1033237
Facts & features
Interior
Bedrooms & bathrooms
- Bedrooms: 3
- Bathrooms: 2
- Full bathrooms: 1
- 1/2 bathrooms: 1
Primary bedroom
- Description: Full Bath w/Jetted Tub, 3 Bedrooms
- Level: Second
Basement
- Description: Washer/Dryer, Storage, Utilities
- Level: Basement
Family room
- Description: Den, .5 Bath, Entrance to Garage
- Level: Lower
Living room
- Description: Living Room, Eat-in Kitchen, Formal Dining Room
- Level: First
Heating
- Baseboard, Hot Water
Cooling
- Wall/Window Unit(s)
Appliances
- Included: Dishwasher, Dryer, Range, Refrigerator, Stainless Steel Appliance(s), Washer, Indirect Water Heater
- Laundry: Washer/Dryer Hookup, In Basement
Features
- Eat-in Kitchen, Entrance Foyer, Formal Dining, Granite Counters, Recessed Lighting
- Flooring: Hardwood
- Windows: Double Pane Windows
- Basement: Partial
- Attic: Partial
- Has fireplace: No
Interior area
- Total structure area: 1,500
- Total interior livable area: 1,500 sqft
Property
Parking
- Total spaces: 1
- Parking features: Driveway, Garage
- Garage spaces: 1
- Has uncovered spaces: Yes
Features
- Levels: Tri-Level
- Patio & porch: Patio
Lot
- Size: 0.25 Acres
- Features: Back Yard, Cleared, Front Yard, Level, Near School
Details
- Parcel number: 088033000300032000
- Special conditions: None
Construction
Type & style
- Home type: SingleFamily
- Property subtype: Single Family Residence, Residential
Materials
- Frame, Vinyl Siding
Condition
- Year built: 1957
Utilities & green energy
- Sewer: Cesspool
- Water: Public
- Utilities for property: Cable Connected, Electricity Connected, Trash Collection Public, Water Connected
Community & HOA
HOA
- Has HOA: No
Location
- Region: Kings Park
Financial & listing details
- Price per square foot: $466/sqft
- Tax assessed value: $578,125
- Annual tax amount: $12,405
- Date on market: 8/1/2026
- Cumulative days on market: 59 days
- Listing agreement: Exclusive Right To Sell
- Electric utility on property: Yes
Estimated market value
Not available
Estimated sales range
Not available
Not available
Price history
| Date | Event | Price |
|---|---|---|
| 8/31/2026 | Pending sale | $699,000$466/sqft |
Source:  OneKey® MLS as distributed by MLS GRID #1033237 Report a problem OneKey® MLS as distributed by MLS GRID #1033237 Report a problem | ||
| 8/28/2026 | Listing removed | $699,000$466/sqft |
Source: OneKey® MLS as distributed by MLS GRID #1033237 Report a problem | ||
| 8/1/2026 | Listed for sale | $699,000-3.5%$466/sqft |
Source: OneKey® MLS as distributed by MLS GRID #1033237 Report a problem | ||
| 7/31/2026 | Listing removed | $724,000$483/sqft |
Source: OneKey® MLS as distributed by MLS GRID #1022415 Report a problem | ||
| 7/8/2026 | Listed for sale | $724,000+244.8%$483/sqft |
Source: OneKey® MLS as distributed by MLS GRID #1022415 Report a problem | ||
| 5/13/1999 | Sold | $210,000$140/sqft |
Source: Public Record Report a problem | ||
Public tax history
| Year | Property taxes | Tax assessment |
|---|---|---|
| 2025 | -- | $4,625 |
| 2024 | -- | $4,625 |
| 2023 | -- | $4,625 |
| 2022 | -- | $4,625 |
| 2021 | -- | $4,625 |
| 2020 | -- | $4,625 |
| 2019 | -- | $4,625 |
| 2018 | -- | $4,625 |
| 2017 | $8,946 | $4,625 |
| 2016 | -- | $4,625 |
| 2015 | -- | $4,625 |
| 2014 | -- | $4,625 |
| 2013 | -- | $4,625 |
| 2012 | -- | $4,625 |
| 2011 | -- | $4,625 |
| 2010 | -- | $4,625 |
| 2009 | -- | $4,625 |
| 2008 | -- | $4,625 |
| 2007 | $7,023 +21.1% | $4,625 |
| 2005 | $5,799 +5.2% | $4,625 |
| 2004 | $5,513 +10.3% | $4,625 |
| 2003 | $4,998 +6.8% | $4,625 |
| 2002 | $4,679 | $4,625 |
| 2001 | -- | $4,625 |
| 2000 | $1,380 | $4,625 |
Find assessor info on the county website
Monthly payment
Climate risks
Neighborhood: 11754
Nearby schools
Schools provided by the listing agent
- Elementary: Parkview Elementary School
- Middle: William T Rogers Middle School
- High: Kings Park High School
Source: OneKey® MLS as distributed by MLS GRID. This data may not be complete. We recommend contacting the local school district to confirm school assignments for this home.
Similar homes
- $799,9904 bd3 ba1.4k sqft270 Old Commack Road, Kings Park, NY 11754For Sale

 MLS ID #1055060, Joseph A. Garcia, Listing by: Weichert Realtors Performance. OneKey® MLS as distributed by MLS GRID
 - $859,9994 bd2 ba2k sqft43 Harrison Avenue, Hauppauge, NY 11788For Sale
 MLS ID #1005008, Michael J. Fink CBR, Listing by: BERKSHIRE HATHAWAY. OneKey® MLS as distributed by MLS GRID
 - $839,9994 bd3 ba2.2k sqft22 Sheryl Crescent, Smithtown, NY 11787For Sale
 MLS ID #1047477, Donna Cupaiolo CBR, Listing by: Signature Premier Properties. OneKey® MLS as distributed by MLS GRID
 - $679,9003 bd2 ba1.2k sqft116 Avenue B, Holbrook, NY 11741For Sale
 MLS ID #1063994, Thomas Panebianco, Listing by: BH&G R E Realty Connect. OneKey® MLS as distributed by MLS GRID
 - $699,0003 bd3 ba1.3k sqft408 Oceanside Street, Islip Terrace, NY 11752For SaleMLS ID #1035371, Kristi Piotrowski, Listing by: Daniel Gale Sothebys Intl Rlty. OneKey® MLS as distributed by MLS GRID
- $699,9994 bd3 ba1.9k sqft93 Midwood Avenue, Nesconset, NY 11767For SaleMLS ID #1050390, Bryan J. Karp CBR, Listing by: Coldwell Banker American Homes. OneKey® MLS as distributed by MLS GRID
- $629,0003 bd2 ba1.5k sqft12 Beecher Street, Coram, NY 11727For SaleMLS ID #1062205, Kevin Collins, Listing by: Signature Premier Properties. OneKey® MLS as distributed by MLS GRID
- $739,0003 bd2 ba1.1k sqft21 Seusing Boulevard, Ronkonkoma, NY 11779For SaleMLS ID #1052197, Rebecca Cordova, Listing by: Compass Greater NY LLC. OneKey® MLS as distributed by MLS GRID
- $749,9994 bd3 ba2.2k sqft9 Charlemagne Drive, Nesconset, NY 11767For SaleMLS ID #1042836, David W. Van Aken, Listing by: Sold By Bart R E Partners Inc. OneKey® MLS as distributed by MLS GRID
- $699,9995 bd3 ba1.9k sqft14 Hollingwood Drive, Coram, NY 11727For SaleMLS ID #1053828, Bryan J. Karp CBR, Listing by: Coldwell Banker American Homes. OneKey® MLS as distributed by MLS GRID
- $700,0004 bd3 ba1.6k sqft16 Berkeley Avenue, Selden, NY 11784For SaleMLS ID #1048999, Kerri Passamenti, Listing by: BH&G R E Realty Connect. OneKey® MLS as distributed by MLS GRID
- $659,9993 bd2 ba1.2k sqft12 Heather Court, Centereach, NY 11720For SaleMLS ID #1037073, Bryan J. Karp CBR, Listing by: Coldwell Banker American Homes. OneKey® MLS as distributed by MLS GRID
- $750,0003 bd2 ba1k sqft8 Van Cedar Street SE #8, Brentwood, NY 11717For SaleMLS ID #1018126, Eugenia Foxworth, Listing by: Foxworth Realty Inc.. OneKey® MLS as distributed by MLS GRID
- $849,0004 bd2 ba2.2k sqft9 Mulberry Drive, Smithtown, NY 11787For SaleMLS ID #1051155, Louis Reyes, Listing by: Keller Williams Realty Elite. OneKey® MLS as distributed by MLS GRID
- $725,0004 bd3 ba1.5k sqft41 Campus Drive, Farmingville, NY 11738For SaleMLS ID #1055665, Raymel Santiago, Listing by: Charles Rutenberg Realty Inc. OneKey® MLS as distributed by MLS GRID
- $689,0005 bd2 ba1.8k sqft21 Hope Court, Selden, NY 11784For SaleMLS ID #1042717, Peter Schmohl, Listing by: Coldwell Banker American Homes. OneKey® MLS as distributed by MLS GRID
- $799,9003 bd3 ba2k sqft21 Manchester Lane, Stony Brook, NY 11790For SaleMLS ID #1031657, JoAnn Klein, Listing by: Howard Hanna Coach. OneKey® MLS as distributed by MLS GRID
- $629,9993 bd3 ba1.3k sqft666 Rosevale Avenue, Lake Ronkonkoma, NY 11779For SaleMLS ID #1041427, Nicole Chimento, Listing by: Coldwell Banker American Homes. OneKey® MLS as distributed by MLS GRID
- $699,0003 bd3 ba1.4k sqft42 Lexington Avenue, West Babylon, NY 11704For SaleMLS ID #1039465, Nicole E. Ryan, Listing by: Douglas Elliman Real Estate. OneKey® MLS as distributed by MLS GRID
- $769,0003 bd2 ba1.3k sqft29 Edgewater Avenue, Bayport, NY 11705For SaleMLS ID #1062592, Alvaro F. Dumancela, Listing by: Douglas Elliman Real Estate. OneKey® MLS as distributed by MLS GRID
