Welcome Home! With Many Updates this Hi Ranch is the Perfect for those Needing Potential Rental Income, With Proper Permits, to Offset their Mortgage Immediately or Extended Family! Step Into the Foyer and Upstairs Find Gleaming Hardwood Floors Throughout - Spacious Living Room Flowing Into The Dining Area With Sliding Glass Doors Leading To The Deck And Backyard. The Open Concept Kitchen Features Hardwood Cabinets with an L-Shaped Island With Additional Seating, Corian Countertops, Gas Cooking and Stainless Steel Appliances. Down the Hall a BRAND NEW Full Bathroom Features Floor-To-Ceiling Tile, Extra Large Vanity, Walk-In Shower with Upgraded Shower Glass Doors, 3 Bedrooms Freshly Painted Bedrooms with New Base Molding and Light Fixtures Complete The Upper Level. Head Downstairs To Even More Living Space And Endless Possibilities! The Lower Level Features An Additional Living Area Or Den, Bedroom and Office Plus 2 Full Baths, 2 Outside Entrances and Kitchen. Outside, Enjoy A Well-Sized Patio Perfect For Entertaining And New Vinyl Fencing. Additional Updates And Features Include: Hardwood Floors JUST Refinished on Upper Level, Brand New Stacked Stone Front and Rear Entrances, A New On-Demand Tankless Hot Water Heater, Central Air Approximately 7 Years Old, Updated Cesspool Located In The Front Yard(2013), Front & Backyard In-Ground Sprinklers, Recessed Lighting, New Deck Railing, New Vinyl Siding on Front of House, Gas Heating, Washer/ Dryer Upstairs and Washer/ Dryer Hookup Downstairs.
For sale
$700,000
16 Berkeley Avenue, Selden, NY 11784
4beds
1,688sqft
Single Family Residence, Residential
Built in 1963
7,841 Square Feet Lot
$714,400 Zestimate®
$415/sqft
$-- HOA
What's special
New vinyl fencingRecessed lightingNew deck railingStainless steel appliancesExtra large vanityGas cookingCorian countertops
- 38 days
- 699
- 63
Zillow last checked:
Listing updated:
Listed by:
BH&G R E Realty Connect 631-941-4300,
Kerri Passamenti 631-209-7278,
John Passamenti 631-209-7278,
BH&G R E Realty Connect
Source: OneKey® MLS as distributed by MLS GRID,MLS#: 1048999
Facts & features
Interior
Bedrooms & bathrooms
- Bedrooms: 4
- Bathrooms: 3
- Full bathrooms: 3
Other
- Description: Living Room, Dining Area, Laundry, Kitchen, 3 Bedrooms, Full Bathroom
- Level: First
Other
- Description: Den, Full Bathroom, Utility, Additional Room, Bedroom, Kitchen, Full Bathroom
- Level: Lower
Heating
- Forced Air, Natural Gas
Cooling
- Central Air
Appliances
- Included: Dishwasher, Dryer, Oven, Range, Refrigerator, Washer
- Laundry: Washer/Dryer Hookup, Inside
Features
- First Floor Bedroom, First Floor Full Bath, Eat-in Kitchen, Entrance Foyer, Formal Dining, Open Kitchen, Recessed Lighting
- Flooring: Hardwood, Laminate, Tile
- Attic: Scuttle
Interior area
- Total structure area: 1,688
- Total interior livable area: 1,688 sqft
Property
Parking
- Parking features: Driveway
- Has uncovered spaces: Yes
Features
- Levels: Two
- Patio & porch: Deck
- Fencing: Fenced,Vinyl
Lot
- Size: 7,841 Square Feet
- Features: Back Yard, Front Yard, Near Public Transit, Near School, Near Shops, Sprinklers In Front, Sprinklers In Rear
Details
- Parcel number: 0200424000400047000
- Special conditions: None
Construction
Type & style
- Home type: SingleFamily
- Architectural style: Hi Ranch
- Property subtype: Single Family Residence, Residential
Materials
- Frame, Vinyl Siding
Condition
- Year built: 1963
Utilities & green energy
- Sewer: Cesspool
- Water: Public
- Utilities for property: Electricity Connected, Natural Gas Connected, Water Connected
Community & HOA
HOA
- Has HOA: No
Location
- Region: Selden
Financial & listing details
- Price per square foot: $415/sqft
- Tax assessed value: $416,667
- Annual tax amount: $9,716
- Date on market: 9/10/2026
- Cumulative days on market: 39 days
- Listing agreement: Exclusive Right To Sell
- Inclusions: Washer, Dryer, Oven, Range, Dishwasher, Refrigerator, second refrigerator, second stove, light fixtures, ceiling fans
- Electric utility on property: Yes
Estimated market value
$714,400
$679,000 - $750,000
$4,271/mo
Price history
| Date | Event | Price |
|---|---|---|
| 9/10/2026 | Listed for sale | $700,000+278.4%$415/sqft |
Source:  OneKey® MLS as distributed by MLS GRID #1048999 Report a problem | ||
| 5/1/2001 | Sold | $185,000+43.4%$110/sqft |
Source: Public Record Report a problem | ||
| 3/7/2000 | Sold | $129,000$76/sqft |
Source: Public Record Report a problem | ||
Public tax history
| Year | Property taxes | Tax assessment |
|---|---|---|
| 2025 | -- | $2,000 |
| 2024 | -- | $2,000 |
| 2023 | -- | $2,000 |
| 2022 | -- | $2,000 |
| 2021 | -- | $2,000 |
| 2020 | -- | $2,000 |
| 2019 | -- | $2,000 |
| 2018 | -- | $2,000 |
| 2017 | $7,088 | $2,000 |
| 2016 | -- | $2,000 |
| 2015 | -- | $2,000 |
| 2014 | -- | $2,000 |
| 2013 | -- | $2,000 |
| 2012 | -- | $2,000 -9.1% |
| 2011 | -- | $2,200 |
| 2010 | -- | $2,200 |
| 2009 | -- | $2,200 |
| 2008 | -- | $2,200 |
| 2007 | $6,762 +29.6% | $2,200 |
| 2005 | $5,220 +7.9% | $2,200 |
| 2004 | $4,838 +8% | $2,200 |
| 2003 | $4,479 +7.2% | $2,200 |
| 2002 | $4,180 +7% | $2,200 |
| 2001 | $3,907 +6.8% | $2,200 |
| 2000 | $3,657 | $2,200 |
Find assessor info on the county website
Monthly payment
Climate risks
Neighborhood: 11784
Nearby schools
Schools provided by the listing agent
- Elementary: Stagecoach School
- Middle: Selden Middle School
- High: Newfield High School
Source: OneKey® MLS as distributed by MLS GRID. This data may not be complete. We recommend contacting the local school district to confirm school assignments for this home.

Similar homes
- $669,0003 bd2 ba1.2k sqft177 N Evergreen Drive, Selden, NY 11784For Sale
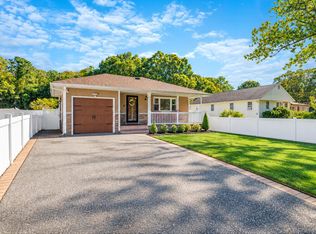
 MLS ID #1059878, Jane A. Argiro, Listing by: Century 21 KR Realty. OneKey® MLS as distributed by MLS GRID
- $689,0005 bd2 ba1.8k sqft21 Hope Court, Selden, NY 11784For Sale
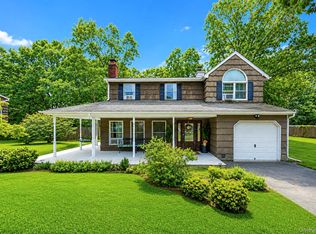 MLS ID #1042717, Peter Schmohl, Listing by: Coldwell Banker American Homes. OneKey® MLS as distributed by MLS GRID
- $625,0003 bd2 ba1.6k sqft5 Robin Road, Selden, NY 11784For Sale
 MLS ID #1063738, Taru Rai, Listing by: Island Edge Homes. OneKey® MLS as distributed by MLS GRID
- $899,0004 bd2 ba2.4k sqft52 March Court, Selden, NY 11784For Sale
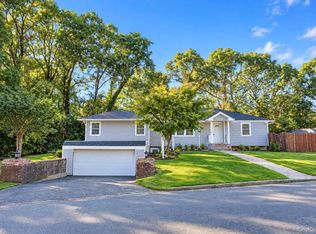 MLS ID #1059083, Syed M. Wasim, Listing by: American Dream Homes 110 Inc. OneKey® MLS as distributed by MLS GRID
- $699,9995 bd3 ba1.9k sqft14 Hollingwood Drive, Coram, NY 11727For SaleMLS ID #1053828, Bryan J. Karp CBR, Listing by: Coldwell Banker American Homes. OneKey® MLS as distributed by MLS GRID
- $689,9004 bd2 ba2.5k sqft27 Lehigh Lane, Farmingville, NY 11738For SaleMLS ID #1058608, David Oakley, Listing by: BH&G R E Realty Connect. OneKey® MLS as distributed by MLS GRID
- $699,9994 bd3 ba2.4k sqft33 Winside Lane, Coram, NY 11727For SaleMLS ID #1028079, Nelleta Davis, Listing by: Iconic Real Estate Group LLC. OneKey® MLS as distributed by MLS GRID
- $699,9004 bd2 ba2.3k sqft41 Powell Avenue, Farmingville, NY 11738For SaleMLS ID #1058632, Mark T. Maningo, Listing by: RE/MAX Signature Real Estate. OneKey® MLS as distributed by MLS GRID
- $629,0003 bd2 ba1.5k sqft12 Beecher Street, Coram, NY 11727For SaleMLS ID #1062205, Kevin Collins, Listing by: Signature Premier Properties. OneKey® MLS as distributed by MLS GRID
- $729,0006 bd3 ba2k sqft35 Colony Road, Port Jefferson, NY 11776For SaleMLS ID #1047156, Christine G. Jansson, Listing by: Realty Maintained LLC. OneKey® MLS as distributed by MLS GRID
- $699,9994 bd3 ba1.9k sqft93 Midwood Avenue, Nesconset, NY 11767For SaleMLS ID #1050390, Bryan J. Karp CBR, Listing by: Coldwell Banker American Homes. OneKey® MLS as distributed by MLS GRID
- $699,9993 bd2 ba1.9k sqft9 Starr Street, Port Jefferson Station, NY 11776For SaleMLS ID #1022825, Luigina G. Lantigua, Listing by: Signature Premier Properties. OneKey® MLS as distributed by MLS GRID
- $729,9904 bd3 ba2.2k sqft70 Woodview Lane, Centereach, NY 11720For SaleMLS ID #1039458, Dilsah Gulbahce, Listing by: OverSouth LLC. OneKey® MLS as distributed by MLS GRID
- $649,9994 bd2 ba1.8k sqft19 Badger Lane, East Setauket, NY 11733For SaleMLS ID #1048007, Hal Rovner, Listing by: Exit Realty Liberty. OneKey® MLS as distributed by MLS GRID
- $749,0004 bd2 ba1.6k sqft64 Skylark Drive, Holtsville, NY 11742New ConstructionMLS ID #1059357, Debbie Kopack CBR, Listing by: Douglas Elliman Real Estate. OneKey® MLS as distributed by MLS GRID
- $725,0004 bd2 ba1.7k sqft6 North Avenue, Smithtown, NY 11787For SaleMLS ID #1044596, Michael J. Scarito, Listing by: RE/MAX Integrity Leaders. OneKey® MLS as distributed by MLS GRID
- $810,0004 bd3 ba2k sqft1012 Old Medford Avenue, Farmingville, NY 11738For SaleMLS ID #1059967, Emilia Pizzo CBR SRS, Listing by: Howard Hanna Coach. OneKey® MLS as distributed by MLS GRID
- $649,0003 bd3 ba2k sqft26 Williams Avenue, Holtsville, NY 11742For SaleMLS ID #1057713, Christopher Galluzzo, Listing by: Compass Greater NY LLC. OneKey® MLS as distributed by MLS GRID
- $799,0004 bd3 ba2k sqft25 Crater Lake Drive, Coram, NY 11727New ConstructionMLS ID #1046323, Christina A. Rieckehoff, Listing by: BH&G R E Realty Connect. OneKey® MLS as distributed by MLS GRID
