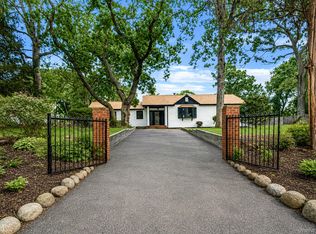
Wellcome to 52 March Ct ,a completely gut-renovated home offering 2475 Square feet of living space on the main lavel,with potential of 4000 square feet.Set on an 11000 square feet corner property, this home has been rebuilt from the inside out, so you can move right in with peace of mind.
Everything is brand new: A new roof and gutters , fully insulated walls, All new electrical wiring through, and all-new plumbing .The renovation also includes brand new bathrooms,a brand new kitchen with new cabinetry ,and all new appliances.
The main level features a formal living roomand formal room for entertaining ,along with a stunning kitchen showcasing a large center island with a waterfall counter top. The family room is warm and inviting with sleek electric fireplace, and a bright sun room offers a versatile space that also works well asa home office or study. The home include foor bedrooms, among them an expansive primary suite with its own private bath, plus three large additional bedrooms.
A full unfinished basement provide abundant storage, separate entrance and room to expand. Outside ,enjoy a large backyard ,a two-car attached garage and a driveway with parking for upto 4 vehicles .The corner location also offers the potential for two separate entrances with two driveways.
A true turnkey home with all the major systems already done. Schedule your today!
For sale
$899,000
52 March Court, Selden, NY 11784
4beds
2,475sqft
Single Family Residence, Residential
Built in 1966
0.25 Acres Lot
$-- Zestimate®
$363/sqft
$-- HOA
What's special
New roof and guttersThree large additional bedroomsTwo-car attached garageAll new electrical wiringAll-new plumbingFormal room for entertainingFully insulated walls
- 11 days
- 421
- 9
Zillow last checked:
Listing updated:
Listed by:
American Dream Homes 110 Inc 516-792-1801,
Syed M. Wasim
Source: OneKey® MLS as distributed by MLS GRID,MLS#: 1059083
Facts & features
Interior
Bedrooms & bathrooms
- Bedrooms: 4
- Bathrooms: 2
- Full bathrooms: 2
Other
- Description: Full Basement
- Level: Basement
Family room
- Description: 4Bedrooms , Formal Living Room, Formal Dining Room, Family Room,Study Room,2Full Baths, Eaten Kitchen
- Level: First
Heating
- Baseboard, Oil
Cooling
- Central Air
Appliances
- Included: Dishwasher, Electric Oven, Range, Refrigerator, Stainless Steel Appliance(s)
- Laundry: Washer/Dryer Hookup
Features
- First Floor Bedroom, Breakfast Bar, Eat-in Kitchen, Formal Dining, Granite Counters, Marble Counters, Tile Counters
- Flooring: Hardwood
- Basement: Unfinished
- Attic: Storage
- Has fireplace: Yes
Interior area
- Total structure area: 2,348
- Total interior livable area: 2,475 sqft
Property
Parking
- Total spaces: 2
- Parking features: Private
- Garage spaces: 2
Lot
- Size: 0.25 Acres
Details
- Parcel number: 0200447000200007000
- Special conditions: None
Construction
Type & style
- Home type: SingleFamily
- Architectural style: Raised Ranch
- Property subtype: Single Family Residence, Residential
Materials
- Vinyl Siding
Condition
- Year built: 1966
Utilities & green energy
- Sewer: Cesspool
- Water: Public
- Utilities for property: Electricity Connected
Community & HOA
HOA
- Has HOA: No
Location
- Region: Selden
Financial & listing details
- Price per square foot: $363/sqft
- Tax assessed value: $2,810
- Annual tax amount: $13,493
- Date on market: 10/8/2026
- Listing agreement: Exclusive Right To Sell
- Electric utility on property: Yes
Estimated market value
Not available
Estimated sales range
Not available
Not available
Price history
| Date | Event | Price |
|---|---|---|
| 10/8/2026 | Listed for sale | $899,000+167.6%$363/sqft |
Source:  OneKey® MLS as distributed by MLS GRID #1059083 Report a problem | ||
| 10/17/2024 | Sold | $336,000-17.3%$136/sqft |
Source: Public Record Report a problem | ||
| 6/23/2020 | Sold | $406,500+10.2%$164/sqft |
Source: Public Record Report a problem | ||
| 6/9/2012 | Listing removed | $369,000$149/sqft |
Source: Incredible Homes 4 U, Inc #2338255 Report a problem | ||
| 10/22/2010 | Listed for sale | $369,000+111%$149/sqft |
Source: Incredible Homes 4 U, Inc #2338255 Report a problem | ||
| 3/8/2001 | Sold | $174,900+118.6%$71/sqft |
Source: Public Record Report a problem | ||
| 2/27/1995 | Sold | $80,000$32/sqft |
Source: Public Record Report a problem | ||
Public tax history
| Year | Property taxes | Tax assessment |
|---|---|---|
| 2025 | -- | $2,810 |
| 2024 | -- | $2,810 |
| 2023 | -- | $2,810 |
| 2022 | -- | $2,810 |
| 2021 | -- | $2,810 |
| 2020 | -- | $2,810 |
| 2019 | -- | $2,810 |
| 2018 | -- | $2,810 |
| 2017 | $10,296 | $2,810 |
| 2016 | -- | $2,810 |
| 2015 | -- | $2,810 |
| 2014 | -- | $2,810 |
| 2013 | -- | $2,810 |
| 2012 | -- | $2,810 |
| 2011 | -- | $2,810 |
| 2010 | -- | $2,810 -12.2% |
| 2009 | -- | $3,200 |
| 2008 | -- | $3,200 |
| 2007 | $9,671 +29.7% | $3,200 |
| 2005 | $7,455 +8% | $3,200 |
| 2004 | $6,901 +8.2% | $3,200 |
| 2003 | $6,378 +22.2% | $3,200 |
| 2002 | $5,217 +2.6% | $3,200 |
| 2001 | $5,085 +2.4% | $3,200 |
| 2000 | $4,966 | $3,200 |
Find assessor info on the county website
Monthly payment
Climate risks
Neighborhood: 11784
Nearby schools
Schools provided by the listing agent
- Elementary: North Coleman Road School
- Middle: Selden Middle School
- High: Newfield High School
Source: OneKey® MLS as distributed by MLS GRID. This data may not be complete. We recommend contacting the local school district to confirm school assignments for this home.
Similar homes
- $625,0003 bd2 ba1.6k sqft5 Robin Road, Selden, NY 11784For Sale

 MLS ID #1063738, Ritesh Rai, Listing by: Island Edge Homes. OneKey® MLS as distributed by MLS GRID
- $700,0004 bd3 ba1.6k sqft16 Berkeley Avenue, Selden, NY 11784For Sale
 MLS ID #1048999, Kerri Passamenti, Listing by: BH&G R E Realty Connect. OneKey® MLS as distributed by MLS GRID
- $810,0004 bd3 ba2k sqft1012 Old Medford Avenue, Farmingville, NY 11738For Sale
 MLS ID #1059967, Emilia Pizzo CBR SRS, Listing by: Howard Hanna Coach. OneKey® MLS as distributed by MLS GRID
- $649,9994 bd1 ba1.7k sqft68 Oakdale Avenue, Selden, NY 11784For Sale
 MLS ID #1045129, David Jaramillo, Listing by: BH&G R E Realty Connect. OneKey® MLS as distributed by MLS GRID
- $899,9994 bd3 ba1.9k sqft9 Sussex Lane, Lake Grove, NY 11755For SaleMLS ID #1059693, Kerri Passamenti, Listing by: BH&G R E Realty Connect. OneKey® MLS as distributed by MLS GRID
- $689,0005 bd2 ba1.8k sqft21 Hope Court, Selden, NY 11784For SaleMLS ID #1042717, Peter Schmohl, Listing by: Coldwell Banker American Homes. OneKey® MLS as distributed by MLS GRID
- $729,9904 bd3 ba2.2k sqft70 Woodview Lane, Centereach, NY 11720For SaleMLS ID #1039458, Dilsah Gulbahce, Listing by: OverSouth LLC. OneKey® MLS as distributed by MLS GRID
- $949,9994 bd3 ba2.3k sqft96 Chestnut Street, Mount Sinai, NY 11766For SaleMLS ID #1034959, Matthew Hart, Listing by: World Prop Intl Sea to Sky. OneKey® MLS as distributed by MLS GRID
- $899,9994 bd4 ba2k sqft26 Glen Lane, Kings Park, NY 11754For SaleMLS ID #1060427, Fabian Sookoo CBR, Listing by: Howard Hanna Coach. OneKey® MLS as distributed by MLS GRID
- $949,0005 bd4 ba2.7k sqft15 Sands Lane, Port Jefferson Village, NY 11777For SaleMLS ID #1050505, Oakar Reinstein, Listing by: Shoreline Real Estate Advisors. OneKey® MLS as distributed by MLS GRID
- $699,9004 bd2 ba2.3k sqft41 Powell Avenue, Farmingville, NY 11738For SaleMLS ID #1058632, Mark T. Maningo, Listing by: RE/MAX Signature Real Estate. OneKey® MLS as distributed by MLS GRID
- $899,9994 bd3 ba2k sqft2553 Motor Parkway, Ronkonkoma, NY 11779For SaleMLS ID #1030366, Nicole Chimento, Listing by: Coldwell Banker American Homes. OneKey® MLS as distributed by MLS GRID
- $799,0004 bd3 ba2k sqft25 Crater Lake Drive, Coram, NY 11727New ConstructionMLS ID #1046323, Christina A. Rieckehoff, Listing by: BH&G R E Realty Connect. OneKey® MLS as distributed by MLS GRID
- $699,9995 bd3 ba1.9k sqft14 Hollingwood Drive, Coram, NY 11727For SaleMLS ID #1053828, Bryan J. Karp CBR, Listing by: Coldwell Banker American Homes. OneKey® MLS as distributed by MLS GRID
- $849,0004 bd2 ba2.2k sqft9 Mulberry Drive, Smithtown, NY 11787For SaleMLS ID #1051155, Louis Reyes, Listing by: Keller Williams Realty Elite. OneKey® MLS as distributed by MLS GRID
- $999,0005 bd3 ba3k sqft97 Blydenburgh Road, Centereach, NY 11720For SaleMLS ID #1029742, Ruben Yosopov, Listing by: Unique Home Sales of L I Inc. OneKey® MLS as distributed by MLS GRID
- $739,0003 bd3 ba2.3k sqft1588 Roosevelt Avenue, Bohemia, NY 11716For SaleMLS ID #1062253, Leana Visalli CBR SFR, Listing by: Daniel Gale Sothebys Intl Rlty. OneKey® MLS as distributed by MLS GRID
- $895,0004 bd3 ba2.1k sqft9 Honeysuckle, Kings Park, NY 11754For SaleMLS ID #1049913, Monica A. Montenegro, Listing by: Coldwell Banker American Homes. OneKey® MLS as distributed by MLS GRID
- $629,0003 bd2 ba1.5k sqft12 Beecher Street, Coram, NY 11727For SaleMLS ID #1062205, Kevin Collins, Listing by: Signature Premier Properties. OneKey® MLS as distributed by MLS GRID
- $749,0004 bd2 ba1.6k sqft64 Skylark Drive, Holtsville, NY 11742New ConstructionMLS ID #1059357, Debbie Kopack CBR, Listing by: Douglas Elliman Real Estate. OneKey® MLS as distributed by MLS GRID
