First floor bedroom/office.
Newly Renovated.
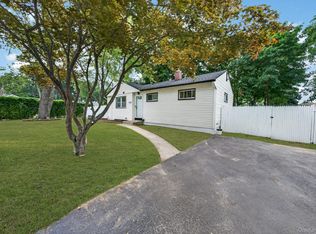
Beautifully renovated to blend timeless character and modern comfort.
Set on a half acre lot, this 3 bedroom ( 2 upstairs, 1 main floor), 3 full bathroom home, provides generous space both inside and out. From the moment you enter, you’ll be captivated by the home’s rich character, highlighted by original wood beams and a beautifully preserved original mantle—timeless features that tell a story you simply won’t find in newer construction.
The home’s layout offers a warm and inviting atmosphere, with sunlit living spaces perfect for relaxing or entertaining. The interior offers updated finishes, and a clean, move-in-ready feel. The expansive outdoor property provides endless possibilities, from hosting gatherings to creating your own private outdoor retreat. Conveniently located near shopping, downtown Patchogue, dining, the LIRR, Ferry and major roadways, this home offers the perfect balance of history, space, and convenience. Low Taxes!
For sale
Price increase: $5K (8/5)
$684,999
485 Long Island Avenue, Medford, NY 11763
3beds
1,488sqft
Single Family Residence, Residential
Built in 1820
0.5 Acres Lot
$704,800 Zestimate®
$460/sqft
$-- HOA
What's special
Half acre lotClean move-in-ready feelExpansive outdoor propertyOriginal wood beamsUpdated finishesSunlit living spacesBeautifully preserved original mantle
- 122 days |
- 2,298 |
- 93 |
Zillow last checked:
Listing updated:
Listed by:
Exit Realty Edge 631-730-5100,
Kelly A. Schiano 631-742-6536
Source: OneKey® MLS as distributed by MLS GRID,MLS#: 985724
Facts & features
Interior
Bedrooms & bathrooms
- Bedrooms: 3
- Bathrooms: 3
- Full bathrooms: 3
Primary bedroom
- Description: Generous Primary bedroom, Walk in closet, En suite Bathroom, Laundry
- Level: Second
Bedroom 1
- Description: Convenient 1st floor bedrooom
- Level: First
Bedroom 2
- Level: Second
Primary bathroom
- Description: En suite primary bathroom, shower
- Level: Second
Bathroom 1
- Description: Full bath, Cast Iron Clawfoot Tub
- Level: First
Bathroom 2
- Description: Hall bath, shower
- Level: Second
Basement
- Description: Utilities, Storage, Exterior bilco door, interior access as well
- Level: Basement
Den
- Description: French doors leading to rear yard, side door leading to side porch with overhang
- Level: First
Dining room
- Description: Large room with wood burning stove, door leading to welcoming covered porch
- Level: First
Kitchen
- Description: Quartz countertop, stainless appliances, gas range (propane), soft close door and drawers
- Level: First
Living room
- Description: Inviting with Electric Fireplace
- Level: First
Heating
- Baseboard
Cooling
- Central Air, ENERGY STAR Qualified Equipment
Appliances
- Included: Dishwasher, Dryer, Electric Water Heater, ENERGY STAR Qualified Appliances, Gas Range, Microwave, Refrigerator, Stainless Steel Appliance(s), Washer
- Laundry: In Bathroom
Features
- First Floor Bedroom, First Floor Full Bath, Beamed Ceilings, Breakfast Bar, Cathedral Ceiling(s), Ceiling Fan(s), Crown Molding, Eat-in Kitchen, Formal Dining, Kitchen Island, Open Floorplan, Original Details, Primary Bathroom, Quartz/Quartzite Counters, Recessed Lighting, Smart Thermostat, Soaking Tub, Storage, Walk-In Closet(s)
- Flooring: Carpet, Laminate, Tile
- Doors: ENERGY STAR Qualified Doors
- Basement: Bilco Door(s),Full,Unfinished
- Attic: Full
- Number of fireplaces: 2
- Fireplace features: Electric, Wood Burning Stove
Interior area
- Total structure area: 1,488
- Total interior livable area: 1,488 sqft
Property
Parking
- Parking features: Driveway, Private
- Has uncovered spaces: Yes
Features
- Fencing: Fenced
Lot
- Size: 0.5 Acres
Details
- Parcel number: 0200734000500018000
- Special conditions: None
Construction
Type & style
- Home type: SingleFamily
- Architectural style: Other
- Property subtype: Single Family Residence, Residential
- Attached to another structure: Yes
Materials
- Batts Insulation, Frame, Wood Siding
Condition
- Updated/Remodeled
- Year built: 1820
Utilities & green energy
- Sewer: Cesspool
- Water: Public
- Utilities for property: Electricity Connected, Propane, Trash Collection Public, Water Connected
Community & HOA
HOA
- Has HOA: No
Location
- Region: Medford
Financial & listing details
- Price per square foot: $460/sqft
- Tax assessed value: $1,500
- Annual tax amount: $7,217
- Date on market: 4/29/2026
- Cumulative days on market: 109 days
- Listing agreement: Exclusive Right To Sell
- Electric utility on property: Yes
Estimated market value
$704,800
$670,000 - $740,000
$3,930/mo
Price history
| Date | Event | Price |
|---|---|---|
| 8/5/2026 | Price change | $684,999+0.7%$460/sqft |
Source:  OneKey® MLS as distributed by MLS GRID #985724 Report a problem OneKey® MLS as distributed by MLS GRID #985724 Report a problem | ||
| 7/7/2026 | Price change | $679,999-2.9%$457/sqft |
Source: OneKey® MLS as distributed by MLS GRID #985724 Report a problem | ||
| 5/20/2026 | Price change | $699,999-4.1%$470/sqft |
Source: OneKey® MLS as distributed by MLS GRID #985724 Report a problem | ||
| 4/29/2026 | Listed for sale | $729,999+78%$491/sqft |
Source: OneKey® MLS as distributed by MLS GRID #985724 Report a problem | ||
| 6/23/2025 | Sold | $410,000-3.5%$276/sqft |
Source: OneKey® MLS as distributed by MLS GRID #844979 Report a problem | ||
| 5/9/2025 | Pending sale | $425,000$286/sqft |
Source: OneKey® MLS as distributed by MLS GRID #844979 Report a problem | ||
| 4/8/2025 | Listing removed | $425,000$286/sqft |
Source:  Douglas Elliman #844979 Report a problem Douglas Elliman #844979 Report a problem | ||
| 4/4/2025 | Listed for sale | $425,000$286/sqft |
Source: OneKey® MLS as distributed by MLS GRID #844979 Report a problem | ||
Public tax history
| Year | Property taxes | Tax assessment |
|---|---|---|
| 2025 | -- | $1,500 |
| 2024 | -- | $1,500 |
| 2023 | -- | $1,500 |
| 2022 | -- | $1,500 |
| 2021 | -- | $1,500 |
| 2020 | -- | $1,500 |
| 2019 | -- | $1,500 |
| 2018 | -- | $1,500 |
| 2017 | $4,822 | $1,500 |
| 2016 | -- | $1,500 |
| 2015 | -- | $1,500 |
| 2014 | -- | $1,500 |
| 2013 | -- | $1,500 |
| 2012 | -- | $1,500 |
| 2011 | -- | $1,500 |
| 2010 | -- | $1,500 |
| 2009 | -- | $1,500 |
| 2008 | -- | $1,500 |
| 2007 | $3,460 +31.3% | $1,500 |
| 2005 | $2,634 +7.2% | $1,500 |
| 2004 | $2,457 +7.6% | $1,500 |
| 2003 | $2,284 +6.3% | $1,500 |
| 2002 | $2,148 -2.6% | $1,500 |
| 2001 | $2,206 -5.8% | $1,500 |
| 2000 | $2,342 | $1,500 |
Find assessor info on the county website
Monthly payment
Climate risks
Neighborhood: 11763
Nearby schools
GreatSchools rating
- 4/10Tremont Elementary SchoolGrades: K-5Distance: 0.9 mi
- 6/10Oregon Middle SchoolGrades: 6-8Distance: 0.8 mi
- 5/10Patchogue Medford High SchoolGrades: 9-12Distance: 0.9 mi
Schools provided by the listing agent
- Elementary: Eagle Elementary School
- Middle: Oregon Middle School
- High: Patchogue-Medford High School
Source: OneKey® MLS as distributed by MLS GRID. This data may not be complete. We recommend contacting the local school district to confirm school assignments for this home.
- $573,6007 bd2 ba-- sqft483 Long Island Ave, Medford, NY 11763Off Market
- $623,900-- bd-- ba-- sqft451 Long Island Ave, Medford, NY 11763Off Market
- $684,900-- bd-- ba-- sqft479 Long Island Ave, Medford, NY 11763Off Market
- $22,9170.52 acresLong Island Ave, Medford, NY 11763Off Market
- $652,000-- bd-- ba-- sqft102 Robinson Ave, Medford, NY 11763Off Market
- $669,7004 bd5 ba1.4k sqft104 Robinson Ave, Medford, NY 11763Off Market
- $715,3005 bd2 ba2.1k sqft100 Robinson Ave, Medford, NY 11763Off Market
- $609,9995 bd2 ba1.9k sqft717 Expressway Dr N, Medford, NY 11763For Sale
A local agent can set up tours, give advice and negotiate with sellers.
Similar homes
- $650,0003 bd2 ba1.1k sqft28 Mapleton Avenue, Farmingville, NY 11738For Sale

 MLS ID #1037744, Kerri Passamenti, Listing by: BH&G R E Realty Connect. OneKey® MLS as distributed by MLS GRID
 - $599,0003 bd1 ba830 sqft2602 Knickerbocker Avenue, Medford, NY 11763For Sale
 MLS ID #1029671, Vivian Y. Sandoval Davila, Listing by: Keller Williams Rlty Landmark. OneKey® MLS as distributed by MLS GRID
 - $689,9994 bd2 ba2k sqft413 Bicycle Path, Port Jefferson Station, NY 11776For Sale
 MLS ID #1033923, Bryan J. Karp CBR, Listing by: Coldwell Banker American Homes. OneKey® MLS as distributed by MLS GRID
 - $649,9993 bd3 ba1.8k sqft23 Cottage Drive, Farmingville, NY 11738For Sale
 MLS ID #1030825, Dominika Krupa, Listing by: Peconic Realty Group LLC. OneKey® MLS as distributed by MLS GRID
 - $649,9994 bd2 ba1.5k sqft89 Avery Avenue, Patchogue, NY 11772For SaleMLS ID #1032747, Louis Reyes, Listing by: Keller Williams Realty Elite. OneKey® MLS as distributed by MLS GRID
- $600,0004 bd2 ba1.7k sqft60 Thomas Street, Coram, NY 11727For SaleMLS ID #1035431, Mustafa Uruk ABR AHWD, Listing by: Exit Realty Island Elite. OneKey® MLS as distributed by MLS GRID
- $649,9993 bd3 ba1.5k sqft64 Sally Lane, Ridge, NY 11961For SaleMLS ID #1035028, Timothy R. Gage, Listing by: Douglas Elliman Real Estate. OneKey® MLS as distributed by MLS GRID
- $699,0003 bd3 ba1.1k sqft25 Walter Drive, Nesconset, NY 11767For SaleMLS ID #1027714, Frank S. Morreale, Listing by: Coldwell Banker American Homes. OneKey® MLS as distributed by MLS GRID
- $650,0003 bd3 ba1.5k sqft105 Harrison Avenue, Miller Place, NY 11764For SaleMLS ID #1034743, Luigina G. Lantigua, Listing by: Signature Premier Properties. OneKey® MLS as distributed by MLS GRID
- $599,9903 bd1 ba1.2k sqft91 Circle Drive W, Patchogue, NY 11772For SaleMLS ID #1035597, Lina Lopes, Listing by: Douglas Elliman Real Estate. OneKey® MLS as distributed by MLS GRID
- $619,0003 bd2 ba1.8k sqft1011 Old Town Road, Coram, NY 11727For SaleMLS ID #1031816, Michael J. Rose, Listing by: OverSouth LLC. OneKey® MLS as distributed by MLS GRID
- $709,0003 bd1 ba1.3k sqft170 Seville Boulevard, Sayville, NY 11782For SaleMLS ID #1036162, Kenneth Hirsch, Listing by: Compass Greater NY LLC. OneKey® MLS as distributed by MLS GRID
- $600,0003 bd2 ba1.2k sqft13 Graham Place, Nesconset, NY 11767For SaleMLS ID #1034746, Peter C. Grosso CBR, Listing by: RE/MAX Integrity Leaders. OneKey® MLS as distributed by MLS GRID
- $699,0003 bd2 ba1.8k sqft9 Alpine Place, Lake Grove, NY 11755For SaleMLS ID #1029359, Maria Caifa, Listing by: Coldwell Banker American Homes. OneKey® MLS as distributed by MLS GRID
- $699,0003 bd2 ba2k sqft102 Inverness Road, Holbrook, NY 11741For SaleMLS ID #1029224, Danielle I. Lenard, Listing by: Signature Premier Properties. OneKey® MLS as distributed by MLS GRID
- $725,0004 bd2 ba1.8k sqft10 Coronado Road, Holbrook, NY 11741For SaleMLS ID #1035399, Michael J. Rose, Listing by: OverSouth LLC. OneKey® MLS as distributed by MLS GRID
- $674,9006 bd2 ba2.1k sqft130 Park Lane, Middle Island, NY 11953For SaleMLS ID #976874, Martin G. Hammer CBR, Listing by: H & G Realty New York. OneKey® MLS as distributed by MLS GRID
- $619,9003 bd2 ba1.6k sqft19 Pennaquid Road, Coram, NY 11727For SaleMLS ID #1032132, Margaret Tsoukaris, Listing by: BH&G R E Realty Connect. OneKey® MLS as distributed by MLS GRID
- $745,0004 bd2 ba1.7k sqft130 Greenbelt Parkway, Holbrook, NY 11741For SaleMLS ID #1012030, Vanessa Gonzalez, Listing by: BH&G R E Realty Connect. OneKey® MLS as distributed by MLS GRID
- $699,9994 bd5 ba2k sqft48 Hillside Avenue, Patchogue, NY 11772For SaleMLS ID #1025143, Manuel A. Mena, Listing by: BH&G R E Realty Connect. OneKey® MLS as distributed by MLS GRID
