Welcome to this beautifully maintained **4-bedroom Hi-Ranch** in the **Sachem School District**, offering the perfect blend of space, style, and functionality. With numerous updates throughout and a versatile layout, this move-in-ready home is ready for its next owner.
The lower level features a spacious family room with a cozy fireplace and sliding glass doors leading to the private backyard, a beautifully updated full bathroom, a fourth bedroom, and convenient interior access to the **oversized two-car garage**. With its flexible layout, the lower level also offers **excellent potential for a separate living area or accessory apartment with the proper permits**.
Upstairs, you'll find an open and airy living room with soaring ceilings that flows seamlessly into the formal dining area. The updated kitchen features Corian countertops, **new stainless steel appliances**, and access to the **new rear deck**—perfect for outdoor dining, entertaining, or simply relaxing. The upper level also includes a fully renovated bathroom, a spacious primary bedroom with two closets, and two additional generously sized bedrooms.
Additional highlights include updated heating and central air conditioning, new oil tank, a separate hot water heater, an **oversized multi-car driveway**, and pride of ownership throughout. Offering exceptional space, versatility, and modern updates in a desirable location, this mint-condition home is one you won't want to miss!
Pending
$725,000
10 Coronado Road, Holbrook, NY 11741
4beds
1,823sqft
Single Family Residence, Residential
Built in 1968
9,148 Square Feet Lot
$-- Zestimate®
$398/sqft
$-- HOA
What's special
Cozy fireplaceFully renovated bathroomNew stainless steel appliancesFormal dining areaOversized two-car garageSpacious family roomOversized multi-car driveway
- 46 days
- 357
- 19
Likely to sell faster than
Zillow last checked:
Listing updated:
Listed by:
OverSouth LLC 631-770-0071,
Michael J. Rose 631-942-6681
Source: OneKey® MLS as distributed by MLS GRID,MLS#: 1035399
Facts & features
Interior
Bedrooms & bathrooms
- Bedrooms: 4
- Bathrooms: 2
- Full bathrooms: 2
Heating
- Oil
Cooling
- Central Air
Appliances
- Included: Dishwasher, Dryer, Electric Cooktop, Electric Oven, Refrigerator, Washer
Features
- First Floor Bedroom, Chandelier, Chefs Kitchen, His and Hers Closets, In-Law Floorplan
- Basement: Walk-Out Access
- Attic: Full
- Has fireplace: Yes
Interior area
- Total structure area: 1,823
- Total interior livable area: 1,823 sqft
Property
Parking
- Total spaces: 2
- Parking features: Driveway, Garage, Off Street
- Garage spaces: 2
- Has uncovered spaces: Yes
Lot
- Size: 9,148 Square Feet
Details
- Parcel number: 0200763000600036000
- Special conditions: None
Construction
Type & style
- Home type: SingleFamily
- Architectural style: Hi Ranch
- Property subtype: Single Family Residence, Residential
Materials
- Frame
Condition
- Year built: 1968
Utilities & green energy
- Sewer: Cesspool
- Water: Public
- Utilities for property: Cable Connected, Electricity Connected, Water Connected
Community & HOA
HOA
- Has HOA: No
Location
- Region: Holbrook
Financial & listing details
- Price per square foot: $398/sqft
- Tax assessed value: $3,485
- Annual tax amount: $13,737
- Date on market: 8/5/2026
- Cumulative days on market: 46 days
- Listing agreement: Exclusive Right To Sell
- Electric utility on property: Yes
Estimated market value
Not available
Estimated sales range
Not available
Not available
Price history
| Date | Event | Price |
|---|---|---|
| 8/25/2026 | Pending sale | $725,000$398/sqft |
Source:  OneKey® MLS as distributed by MLS GRID #1035399 Report a problem OneKey® MLS as distributed by MLS GRID #1035399 Report a problem | ||
| 8/5/2026 | Listed for sale | $725,000+104.2%$398/sqft |
Source: OneKey® MLS as distributed by MLS GRID #1035399 Report a problem | ||
| 1/8/2016 | Sold | $355,000$195/sqft |
Source: OneKey® MLS as distributed by MLS GRID #L2785167 Report a problem | ||
Public tax history
| Year | Property taxes | Tax assessment |
|---|---|---|
| 2025 | -- | $3,485 |
| 2024 | -- | $3,485 |
| 2023 | -- | $3,485 |
| 2022 | -- | $3,485 |
| 2021 | -- | $3,485 |
| 2020 | -- | $3,485 |
| 2019 | -- | $3,485 |
| 2018 | -- | $3,485 |
| 2017 | $11,264 | $3,485 |
| 2016 | -- | $3,485 |
| 2015 | -- | $3,485 |
| 2014 | -- | $3,485 |
| 2013 | -- | $3,485 |
| 2012 | -- | $3,485 |
| 2011 | -- | $3,485 |
| 2010 | -- | $3,485 |
| 2009 | -- | $3,485 |
| 2008 | -- | $3,485 |
| 2007 | $8,155 +18.9% | $3,485 |
| 2005 | $6,857 -6.7% | $3,485 |
| 2004 | $7,348 +6% | $3,485 |
| 2003 | $6,931 +5.3% | $3,485 |
| 2002 | $6,583 +10.3% | $3,485 |
| 2001 | $5,971 +5.5% | $3,485 |
| 2000 | $5,658 | $3,485 |
Find assessor info on the county website
Monthly payment
Climate risks
Neighborhood: 11741
Nearby schools
Schools provided by the listing agent
- Elementary: Hiawatha School
- Middle: Samoset Middle School
- High: Sachem High School North
Source: OneKey® MLS as distributed by MLS GRID. This data may not be complete. We recommend contacting the local school district to confirm school assignments for this home.

Similar homes
- $699,9994 bd3 ba1.9k sqft93 Midwood Avenue, Nesconset, NY 11767For Sale
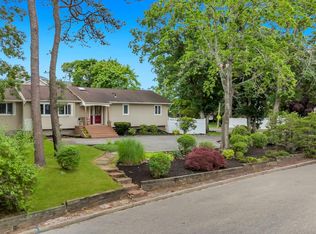
 MLS ID #1050390, Bryan J. Karp CBR, Listing by: Coldwell Banker American Homes. OneKey® MLS as distributed by MLS GRID
 - $699,9993 bd2 ba1.1k sqft20 Danbury Avenue, Patchogue, NY 11772For Sale
 MLS ID #1050340, Peter J. Tarantino, Listing by: Signature Premier Properties. OneKey® MLS as distributed by MLS GRID
 - $739,9003 bd2 ba1.7k sqft48 Joan Avenue, Centereach, NY 11720For Sale
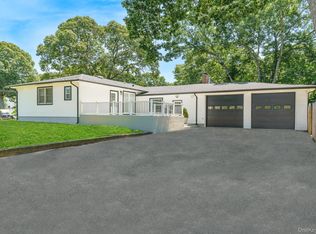 MLS ID #1033138, Stephen Kelly, Listing by: Pine Barrens Realty LLC. OneKey® MLS as distributed by MLS GRID
 - $699,9994 bd2 ba2k sqft7 Mooney Pond Road, Coram, NY 11727For Sale
 MLS ID #1045948, Diana Zito, Listing by: Signature Premier Properties. OneKey® MLS as distributed by MLS GRID
 - $799,0006 bd4 ba2.3k sqft4478 Express Drive S, Ronkonkoma, NY 11779For SaleMLS ID #1021136, Ana Morris, Listing by: Voro LLC. OneKey® MLS as distributed by MLS GRID
- $650,0005 bd3 ba2.4k sqft115 Arlington Road, Ronkonkoma, NY 11779For SaleMLS ID #961719, Michael Ambrozy SRES, Listing by: Howard Hanna Coach. OneKey® MLS as distributed by MLS GRID
- $799,0004 bd2 ba1.7k sqft29 Hy Place, Lake Grove, NY 11755For SaleMLS ID #1045805, Roberta A. Weinberg, Listing by: Compass Greater NY LLC. OneKey® MLS as distributed by MLS GRID
- $699,9993 bd2 ba1.4k sqft1 Rutgers Street, Smithtown, NY 11787For SaleMLS ID #1048457, Livia Bartlau PSA SRS, Listing by: Signature Premier Properties. OneKey® MLS as distributed by MLS GRID
- $749,9994 bd3 ba1.5k sqft1 Gables Boulevard, East Setauket, NY 11733For SaleMLS ID #1045474, Domenic Brocco, Listing by: Real Broker NY LLC. OneKey® MLS as distributed by MLS GRID
- $649,9003 bd2 ba1.6k sqft1225 Stony Brook Road, Lake Grove, NY 11755For SaleMLS ID #1049117, Margaret Tsoukaris, Listing by: BH&G R E Realty Connect. OneKey® MLS as distributed by MLS GRID
- $759,9004 bd3 ba1.9k sqft33 Lillian Road, Nesconset, NY 11767For SaleMLS ID #1009483, Theresa S. Ottomano HFR, Listing by: Coldwell Banker American Homes. OneKey® MLS as distributed by MLS GRID
- $629,7774 bd2 ba1.5k sqft101 Rustic Road, Centereach, NY 11720For SaleMLS ID #995719, Chris Montalbano, Listing by: Signature Premier Properties. OneKey® MLS as distributed by MLS GRID
- $699,0003 bd3 ba1.8k sqft35 Royalston Lane, South Setauket, NY 11720For SaleMLS ID #1029673, Richard L. Wiederman, Listing by: BH&G R E Realty Connect. OneKey® MLS as distributed by MLS GRID
- $709,0003 bd4 ba1.4k sqft20 Lehigh Avenue, Centereach, NY 11720For SaleMLS ID #995479, Oneyda E. Gallardo CBR, Listing by: Empire Home Realty of L I Inc. OneKey® MLS as distributed by MLS GRID
- $699,0003 bd2 ba1.7k sqft42 Nostrand Avenue, Selden, NY 11784For SaleMLS ID #1037854, Oakar Reinstein, Listing by: Shoreline Real Estate Advisors. OneKey® MLS as distributed by MLS GRID
- $769,0003 bd2 ba1.3k sqft116 Washington Avenue, West Sayville, NY 11796For SaleMLS ID #1047335, Derek J. Greene, Listing by: Greene Realty Group. OneKey® MLS as distributed by MLS GRID
- $649,0004 bd2 ba1.7k sqft70 Clymer Street, Port Jefferson Station, NY 11776For SaleMLS ID #1028786, Jamie M. Weinberg, Listing by: BH&G R E Realty Connect. OneKey® MLS as distributed by MLS GRID
- $695,0004 bd3 ba2.3k sqft26 King Street, Port Jefferson Station, NY 11776For SaleMLS ID #1022946, Nancy R. Gaska, Listing by: Coldwell Banker American Homes. OneKey® MLS as distributed by MLS GRID
- $749,9903 bd1 ba1.1k sqft4 Sunny Road, Saint James, NY 11780For SaleMLS ID #1041719, Karen Clark, Listing by: Handsome Real Estate Inc. OneKey® MLS as distributed by MLS GRID
- $799,0004 bd3 ba2k sqft25 Crater Lake Drive, Coram, NY 11727New ConstructionMLS ID #1046323, Christina A. Rieckehoff, Listing by: BH&G R E Realty Connect. OneKey® MLS as distributed by MLS GRID
