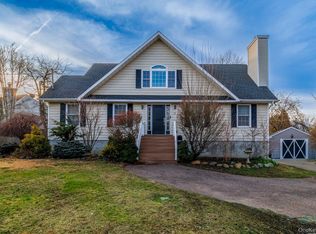
Welcome to this Pristine substantially updated, Open Floor Plan Ranch Home. Beautiful Curb appeal, Pavor Walkway, Sitting on a manicured .37 Acre Yard. New Large White Wood Eat-in-Kitchen with Quartz Counters and State-of-the-Art Appliances, including Wine Fridge & Pantry. Large Dining Room, Great Room with 8ft. Sliders and Approx. 14' x 18' Sunroom Bringing the Outdoors In, Looking out to Very Large Fenced back yard. This home has been Freshly Painted with modern design. Crown Moldings, Hardwood Floors Through Out, Mostly Andersen Window, King-size Primary Bedroom with its own Bath. 3 more nice size Bedrooms, 4th Bedroom with Huge Walk-in-Closet. New Full Bath. A Dry 5ft Crawl space length of the home, Storage Galore. Garage with Epoxy Flooring. Central Air Conditioning, 200 Amp Electric. Located by Dead End Street, Approx 5-minute Walk to Great South Bay and Boat Ramp (.04 miles), Much more, must see!
For sale
Price cut: $4K (7/29)
$695,000
190 Pine Neck Avenue, East Patchogue, NY 11772
4beds
1,703sqft
Single Family Residence, Residential
Built in 1967
0.36 Acres Lot
$-- Zestimate®
$408/sqft
$-- HOA
What's special
Garage with epoxy flooringCentral air conditioningPristine substantially updatedHardwood floors throughoutBeautiful curb appealCrown moldingsLarge dining room
- 36 days |
- 1,570 |
- 76 |
Likely to sell faster than
Zillow last checked:
Listing updated:
Listed by:
Coldwell Banker American Homes 631-588-9090,
Lynn R. Deeg 631-275-6835
Source: OneKey® MLS as distributed by MLS GRID,MLS#: 1024074
Facts & features
Interior
Bedrooms & bathrooms
- Bedrooms: 4
- Bathrooms: 2
- Full bathrooms: 1
- 1/2 bathrooms: 1
Primary bedroom
- Description: King Size primary bedroom with bath
- Level: First
Bedroom 2
- Level: First
Bedroom 3
- Level: First
Bedroom 4
- Level: First
Dining room
- Description: Very Large Dining Room
- Level: First
Family room
- Description: Great Room with 8' sliders to yard
- Level: First
Kitchen
- Description: New State of the Art Eat-In-Kitchen, with separate area for table
- Level: First
Heating
- Baseboard
Cooling
- Central Air
Appliances
- Included: Convection Oven, Dishwasher, Dryer, Electric Cooktop, Electric Oven, Electric Range, Exhaust Fan, Microwave, Refrigerator, Washer, Oil Water Heater, Wine Refrigerator
- Laundry: Washer/Dryer Hookup, Electric Dryer Hookup, In Garage
Features
- First Floor Bedroom, First Floor Full Bath, Ceiling Fan(s), Crown Molding, Eat-in Kitchen, Formal Dining, Open Floorplan, Pantry, Quartz/Quartzite Counters, Recessed Lighting, Storage, Walk-In Closet(s)
- Flooring: Hardwood
- Basement: Crawl Space,Storage Space
- Attic: Full
- Has fireplace: No
Interior area
- Total structure area: 1,703
- Total interior livable area: 1,703 sqft
Property
Parking
- Total spaces: 7
- Parking features: Driveway, Off Street
- Garage spaces: 1
- Has uncovered spaces: Yes
Lot
- Size: 0.36 Acres
Details
- Parcel number: 0200981100300015000
- Special conditions: None
Construction
Type & style
- Home type: SingleFamily
- Architectural style: Ranch
- Property subtype: Single Family Residence, Residential
Materials
- Cedar
Condition
- Year built: 1967
Utilities & green energy
- Sewer: Cesspool
- Water: Public
- Utilities for property: Cable Available, Electricity Available
Community & HOA
HOA
- Has HOA: No
Location
- Region: East Patchogue
Financial & listing details
- Price per square foot: $408/sqft
- Tax assessed value: $2,480
- Annual tax amount: $11,789
- Date on market: 7/9/2026
- Cumulative days on market: 37 days
- Listing agreement: Exclusive Right To Sell
- Electric utility on property: Yes
Estimated market value
Not available
Estimated sales range
Not available
Not available
Price history
| Date | Event | Price |
|---|---|---|
| 7/29/2026 | Price change | $695,000-0.6%$408/sqft |
Source:  OneKey® MLS as distributed by MLS GRID #1024074 Report a problem OneKey® MLS as distributed by MLS GRID #1024074 Report a problem | ||
| 7/9/2026 | Listed for sale | $699,000+96.6%$410/sqft |
Source: OneKey® MLS as distributed by MLS GRID #1024074 Report a problem | ||
| 10/10/2019 | Sold | $355,500-2.6%$209/sqft |
Source: OneKey® MLS as distributed by MLS GRID #L3143586 Report a problem | ||
| 7/2/2019 | Listed for sale | $364,900+25.8%$214/sqft |
Source: Anchor Real Estate of L I Inc #3143586 Report a problem | ||
| 8/12/2013 | Sold | $290,000-9.1%$170/sqft |
Source: OneKey® MLS as distributed by MLS GRID #L2555732 Report a problem | ||
| 4/8/2013 | Price change | $319,000-3%$187/sqft |
Source: Marylou Swan Realty Corp. #2555732 Report a problem | ||
| 2/5/2013 | Listed for sale | $329,000$193/sqft |
Source: Marylou Swan Realty Corp. #2555732 Report a problem | ||
Public tax history
| Year | Property taxes | Tax assessment |
|---|---|---|
| 2025 | -- | $2,480 |
| 2024 | -- | $2,480 |
| 2023 | -- | $2,480 |
| 2022 | -- | $2,480 |
| 2021 | -- | $2,480 |
| 2020 | -- | $2,480 |
| 2019 | -- | $2,480 |
| 2018 | -- | $2,480 |
| 2017 | $9,853 | $2,480 |
| 2016 | -- | $2,480 |
| 2015 | -- | $2,480 |
| 2014 | -- | $2,480 |
| 2013 | -- | $2,480 |
| 2012 | -- | $2,480 |
| 2011 | -- | $2,480 -20.4% |
| 2010 | -- | $3,115 |
| 2009 | -- | $3,115 |
| 2008 | -- | $3,115 |
| 2007 | $7,878 +38.2% | $3,115 +5.1% |
| 2005 | $5,700 +6.9% | $2,965 |
| 2004 | $5,334 +7.5% | $2,965 |
| 2003 | $4,962 +6.9% | $2,965 |
| 2002 | $4,644 +2.1% | $2,965 |
| 2001 | $4,547 -0.9% | $2,965 |
| 2000 | $4,586 | $2,965 |
Find assessor info on the county website
Monthly payment
Climate risks
Neighborhood: East Patchogue
Nearby schools
GreatSchools rating
- 3/10Bay Elementary SchoolGrades: K-5Distance: 0.8 mi
- 6/10South Ocean Middle SchoolGrades: 6-8Distance: 1 mi
- 5/10Patchogue Medford High SchoolGrades: 9-12Distance: 3.8 mi
Schools provided by the listing agent
- Elementary: Bay Elementary School
- Middle: South Ocean Middle School
- High: Patchogue-Medford High School
Source: OneKey® MLS as distributed by MLS GRID. This data may not be complete. We recommend contacting the local school district to confirm school assignments for this home.
- $693,600-- bd-- ba-- sqft188 Pine Neck Ave, East Patchogue, NY 11772Off Market
- $585,0003 bd1 ba1.4k sqft192 Pine Neck Ave, East Patchogue, NY 11772Sold

- $675,1002 bd2 ba2.1k sqft186 Pine Neck Ave, East Patchogue, NY 11772Off Market
- $465,000-- bd-- ba-- sqft17 Logan Ln, East Patchogue, NY 11772Sold
- $837,6004 bd3 ba3.5k sqft1 Logan Ln, East Patchogue, NY 11772Off Market
- $832,6004 bd4 ba-- sqft15 Logan Ln, East Patchogue, NY 11772Off Market
- $1,104,8004 bd3 ba2.8k sqft3 Moor Ln, East Patchogue, NY 11772Off Market
- $829,0004 bd3 ba2.4k sqft4 Moor Ln, Patchogue, NY 11772Off Market
A local agent can set up tours, give advice and negotiate with sellers.
Similar homes
- $675,0003 bd2 ba1.5k sqft51 Marvin Street, Patchogue, NY 11772For Sale

 MLS ID #1004414, Anna V. Alfone, Listing by: Coldwell Banker Reliable R E. OneKey® MLS as distributed by MLS GRID
 - $875,0003 bd2 ba1.9k sqft47 Oak Road, East Patchogue, NY 11772For Sale
 MLS ID #1013055, Anthony Frabizio, Listing by: Rice Realty Group Inc. OneKey® MLS as distributed by MLS GRID
 - $699,9994 bd3 ba2.2k sqft30 1st Avenue, Holtsville, NY 11742For Sale
 MLS ID #992609, Christine Hodulick, Listing by: Coldwell Banker American Homes. OneKey® MLS as distributed by MLS GRID
 - $599,0003 bd2 ba1.8k sqft12 Summit Street, East Patchogue, NY 11772For Sale
 MLS ID #953181, Elisabeth Marino CBR, Listing by: HomeSmart Premier Living Rlty. OneKey® MLS as distributed by MLS GRID
 - $699,0005 bd3 ba1.2k sqft11 Doral Lane, Yaphank, NY 11980For SaleMLS ID #1036687, Margaret Tsoukaris, Listing by: BH&G R E Realty Connect. OneKey® MLS as distributed by MLS GRID
- $699,0005 bd2 ba2.1k sqft457 Peconic Street, Ronkonkoma, NY 11779For SaleMLS ID #1034912, Caryn Schley PSA, Listing by: Shoreline Real Estate Advisors. OneKey® MLS as distributed by MLS GRID
- $599,0003 bd2 ba1.5k sqft29 Torrey Pine Lane, Medford, NY 11763For SaleMLS ID #1036026, Susan G. Owen, Listing by: Coldwell Banker M&D Good Life. OneKey® MLS as distributed by MLS GRID
- $679,9004 bd2 ba1.8k sqft12 Fannie Drive, Farmingville, NY 11738For SaleMLS ID #1030936, David Oakley, Listing by: BH&G R E Realty Connect. OneKey® MLS as distributed by MLS GRID
- $765,0004 bd2 ba1.8k sqft229 Alexander Avenue, Nesconset, NY 11767For SaleMLS ID #1012015, Lynn J. Sabatelle, Listing by: Daniel Gale Sothebys Intl Rlty. OneKey® MLS as distributed by MLS GRID
- $630,0004 bd2 ba1.9k sqft132 13th Avenue, Holtsville, NY 11742For SaleMLS ID #1018247, Dari A. Rudge SRES SRS, Listing by: Gateway to The Hamptons R E. OneKey® MLS as distributed by MLS GRID
- $569,0003 bd1 ba1.1k sqft88 Matsunaye Drive, Medford, NY 11763For SaleMLS ID #1036752, Susan G. Owen, Listing by: Coldwell Banker M&D Good Life. OneKey® MLS as distributed by MLS GRID
- $685,0005 bd2 ba1.9k sqft5 2nd Street, Coram, NY 11727For SaleMLS ID #1023215, Josue Badillo, Listing by: Lofty Homes Real Estate Inc. OneKey® MLS as distributed by MLS GRID
- $674,0004 bd2 ba1.9k sqft5 Radio Avenue, Miller Place, NY 11764For SaleMLS ID #1020283, Gail G. Carillo, Listing by: Coldwell Banker American Homes. OneKey® MLS as distributed by MLS GRID
- $696,9004 bd3 ba1.8k sqft2 Winfield Davis Drive, Coram, NY 11727New ConstructionMLS ID #1012718, Daniel Hernandez, Listing by: CLMA Realty. OneKey® MLS as distributed by MLS GRID
- $699,0003 bd2 ba1.8k sqft9 Alpine Place, Lake Grove, NY 11755For SaleMLS ID #1029359, Maria Caifa, Listing by: Coldwell Banker American Homes. OneKey® MLS as distributed by MLS GRID
- $559,0004 bd2 ba1.6k sqft72 S Village Drive, Bellport, NY 11713For SaleMLS ID #1031466, Thomas Digennaro, Listing by: Howard Hanna Coach. OneKey® MLS as distributed by MLS GRID
- $799,9504 bd3 ba2k sqft14 Southaven Drive, Brookhaven, NY 11719For SaleMLS ID #1032898, Julius Radino, Listing by: Rice Realty Group Inc. OneKey® MLS as distributed by MLS GRID
- $699,0004 bd3 ba1.8k sqft146 Rose Drive, Ronkonkoma, NY 11779For SaleMLS ID #1013737, Richard R. Krug Jr PSA SRES SFR, Listing by: Coldwell Banker American Homes. OneKey® MLS as distributed by MLS GRID
- $619,9994 bd2 ba1.9k sqft145 Sioux Street, Ronkonkoma, NY 11779For SaleMLS ID #1021609, Eric A. Gordon, Listing by: Coldwell Banker American Homes. OneKey® MLS as distributed by MLS GRID
- $699,9963 bd3 ba1.8k sqft20 Audubon Gate, Miller Place, NY 11764For SaleMLS ID #1026959, Laura M. Cochran, Listing by: BERKSHIRE HATHAWAY. OneKey® MLS as distributed by MLS GRID
