FINAL PRICE IMPROVEMENT! This Weekend Could Be Your Last Chance to Own This Patchogue Shores Home!
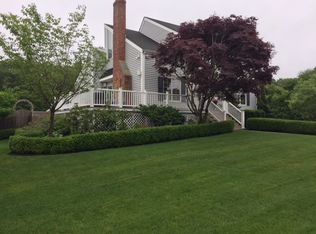
Built in 2014, this beautifully maintained home in the highly desirable Patchogue Shores community blends modern construction with coastal charm. Designed for easy one-level living, it features hardwood floors, an open, inviting layout, and a spacious second-floor bonus room perfect for a home office, guest space, playroom, or future expansion. The primary suite presents an exciting opportunity to complete a generous ensuite bath—adding instant equity while creating the private retreat you've always wanted. Thoughtfully designed for its location, the home was elevated during construction and includes valuable flood-mitigation features such as flood vents, French drains, and five new shallow cesspools for added peace of mind. Additional improvements include a new oil tank and quality finishes throughout. Enjoy private beach access and embrace the best of Long Island coastal living in one of Patchogue's most sought-after waterfront communities. With its modern construction, thoughtful updates, and incredible potential, this is an opportunity you won't want to miss.
Pending
Price cut: $40K (7/30)
$599,000
12 Summit Street, East Patchogue, NY 11772
3beds
1,850sqft
Single Family Residence, Residential
Built in 2014
10,454 Square Feet Lot
$-- Zestimate®
$324/sqft
$124/mo HOA
What's special
Open inviting layoutQuality finishes throughoutPrimary suitePrivate beach accessEasy one-level livingSpacious second-floor bonus roomHardwood floors
- 236 days
- 103
- 0
Zillow last checked:
Listing updated:
Listed by:
HomeSmart Premier Living Rlty 516-535-9692,
Elisabeth Marino CBR 516-909-4801
Source: OneKey® MLS as distributed by MLS GRID,MLS#: 953181
Facts & features
Interior
Bedrooms & bathrooms
- Bedrooms: 3
- Bathrooms: 2
- Full bathrooms: 1
- 1/2 bathrooms: 1
Heating
- Oil
Cooling
- Central Air, Ductless
Appliances
- Included: Dishwasher, Dryer, Microwave, Refrigerator, Stainless Steel Appliance(s), Washer
- Laundry: In Hall, Laundry Room
Features
- First Floor Bedroom, First Floor Full Bath
- Basement: Storage Space
- Attic: See Remarks
- Number of fireplaces: 1
- Fireplace features: Living Room, Wood Burning
Interior area
- Total structure area: 1,850
- Total interior livable area: 1,850 sqft
Property
Parking
- Total spaces: 1
- Parking features: Driveway
- Garage spaces: 1
- Has uncovered spaces: Yes
Lot
- Size: 10,454 Square Feet
Details
- Parcel number: 0200982800100018000
- Special conditions: None
Construction
Type & style
- Home type: SingleFamily
- Architectural style: Exp Ranch
- Property subtype: Single Family Residence, Residential
Materials
- Frame
Condition
- Year built: 2014
Utilities & green energy
- Sewer: Cesspool
- Water: Public
- Utilities for property: See Remarks
Community & HOA
HOA
- Has HOA: Yes
- Amenities included: Recreation Facilities
- HOA fee: $1,490 annually
Location
- Region: East Patchogue
Financial & listing details
- Price per square foot: $324/sqft
- Tax assessed value: $531,250
- Annual tax amount: $10,713
- Date on market: 2/19/2026
- Cumulative days on market: 148 days
- Listing agreement: Exclusive Right To Sell
Estimated market value
Not available
Estimated sales range
Not available
Not available
Price history
| Date | Event | Price |
|---|---|---|
| 8/19/2026 | Pending sale | $599,000$324/sqft |
Source:  OneKey® MLS as distributed by MLS GRID #953181 Report a problem OneKey® MLS as distributed by MLS GRID #953181 Report a problem | ||
| 7/30/2026 | Price change | $599,000-6.3%$324/sqft |
Source: OneKey® MLS as distributed by MLS GRID #953181 Report a problem | ||
| 7/16/2026 | Price change | $639,000-3.2%$345/sqft |
Source: OneKey® MLS as distributed by MLS GRID #953181 Report a problem | ||
| 7/8/2026 | Price change | $659,990-4.2%$357/sqft |
Source: OneKey® MLS as distributed by MLS GRID #953181 Report a problem | ||
| 6/24/2026 | Price change | $689,000+4.4%$372/sqft |
Source: OneKey® MLS as distributed by MLS GRID #953181 Report a problem | ||
| 3/28/2026 | Pending sale | $659,990$357/sqft |
Source: OneKey® MLS as distributed by MLS GRID #953181 Report a problem | ||
| 2/19/2026 | Listed for sale | $659,990+105%$357/sqft |
Source: OneKey® MLS as distributed by MLS GRID #953181 Report a problem | ||
| 4/26/2005 | Sold | $322,000+347.2%$174/sqft |
Source: Public Record Report a problem | ||
| 2/24/1994 | Sold | $72,000$39/sqft |
Source: Public Record Report a problem | ||
Public tax history
| Year | Property taxes | Tax assessment |
|---|---|---|
| 2025 | -- | $2,550 |
| 2024 | -- | $2,550 |
| 2023 | -- | $2,550 |
| 2022 | -- | $2,550 |
| 2021 | -- | $2,550 |
| 2020 | -- | $2,550 |
| 2019 | -- | $2,550 |
| 2018 | -- | $2,550 |
| 2017 | $7,403 | $2,550 |
| 2016 | -- | $2,550 |
| 2015 | -- | $2,550 +143.1% |
| 2014 | -- | $1,049 |
| 2013 | -- | $1,049 -56.4% |
| 2012 | -- | $2,405 |
| 2011 | -- | $2,405 |
| 2010 | -- | $2,405 +14.5% |
| 2009 | -- | $2,100 |
| 2008 | -- | $2,100 |
| 2007 | $5,272 +23.5% | $2,100 |
| 2005 | $4,270 -16.1% | $2,100 |
| 2004 | $5,088 +7.4% | $2,100 |
| 2003 | $4,738 +6.8% | $2,100 |
| 2002 | $4,438 | $2,100 |
Find assessor info on the county website
Monthly payment
Climate risks
Neighborhood: 11772
Nearby schools
Schools provided by the listing agent
- Elementary: Frank P Long Intermediate Sch
- Middle: Bellport Middle School
- High: Bellport Senior High School
Source: OneKey® MLS as distributed by MLS GRID. This data may not be complete. We recommend contacting the local school district to confirm school assignments for this home.
Similar homes
- $575,0003 bd2 ba1.3k sqft24 Wiggins Avenue, Patchogue, NY 11772For Sale

 MLS ID #1042656, June A. McCarthy SRES, Listing by: Local Realty. OneKey® MLS as distributed by MLS GRID
 - $699,9903 bd2 ba1.1k sqft20 Danbury Avenue, Patchogue, NY 11772For Sale
 MLS ID #1060121, Lina Lopes, Listing by: Douglas Elliman Real Estate. OneKey® MLS as distributed by MLS GRID
 - $639,9994 bd2 ba1.7k sqft15 Edwin Avenue, Patchogue, NY 11772For Sale
 MLS ID #1016610, Efthimios Petrou, Listing by: Blue Shark Realty Group Inc. OneKey® MLS as distributed by MLS GRID
 - $799,0004 bd3 ba2.5k sqft411 Robinson Avenue, East Patchogue, NY 11772For Sale
 MLS ID #1032055, Caroline Maino, Listing by: Keller Williams Points North. OneKey® MLS as distributed by MLS GRID
 - $599,0003 bd2 ba2k sqft41 Brook Run Drive, Medford, NY 11763For SaleMLS ID #1016708, Cheryl A. Lyes, Listing by: Coldwell Banker M&D Good Life. OneKey® MLS as distributed by MLS GRID
- $599,0005 bd2 ba2k sqft45 Robinwood Street, Mastic, NY 11950For SaleMLS ID #1057912, Jose Martinez CBR, Listing by: Power Team Realty Corp. OneKey® MLS as distributed by MLS GRID
- $649,9993 bd2 ba1.9k sqft1400 Wave Avenue, Medford, NY 11763For SaleMLS ID #1057861, Kevin Iglesias, Listing by: Signature Premier Properties. OneKey® MLS as distributed by MLS GRID
- $584,9993 bd2 ba1.3k sqft473 Long Island Avenue, Medford, NY 11763For SaleMLS ID #1023940, Stefanie Fox, Listing by: BH&G R E Realty Connect. OneKey® MLS as distributed by MLS GRID
- $605,0004 bd2 ba1.2k sqft5 Allegheny Drive S, Farmingville, NY 11738For SaleMLS ID #1059416, David Oakley, Listing by: BH&G R E Realty Connect. OneKey® MLS as distributed by MLS GRID
- $599,9963 bd2 ba1k sqft11 Folsom Lane, Coram, NY 11727For SaleMLS ID #1057410, Laura M. Cochran, Listing by: BERKSHIRE HATHAWAY. OneKey® MLS as distributed by MLS GRID
- $549,9993 bd1 ba1.2k sqft542 Agamemnon Avenue, Bellport, NY 11713For SaleMLS ID #1049252, Manuel A. Mena, Listing by: BH&G R E Realty Connect. OneKey® MLS as distributed by MLS GRID
- $599,9003 bd2 ba1.8k sqft1011 Old Town Road, Coram, NY 11727For SaleMLS ID #1048902, Michael J. Rose, Listing by: OverSouth LLC. OneKey® MLS as distributed by MLS GRID
- $645,0004 bd3 ba2.3k sqft457 Granny Road, Medford, NY 11763For SaleMLS ID #1059592, Theresa Consey, Listing by: Exit Realty Achieve. OneKey® MLS as distributed by MLS GRID
- $549,9903 bd1 ba1.1k sqft21 Aberdeen Drive, Mastic, NY 11950For SaleMLS ID #1051490, Donna Neyland CBR SRS, Listing by: Coldwell Banker M&D Good Life. OneKey® MLS as distributed by MLS GRID
- $674,0004 bd3 ba2.4k sqft17 Mayfield Drive, Mastic Beach, NY 11951For SaleMLS ID #1056496, Elaine Kelly, Listing by: Signature Premier Properties. OneKey® MLS as distributed by MLS GRID
- $550,0004 bd2 ba1.4k sqft73 Lynbrook Drive, Mastic Beach, NY 11951For SaleMLS ID #1058554, Peter C. Grosso CBR, Listing by: RE/MAX Integrity Leaders. OneKey® MLS as distributed by MLS GRID
- $629,0003 bd2 ba1.5k sqft16 Hilltop Lane, Ridge, NY 11961For SaleMLS ID #1057702, Phyllis A. Bornschein, Listing by: Douglas Elliman Real Estate. OneKey® MLS as distributed by MLS GRID
- $599,9993 bd3 ba1.4k sqft6 Hawk Road, Rocky Point, NY 11778For SaleMLS ID #1052104, Colin Sparks, Listing by: First Realty Properties Inc. OneKey® MLS as distributed by MLS GRID
- $575,0004 bd2 ba1.4k sqft23 Wedgewood Drive, Coram, NY 11727For SaleMLS ID #1055596, Deborah R. Cassella, Listing by: Century 21 Icon. OneKey® MLS as distributed by MLS GRID
- $549,9993 bd2 ba1k sqft152 Grand Avenue, Shirley, NY 11967For SaleMLS ID #1048036, Earnest Brown Downie, Listing by: Signature Premier Properties. OneKey® MLS as distributed by MLS GRID
