Newly priced at $649,990! This well-maintained Miller Place Cape offers 4 bedrooms plus a den, 2 full baths, a full basement, attached garage, central air, and nearly half an acre of fully fenced property.
Inside, hardwood floors and a flexible floor plan provide plenty of options for everyday living. The eat-in kitchen offers plenty of room to gather, while the separate den can serve as a home office, playroom, guest room, or additional living space. The primary bedroom also features its own private en-suite bath.
The full unfinished basement adds even more possibilities, with plenty of room for storage or the potential to create a home gym, recreation room, media room, or workshop.
Outside, the spacious, fully fenced backyard offers plenty of room to entertain, garden, play, or simply relax. With approximately 0.47 acres, there’s plenty of outdoor space to enjoy, while the attached garage provides additional storage and convenience.
Conveniently located near North Shore beaches, shopping, dining, and major roadways. With 4 bedrooms plus a den, nearly half an acre, a full basement, garage, and central air at $649,990, 5 Radio Avenue offers a lot to see. Schedule your private showing today!
For sale
Price cut: $24K (9/1)
$649,990
5 Radio Avenue, Miller Place, NY 11764
4beds
1,910sqft
Single Family Residence, Residential
Built in 1972
0.47 Acres Lot
$-- Zestimate®
$340/sqft
$-- HOA
What's special
Central airSpacious fully fenced backyardAttached garageSeparate denFlexible floor planFull basementHardwood floors
- 103 days
- 415
- 23
Zillow last checked:
Listing updated:
Listed by:
Coldwell Banker American Homes 631-588-9090,
Gail G. Carillo,
Janessa Vargas C2EX 631-644-7246,
Coldwell Banker American Homes
Source: OneKey® MLS as distributed by MLS GRID,MLS#: 1020283
Facts & features
Interior
Bedrooms & bathrooms
- Bedrooms: 4
- Bathrooms: 2
- Full bathrooms: 2
Heating
- Forced Air, Oil
Cooling
- Central Air
Appliances
- Included: Cooktop, Dishwasher, Dryer, Oven, Refrigerator, Washer
- Laundry: In Basement
Features
- Eat-in Kitchen
- Flooring: Hardwood
- Basement: Full,Unfinished
- Attic: Crawl
Interior area
- Total structure area: 1,910
- Total interior livable area: 1,910 sqft
Property
Parking
- Total spaces: 1
- Parking features: Driveway
- Garage spaces: 1
- Has uncovered spaces: Yes
Features
- Fencing: Fenced
Lot
- Size: 0.47 Acres
- Features: Back Yard
Details
- Parcel number: 0200099000500001001
- Special conditions: None
Construction
Type & style
- Home type: SingleFamily
- Architectural style: Cape Cod
- Property subtype: Single Family Residence, Residential
Materials
- Frame
Condition
- Year built: 1972
Utilities & green energy
- Sewer: Cesspool
- Water: Public
- Utilities for property: Cable Connected, Electricity Connected, Water Connected
Community & HOA
HOA
- Has HOA: No
Location
- Region: Miller Place
Financial & listing details
- Price per square foot: $340/sqft
- Tax assessed value: $3,025
- Annual tax amount: $14,844
- Date on market: 7/2/2026
- Cumulative days on market: 103 days
- Listing agreement: Exclusive Right To Sell
- Electric utility on property: Yes
Estimated market value
Not available
Estimated sales range
Not available
Not available
Price history
| Date | Event | Price |
|---|---|---|
| 9/1/2026 | Price change | $649,990-3.6%$340/sqft |
Source:  OneKey® MLS as distributed by MLS GRID #1020283 Report a problem OneKey® MLS as distributed by MLS GRID #1020283 Report a problem | ||
| 7/2/2026 | Listed for sale | $674,000+364.8%$353/sqft |
Source: OneKey® MLS as distributed by MLS GRID #1020283 Report a problem | ||
| 9/18/1996 | Sold | $145,000$76/sqft |
Source: Public Record Report a problem | ||
Public tax history
| Year | Property taxes | Tax assessment |
|---|---|---|
| 2025 | -- | $3,025 |
| 2024 | -- | $3,025 |
| 2023 | -- | $3,025 |
| 2022 | -- | $3,025 |
| 2021 | -- | $3,025 |
| 2020 | -- | $3,025 |
| 2019 | -- | $3,025 |
| 2018 | -- | $3,025 |
| 2017 | $10,234 | $3,025 |
| 2016 | -- | $3,025 |
| 2015 | -- | $3,025 |
| 2014 | -- | $3,025 |
| 2013 | -- | $3,025 |
| 2012 | -- | $3,025 |
| 2011 | -- | $3,025 |
| 2010 | -- | $3,025 |
| 2009 | -- | $3,025 |
| 2008 | -- | $3,025 |
| 2007 | $8,129 +2% | $3,025 -15.4% |
| 2005 | $7,970 +4.3% | $3,575 |
| 2004 | $7,644 +9.2% | $3,575 |
| 2003 | $7,001 +9.6% | $3,575 |
| 2002 | $6,387 +9.4% | $3,575 |
| 2001 | $5,836 +1.3% | $3,575 |
| 2000 | $5,761 | $3,575 |
Find assessor info on the county website
Monthly payment
Climate risks
Neighborhood: 11764
Nearby schools
Schools provided by the listing agent
- Elementary: Frank J Carasiti Elementary School
- Middle: Rocky Point Middle School
- High: Rocky Point High School
Source: OneKey® MLS as distributed by MLS GRID. This data may not be complete. We recommend contacting the local school district to confirm school assignments for this home.
Similar homes
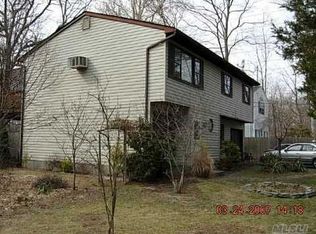
- $735,0004 bd3 ba1.9k sqft18 Magic Mountain Drive, Coram, NY 11727For Sale
 MLS ID #1062087, Veerasammy Thantonie, Listing by: Keystone Realty USA Corp. OneKey® MLS as distributed by MLS GRID
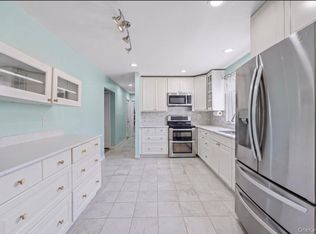
 - $649,9993 bd3 ba1.5k sqft124 Ridge Road, Ridge, NY 11961For Sale
 MLS ID #1052446, Elaine A. Halpin, Listing by: Long Island Home Prop LLC. OneKey® MLS as distributed by MLS GRID
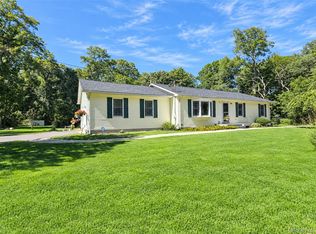
 - $649,9994 bd2 ba1.5k sqft150 Hallock Landing Road, Rocky Point, NY 11778For Sale
 MLS ID #938854, Joseph W. Descovich, Listing by: Signature Premier Properties. OneKey® MLS as distributed by MLS GRID
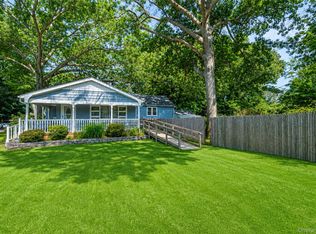
 - $549,9993 bd2 ba1.9k sqft3 Curtis Drive, Sound Beach, NY 11789For Sale
 MLS ID #1011128, David Friedman, Listing by: Howard Hanna Coach. OneKey® MLS as distributed by MLS GRID
 - $699,9904 bd3 ba1.9k sqft8 Virginia Drive, Medford, NY 11763For SaleMLS ID #1033489, Donna Ingrassia, Listing by: Donna Gallo Tavano. OneKey® MLS as distributed by MLS GRID
- $629,0003 bd2 ba1.5k sqft16 Hilltop Lane, Ridge, NY 11961For SaleMLS ID #1057702, Phyllis A. Bornschein, Listing by: Douglas Elliman Real Estate. OneKey® MLS as distributed by MLS GRID
- $774,9994 bd4 ba2.6k sqft150 N Woods Drive, Wading River, NY 11792For SaleMLS ID #1060658, Diane S. Loper, Listing by: Signature Premier Properties. OneKey® MLS as distributed by MLS GRID
- $699,0003 bd2 ba2.3k sqft4 Huck Finn Lane, Shoreham, NY 11786For SaleMLS ID #1042480, Maureen P. Curran, Listing by: Signature Premier Properties. OneKey® MLS as distributed by MLS GRID
- $624,9905 bd3 ba2.1k sqft14 Campus Lane, Ronkonkoma, NY 11779For SaleMLS ID #1059081, Michele N. Sanchez CBR, Listing by: Signature Premier Properties. OneKey® MLS as distributed by MLS GRID
- $685,0005 bd2 ba1.9k sqft5 2nd Street, Coram, NY 11727For SaleMLS ID #1023215, Josue Badillo, Listing by: Lofty Homes Real Estate Inc. OneKey® MLS as distributed by MLS GRID
- $499,9903 bd2 ba2.2k sqft64 Satinwood Road, Rocky Point, NY 11778For SaleMLS ID #1043684, Nicholas Accardi, Listing by: Hartford Homes & Estates of LI. OneKey® MLS as distributed by MLS GRID
- $599,0005 bd3 ba1.9k sqft11 Crooked Pine Drive, Medford, NY 11763For SaleMLS ID #1051827, Susan G. Owen, Listing by: Coldwell Banker M&D Good Life. OneKey® MLS as distributed by MLS GRID
- $639,9905 bd2 ba2k sqft11 Bonnybill Drive, Centereach, NY 11720For SaleMLS ID #1023083, Carolyn Sullivan, Listing by: Coldwell Banker American Homes. OneKey® MLS as distributed by MLS GRID
- $599,9004 bd3 ba2.3k sqft619 Spring Lake Drive, Middle Island, NY 11953For SaleMLS ID #1043192, Thomas J. Annunziato CBR, Listing by: Howard Hanna Coach. OneKey® MLS as distributed by MLS GRID
- $749,9004 bd3 ba2.3k sqft1 Lisa Lane, Port Jefferson Station, NY 11776For SaleMLS ID #1047527, Margaret Tsoukaris, Listing by: BH&G R E Realty Connect. OneKey® MLS as distributed by MLS GRID
- $799,0004 bd2 ba2k sqft26 Heritage Place S, Nesconset, NY 11767For SaleMLS ID #1029526, Ron Zimmerman, Listing by: Keller Williams Realty Elite. OneKey® MLS as distributed by MLS GRID
- $580,0003 bd2 ba1.7k sqft49 Barbara Lane, Medford, NY 11763For SaleMLS ID #1024424, Annie V. Meneses E-PRO SFR SRS, Listing by: BH&G R E Realty Connect. OneKey® MLS as distributed by MLS GRID
- $697,5004 bd3 ba2.5k sqft15 Palm Street, Selden, NY 11784For SaleMLS ID #958517, David Friedman, Listing by: Howard Hanna Coach. OneKey® MLS as distributed by MLS GRID
- $659,9993 bd2 ba1.2k sqft12 Heather Court, Centereach, NY 11720For SaleMLS ID #1037073, Bryan J. Karp CBR, Listing by: Coldwell Banker American Homes. OneKey® MLS as distributed by MLS GRID
- $679,0003 bd3 ba1.3k sqft26 Nelson Road, Selden, NY 11784For SaleMLS ID #1047318, Patricia Chiaramonte, Listing by: Long Island Home Prop LLC. OneKey® MLS as distributed by MLS GRID
