Welcome to this beautifully renovated 4-5 bedroom home set on a lush 1/3-acre property in Medford. The true highlight is the resort-style backyard featuring an in-ground pool surrounded by a brick patio, a large entertainment deck with outdoor bar and BBQ area, and a covered metal canopy—perfect for hosting family and friends rain or shine.
Inside, you'll find a stunning new kitchen with white shaker cabinets, quartz countertops, and newer appliances (approximately 1 year old), along with a spacious great room featuring a fireplace. Fresh paint, new carpeting, updated railings, and two fully renovated bathrooms make this home completely move-in ready.
Additional features include a bright sunroom with French doors overlooking the pool, a flexible 5th bedroom or home office, a partially finished basement with wet bar setup, commercial-grade dehumidifier, new HVAC system, restored backup boiler, circular driveway, and rare 50-amp RV hookup. 200 amp house panel.
A rare opportunity to own a fully updated home with an incredible backyard built for entertaining.
For sale
$759,000
299 Mount Vernon Avenue, Medford, NY 11763
5beds
2,200sqft
Single Family Residence, Residential
Built in 1970
10,454 Square Feet Lot
$-- Zestimate®
$345/sqft
$-- HOA
What's special
Beautifully renovatedTwo fully renovated bathroomsResort-style backyardFully updated homeFresh paintUpdated railingsNew carpeting
- 20 days |
- 1,421 |
- 75 |
Zillow last checked:
Listing updated:
Listed by:
Shine Realty Group 631-627-8828,
Edward J. Shine III 516-702-8391,
Dawn Forgione 631-317-3050,
Shine Realty Group
Source: OneKey® MLS as distributed by MLS GRID,MLS#: 1028067
Facts & features
Interior
Bedrooms & bathrooms
- Bedrooms: 5
- Bathrooms: 2
- Full bathrooms: 2
Basement
- Level: Basement
Heating
- Baseboard, Oil
Cooling
- None
Appliances
- Included: Dishwasher, Microwave, Range, Refrigerator
- Laundry: Electric Dryer Hookup, Washer Hookup
Features
- Open Floorplan
- Basement: Partially Finished
- Attic: Pull Stairs
- Number of fireplaces: 1
- Fireplace features: Wood Burning Stove
Interior area
- Total structure area: 2,200
- Total interior livable area: 2,200 sqft
Video & virtual tour
Property
Parking
- Total spaces: 1
- Parking features: Private
- Garage spaces: 1
Features
- Has private pool: Yes
- Pool features: In Ground
Lot
- Size: 10,454 Square Feet
- Dimensions: .24
Details
- Parcel number: 0200771000300019000
- Special conditions: None
Construction
Type & style
- Home type: SingleFamily
- Architectural style: Colonial
- Property subtype: Single Family Residence, Residential
Materials
- Vinyl Siding
Condition
- Estimated
- Year built: 1970
Utilities & green energy
- Sewer: None
- Water: Public
- Utilities for property: Cable Connected, Electricity Connected, Water Connected
Community & HOA
HOA
- Has HOA: No
Location
- Region: Medford
Financial & listing details
- Price per square foot: $345/sqft
- Tax assessed value: $541,667
- Annual tax amount: $12,019
- Date on market: 7/20/2026
- Cumulative days on market: 56 days
- Listing agreement: Exclusive Right To Sell
- Electric utility on property: Yes
Estimated market value
Not available
Estimated sales range
Not available
Not available
Price history
| Date | Event | Price |
|---|---|---|
| 7/20/2026 | Listed for sale | $759,000$345/sqft |
Source:  OneKey® MLS as distributed by MLS GRID #1028067 Report a problem OneKey® MLS as distributed by MLS GRID #1028067 Report a problem | ||
| 7/8/2026 | Listing removed | $759,000$345/sqft |
Source: OneKey® MLS as distributed by MLS GRID #1008378 Report a problem | ||
| 6/3/2026 | Listed for sale | $759,000+52.1%$345/sqft |
Source: OneKey® MLS as distributed by MLS GRID #1008378 Report a problem | ||
| 12/7/2020 | Listing removed | $499,000$227/sqft |
Source: Shine Realty Group #3269703 Report a problem | ||
| 11/16/2020 | Listed for sale | $499,000$227/sqft |
Source: Shine Realty Group #3269703 Report a problem | ||
Public tax history
| Year | Property taxes | Tax assessment |
|---|---|---|
| 2025 | -- | $2,600 |
| 2024 | -- | $2,600 |
| 2023 | -- | $2,600 |
| 2022 | -- | $2,600 |
| 2021 | -- | $2,600 |
| 2020 | -- | $2,600 |
| 2019 | -- | $2,600 |
| 2018 | -- | $2,600 |
| 2017 | $3,030 | $2,600 |
| 2016 | -- | $2,600 |
| 2015 | -- | $2,600 |
| 2014 | -- | $2,600 |
| 2013 | -- | $2,600 |
| 2012 | -- | $2,600 |
| 2011 | -- | $2,600 |
| 2007 | $2,289 +21.9% | $2,600 |
| 2005 | $1,879 +7.6% | $2,600 |
| 2004 | $1,746 +7.7% | $2,600 |
| 2003 | $1,621 -65.7% | $2,600 |
| 2002 | $4,730 | $2,600 |
Find assessor info on the county website
Monthly payment
Climate risks
Neighborhood: 11763
Nearby schools
GreatSchools rating
- 4/10Tremont Elementary SchoolGrades: K-5Distance: 0.7 mi
- 6/10Oregon Middle SchoolGrades: 6-8Distance: 0.7 mi
- 5/10Patchogue Medford High SchoolGrades: 9-12Distance: 1.1 mi
Schools provided by the listing agent
- Elementary: Tremont Elementary School
- Middle: Oregon Middle School
- High: Patchogue-Medford High School
Source: OneKey® MLS as distributed by MLS GRID. This data may not be complete. We recommend contacting the local school district to confirm school assignments for this home.
- $641,800-- bd-- ba-- sqft299 Mount Vernon Ave, Medford, NY 11763Off Market
- $611,0003 bd2 ba1.8k sqft297 Mount Vernon Ave, Medford, NY 11763Sold

- $--1 bd1 ba-- sqft297 Mount Vernon Ave #1, Medford, NY 11763Off Market
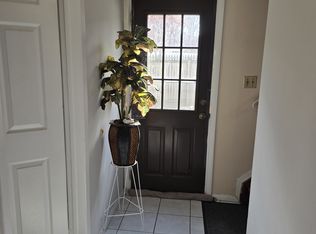
- $608,700-- bd-- ba-- sqft202 Peekskill Ave, Medford, NY 11763Off Market
- $589,6005 bd3 ba-- sqft200 Peekskill Ave, Medford, NY 11763Off Market
- $597,3004 bd2 ba-- sqft204 Peekskill Ave, Medford, NY 11763Off Market
- $20,833-- bd-- ba-- sqft301 Mount Vernon Ave, Medford, NY 11763Off Market
- $610,1004 bd2 ba-- sqft301 Mount Vernon Ave, Medford, NY 11763Off Market
A local agent can set up tours, give advice and negotiate with sellers.
Similar homes
- $669,0006 bd3 ba2.6k sqft1010 Sipp Avenue, Medford, NY 11763For Sale
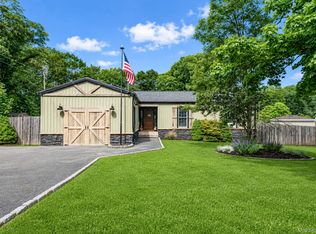
 MLS ID #1026382, Michael J. Rose, Listing by: OverSouth LLC. OneKey® MLS as distributed by MLS GRID
 - $599,9993 bd2 ba1.3k sqft473 Long Island Avenue, Medford, NY 11763For Sale
 MLS ID #1023940, Stefanie Fox, Listing by: Realty Connect USA LLC. OneKey® MLS as distributed by MLS GRID
 - $640,0004 bd3 ba1.5k sqft12 Handy Lane, Medford, NY 11763For Sale
 MLS ID #1028835, Kerri Passamenti, Listing by: Realty Connect USA L I Inc. OneKey® MLS as distributed by MLS GRID
 - $749,9997 bd3 ba2.8k sqft71 Barton Avenue, Patchogue, NY 11772For Sale
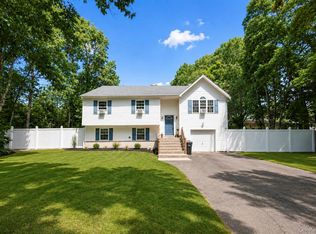 MLS ID #1031727, Wendy Rodriguez, Listing by: Real Broker NY LLC. OneKey® MLS as distributed by MLS GRID
 - $699,0004 bd2 ba2.3k sqft5 Horseshoe Drive, Holbrook, NY 11741For SaleMLS ID #1032883, Amy Kernaghan SFR, Listing by: Realty Direct NY INC. OneKey® MLS as distributed by MLS GRID
- $760,0004 bd3 ba2.2k sqft23 Essex Drive, Coram, NY 11727For SaleMLS ID #1017131, Theresa M. Tuthill, Listing by: Realty Connect USA LI Inc. OneKey® MLS as distributed by MLS GRID
- $749,9994 bd3 ba2.4k sqft33 Winside Lane, Coram, NY 11727For SaleMLS ID #1028079, Nelleta Davis, Listing by: Iconic Real Estate Group LLC. OneKey® MLS as distributed by MLS GRID
- $679,9004 bd2 ba1.8k sqft12 Fannie Drive, Farmingville, NY 11738For SaleMLS ID #1030936, David Oakley, Listing by: Realty Connect USA L I Inc. OneKey® MLS as distributed by MLS GRID
- $849,0004 bd3 ba2.5k sqft64 Plymouth Avenue, Mount Sinai, NY 11766For SaleMLS ID #1033861, Pauline M. Spiller, Listing by: The Agency Northshore NY. OneKey® MLS as distributed by MLS GRID
- $649,9994 bd2 ba1.5k sqft89 Avery Avenue, Patchogue, NY 11772For SaleMLS ID #1032747, Louis Reyes, Listing by: Keller Williams Realty Elite. OneKey® MLS as distributed by MLS GRID
- $580,0003 bd1 ba1.3k sqft2679 Heather Avenue, Medford, NY 11763For SaleMLS ID #987604, Peter C. Grosso CBR, Listing by: RE/MAX Integrity Leaders. OneKey® MLS as distributed by MLS GRID
- $695,0004 bd3 ba2k sqft48 Junard Boulevard, Port Jefferson Station, NY 11776For SaleMLS ID #1033194, Christine Daddio ABR CBR E-PRO PSA, Listing by: Howard Hanna Coach. OneKey® MLS as distributed by MLS GRID
- $779,9994 bd3 ba2.3k sqft22 Cornelia Lane, Lake Grove, NY 11755For SaleMLS ID #1026900, Bryan J. Karp CBR, Listing by: Coldwell Banker American Homes. OneKey® MLS as distributed by MLS GRID
- $629,0004 bd2 ba1.7k sqft10 Corvair Lane, Selden, NY 11784For SaleMLS ID #1035442, Amy Kernaghan SFR, Listing by: Realty Direct NY INC. OneKey® MLS as distributed by MLS GRID
- $699,9996 bd3 ba2.5k sqft8 Fairway Drive, Port Jefferson Station, NY 11776For SaleMLS ID #1030767, Annie Francisco Duverge SFR, Listing by: Signature Premier Properties. OneKey® MLS as distributed by MLS GRID
- $745,0004 bd3 ba2.3k sqft26 King Street, Port Jefferson Station, NY 11776For SaleMLS ID #1022946, Nancy R. Gaska, Listing by: Coldwell Banker American Homes. OneKey® MLS as distributed by MLS GRID
- $679,0004 bd3 ba2.1k sqft10 Turnpike Boulevard, Middle Island, NY 11953For SaleMLS ID #1031128, David Friedman, Listing by: Howard Hanna Coach. OneKey® MLS as distributed by MLS GRID
- $799,0004 bd3 ba2.4k sqft10 Arrowhead Court, South Setauket, NY 11720For SaleMLS ID #1021893, Ruben Yosopov, Listing by: Unique Home Sales of L I Inc. OneKey® MLS as distributed by MLS GRID
- $679,0005 bd3 ba2.4k sqft6 Giant Oak Road, Ridge, NY 11961For SaleMLS ID #1028166, Kelley J. Taylor, Listing by: Douglas Elliman Real Estate. OneKey® MLS as distributed by MLS GRID
- $679,0003 bd2 ba1.5k sqft2 Gould Drive, Lake Grove, NY 11755For SaleMLS ID #1034839, Christine Farina CBR SRS, Listing by: Signature Premier Properties. OneKey® MLS as distributed by MLS GRID
