Incredible Opportunity! Welcome to this magnificent Colonial, perfectly situated on a mid-block location in the highly desirable Brittany Hills section of Lake Grove. This sought-after neighborhood features sidewalks and underground utilities, and the home is nestled on a perfectly flat property with exceptional curb appeal. A blacktop driveway with Belgian block edging, an additional concrete parking area ideal for a boat, RV, or extra vehicles, a classic brick front facade, low-maintenance white vinyl siding, and a two-car attached garage create a stunning first impression. Step into your own private backyard oasis, designed for entertaining with multiple gathering areas, stamped concrete, elegant brick walls with outdoor lighting, a kidney-shaped in-ground swimming pool surrounded by a spacious concrete patio, and endless space to relax or host. Inside, a large welcoming entry foyer leads to an elegant formal dining room featuring a chandelier and a mirrored accent wall, flowing seamlessly into the spacious eat-in chef’s kitchen with white cabinetry, abundant counter and cabinet space, stainless steel appliances, and plenty of room for everyday living and entertaining. Just off the kitchen is a functional mudroom with a front-loading washer and dryer, additional white cabinetry for storage, and a unique first-floor full bathroom featuring an updated vanity, wainscoting, and a glass-enclosed stand-up shower. The heart of the home is the spectacular den/great room with soaring vaulted ceilings, a cozy wood-burning fireplace with a stunning black brick surround, a ceiling fan, and sliding glass doors leading directly to the resort-style backyard. A few steps up, you’ll find a spacious formal living room or bonus entertaining area overlooking the great room below, filled with natural light from a wall of windows overlooking the backyard and featuring vaulted ceilings, a skylight, and recessed lighting. The upper level offers a beautifully appointed hallway bathroom with a maple vanity, granite countertops, and a tub/shower combination, along with generously sized bedrooms. The enormous primary suite features hardwood floors, a ceiling fan, and a private en-suite bathroom complete with a white vanity and a glass-enclosed stand-up shower, while all additional bedrooms are spacious and filled with natural light. Additional highlights include a beautifully finished basement with high ceilings, luxury flooring, recessed lighting, and endless possibilities for additional living space, a home office, a gym, or a recreation room.
For sale
$779,999
22 Cornelia Lane, Lake Grove, NY 11755
4beds
2,318sqft
Single Family Residence, Residential
Built in 1973
10,019 Square Feet Lot
$-- Zestimate®
$336/sqft
$-- HOA
What's special
Classic brick front facadeLow-maintenance white vinyl sidingTwo-car attached garageRecessed lightingLarge welcoming entry foyerExceptional curb appealVaulted ceilings
- 4 days |
- 1,460 |
- 108 |
Likely to sell faster than
Zillow last checked:
Listing updated:
Listed by:
Coldwell Banker American Homes 631-863-9800,
Bryan J. Karp CBR 631-759-5277
Source: OneKey® MLS as distributed by MLS GRID,MLS#: 1026900
Facts & features
Interior
Bedrooms & bathrooms
- Bedrooms: 4
- Bathrooms: 3
- Full bathrooms: 3
Other
- Description: Partial Basement
- Level: Basement
Other
- Description: Entry, Dining Room, Eat-In Kitchen, Mudroom, Full Bath, Den/Great Room
- Level: First
Other
- Description: Living Room
- Level: Second
Other
- Description: 4 bedrooms, Full Bath, Primary Suite Full Bath
- Level: Third
Heating
- Hot Water, Oil
Cooling
- Wall/Window Unit(s)
Appliances
- Included: Dishwasher, Dryer, Range, Refrigerator, Stainless Steel Appliance(s), Washer
- Laundry: Washer/Dryer Hookup, Laundry Room
Features
- Ceiling Fan(s), Chefs Kitchen, Crown Molding, Eat-in Kitchen, Entrance Foyer, Formal Dining, High Ceilings
- Flooring: Ceramic Tile, Hardwood
- Basement: Finished,Partial
- Attic: Partial
- Number of fireplaces: 1
Interior area
- Total structure area: 2,318
- Total interior livable area: 2,318 sqft
Property
Parking
- Total spaces: 2
- Parking features: Attached, Driveway, Garage, Private
- Garage spaces: 2
- Has uncovered spaces: Yes
Features
- Patio & porch: Patio, Porch
- Has private pool: Yes
- Pool features: In Ground
- Fencing: Fenced
Lot
- Size: 10,019 Square Feet
Details
- Parcel number: 0800142000200023000
- Special conditions: None
Construction
Type & style
- Home type: SingleFamily
- Architectural style: Colonial
- Property subtype: Single Family Residence, Residential
Materials
- Frame
Condition
- Year built: 1973
Utilities & green energy
- Sewer: Cesspool
- Water: Public
- Utilities for property: Cable Available, Cable Connected, Electricity Available, Electricity Connected, Phone Available, Trash Collection Public, Water Available, Water Connected
Community & HOA
HOA
- Has HOA: No
Location
- Region: Lake Grove
Financial & listing details
- Price per square foot: $336/sqft
- Tax assessed value: $641,625
- Annual tax amount: $12,582
- Date on market: 7/27/2026
- Cumulative days on market: 5 days
- Listing agreement: Exclusive Right To Sell
- Electric utility on property: Yes
Estimated market value
Not available
Estimated sales range
Not available
Not available
Price history
| Date | Event | Price |
|---|---|---|
| 7/27/2026 | Listed for sale | $779,999+36.8%$336/sqft |
Source:  OneKey® MLS as distributed by MLS GRID #1026900 Report a problem OneKey® MLS as distributed by MLS GRID #1026900 Report a problem | ||
| 1/8/2021 | Sold | $570,000+1.8%$246/sqft |
Source: OneKey® MLS as distributed by MLS GRID #L3246931 Report a problem | ||
| 10/1/2020 | Pending sale | $560,000$242/sqft |
Source: EXIT REALTY ACHIEVE #3246931 Report a problem | ||
| 8/27/2020 | Listed for sale | $560,000+40%$242/sqft |
Source: Exit Realty Achieve #3246931 Report a problem | ||
| 3/24/2015 | Sold | $400,000-4.7%$173/sqft |
Source: OneKey® MLS as distributed by MLS GRID #L2723420 Report a problem | ||
| 12/6/2014 | Price change | $419,900-1.2%$181/sqft |
Source: RE/MAX Best #2723420 Report a problem | ||
| 11/26/2014 | Listed for sale | $424,900-2.3%$183/sqft |
Source: RE/MAX Best #2723420 Report a problem | ||
| 9/11/2009 | Sold | $435,000$188/sqft |
Source: Public Record Report a problem | ||
Public tax history
| Year | Property taxes | Tax assessment |
|---|---|---|
| 2025 | -- | $5,133 |
| 2024 | -- | $5,133 |
| 2023 | -- | $5,133 |
| 2022 | -- | $5,133 |
| 2021 | -- | $5,133 |
| 2020 | -- | $5,133 |
| 2019 | -- | $5,133 |
| 2018 | -- | $5,133 |
| 2017 | $10,005 | $5,133 |
| 2016 | -- | $5,133 |
| 2015 | -- | $5,133 |
| 2014 | -- | $5,133 |
| 2013 | -- | $5,133 |
| 2012 | -- | $5,133 |
| 2011 | -- | $5,133 |
| 2010 | -- | $5,133 -11.5% |
| 2009 | -- | $5,800 |
| 2008 | -- | $5,800 |
| 2007 | $8,875 +6.5% | $5,800 |
| 2005 | $8,331 +5.9% | $5,800 |
| 2004 | $7,864 +6.9% | $5,800 |
| 2003 | $7,354 +3.4% | $5,800 |
| 2002 | $7,115 | $5,800 |
| 2001 | -- | $5,800 |
| 2000 | $6,550 | $5,800 |
Find assessor info on the county website
Monthly payment
Climate risks
Neighborhood: 11755
Nearby schools
GreatSchools rating
- 5/10Wenonah SchoolGrades: K-5Distance: 0.2 mi
- 5/10Samoset Middle SchoolGrades: 6-8Distance: 1.7 mi
- 8/10Sachem High School NorthGrades: 9-12Distance: 1.5 mi
Schools provided by the listing agent
- Elementary: Wenonah School
- Middle: Samoset Middle School
- High: Sachem High School North
Source: OneKey® MLS as distributed by MLS GRID. This data may not be complete. We recommend contacting the local school district to confirm school assignments for this home.
- $790,8004 bd2 ba2.3k sqft24 Cornelia Ln, Lake Grove, NY 11755Off Market
- $759,3005 bd2 ba2.3k sqft20 Cornelia Ln, Lake Grove, NY 11755Off Market
- $793,2004 bd2 ba2.3k sqft27 Cedar Ave, Lake Grove, NY 11755Off Market
- $405,690-- bd-- ba-- sqft23 Cornelia Ln, Lake Grove, NY 11755Off Market
- $740,0004 bd2 ba2.1k sqft18 Cornelia Ln, Lake Grove, NY 11755Off Market
- $768,900-- bd-- ba-- sqft29 Cedar Ave, Lake Grove, NY 11755Off Market
- $779,6004 bd2 ba-- sqft25 Cedar Ave, Lake Grove, NY 11755Off Market
- $757,5004 bd2 ba2.3k sqft21 Cornelia Ln, Lake Grove, NY 11755Off Market
A local agent can set up tours, give advice and negotiate with sellers.
Similar homes
- $749,9994 bd3 ba2.1k sqft15 Sandy Court, Lake Grove, NY 11755For Sale

 MLS ID #1030830, Linda Pisciotta, Listing by: HomeSmart Dynamic Realty. OneKey® MLS as distributed by MLS GRID
 - $749,9004 bd2 ba1.8k sqft2475 Nesconset Highway, Lake Grove, NY 11755For Sale
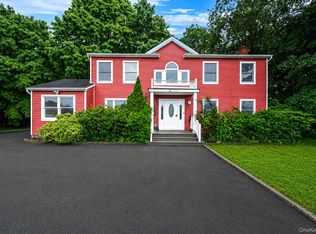 MLS ID #1033048, Sean Conrad, Listing by: HomeSmart Dynamic Realty. OneKey® MLS as distributed by MLS GRID
 - $874,9994 bd3 ba2.8k sqft16 Sussex Lane, Lake Grove, NY 11755For Sale
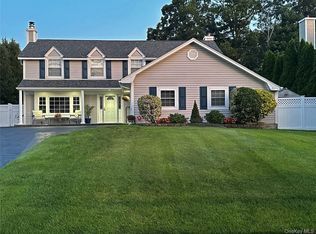 MLS ID #981117, Ida L. Vergara CBR, Listing by: Daniel Gale Sothebys Intl Rlty. OneKey® MLS as distributed by MLS GRID
 - $769,9994 bd3 ba2k sqft7 Sterling Drive, Lake Grove, NY 11755For Sale
 MLS ID #1024169, Dorrie C. Capizzi, Listing by: Signature Premier Properties. OneKey® MLS as distributed by MLS GRID
 - $759,0005 bd4 ba2.6k sqft76 Moriches Road, Lake Grove, NY 11755For SaleMLS ID #1016388, Ruben Yosopov, Listing by: Unique Home Sales of L I Inc. OneKey® MLS as distributed by MLS GRID
- $799,9996 bd3 ba2.4k sqft71 Penn Street, Lake Grove, NY 11755For SaleMLS ID #1026021, Alexus Beck, Listing by: Real Broker NY LLC. OneKey® MLS as distributed by MLS GRID
- $799,0005 bd4 ba2k sqft883 Hawkins Avenue, Lake Grove, NY 11755For SaleMLS ID #000128, Mamdouh O. Ahmed, Listing by: Triple Platinum Realty Corp. OneKey® MLS as distributed by MLS GRID
- $799,0005 bd2 ba1.6k sqft25 Rosanne Court, Nesconset, NY 11767For SaleMLS ID #1029903, Melanie Karakatsanis CBR, Listing by: Signature Premier Properties. OneKey® MLS as distributed by MLS GRID
- $849,0004 bd3 ba2.4k sqft1 Gould Drive, Lake Grove, NY 11755For SaleMLS ID #1019380, Tracy L. Boucher CBR, Listing by: Signature Premier Properties. OneKey® MLS as distributed by MLS GRID
- $759,0005 bd4 ba2.4k sqft29 Beaumont Lane, Lake Grove, NY 11755For SaleMLS ID #1007860, Constance J. Antonetti, Listing by: Triple Crown Real Estate Assoc. OneKey® MLS as distributed by MLS GRID
- $849,9995 bd4 ba2.4k sqft11 Empress Pines Drive, Nesconset, NY 11767For SaleMLS ID #1028993, Gagandeep S. Manuja, Listing by: Realty Connect USA LLC. OneKey® MLS as distributed by MLS GRID
- $899,9994 bd3 ba2.4k sqft138 Main Avenue, Lake Grove, NY 11755For SaleMLS ID #951451, Laura Kraker E-PRO SRS, Listing by: Exit Realty Achieve. OneKey® MLS as distributed by MLS GRID
- $725,0004 bd3 ba2k sqft21 Wilson Avenue, Nesconset, NY 11767For SaleMLS ID #1031693, Maria Caifa, Listing by: Coldwell Banker American Homes. OneKey® MLS as distributed by MLS GRID
- $799,9003 bd3 ba2k sqft21 Manchester Lane, Stony Brook, NY 11790For SaleMLS ID #1031657, JoAnn Klein, Listing by: Howard Hanna Coach. OneKey® MLS as distributed by MLS GRID
- $679,0004 bd3 ba2.3k sqft300 Browns Road, Nesconset, NY 11767For SaleMLS ID #1022351, Sabeen Hasan, Listing by: OverSouth LLC. OneKey® MLS as distributed by MLS GRID
- $799,0004 bd2 ba2k sqft26 Heritage Place S, Nesconset, NY 11767For SaleMLS ID #1029526, Ron Zimmerman, Listing by: Keller Williams Realty Elite. OneKey® MLS as distributed by MLS GRID
- $799,9004 bd3 ba1.9k sqft33 Lillian Road, Nesconset, NY 11767For SaleMLS ID #1009483, Theresa S. Ottomano HFR, Listing by: Coldwell Banker American Homes. OneKey® MLS as distributed by MLS GRID
- $790,0005 bd2 ba3.1k sqft20 Richmond Boulevard, Lake Grove, NY 11755For SaleMLS ID #1015820, Lynn D. Witz, Listing by: Howard Hanna Coach. OneKey® MLS as distributed by MLS GRID
- $749,0004 bd3 ba1.2k sqft3 Lillian Road, Nesconset, NY 11767For SaleMLS ID #1019233, Rob J. Scarito, Listing by: Douglas Elliman Real Estate. OneKey® MLS as distributed by MLS GRID
- $649,9005 bd3 ba2k sqft926 Hawkins Avenue, Lake Grove, NY 11755For SaleMLS ID #1023323, Edward J. Shine III, Listing by: Shine Realty Group. OneKey® MLS as distributed by MLS GRID
