Welcome to 16 Sussex Lane, a beautifully renovated, move-in ready home located in the beautiful town of Lake Grove. This exceptional residence features four spacious bedrooms and three full bathrooms, family bath has a jacuzzi tub, a charming country kitchen, three newly renovated baths, a warm and inviting family room with a beautiful fireplace, and a versatile bonus room perfect for a home office, playroom, or guest space.
No detail has been overlooked, and the owners have spared no expense in updating this home. Recent improvements include a brand-new roof, new leaders and gutters, new electrical outlets throughout, fresh interior paint, and countless additional upgrades
Step outside to an entertainer's dream backyard featuring a spacious deck, elegant pavers, and a heated pool—perfect for relaxing or entertaining.
This meticulously maintained home truly has too many upgrades to list and must be seen to be fully appreciated.
Pending
$874,999
16 Sussex Lane, Lake Grove, NY 11755
4beds
2,850sqft
Single Family Residence, Residential
Built in 1969
0.25 Acres Lot
$-- Zestimate®
$307/sqft
$-- HOA
What's special
Beautiful fireplaceBeautifully renovatedHeated poolBrand-new roofFour spacious bedroomsSpacious deckNew leaders and gutters
- 42 days
- 1,359
- 47
Likely to sell faster than
Zillow last checked:
Listing updated:
Listed by:
Daniel Gale Sothebys Intl Rlty 631-584-6600,
Ida L. Vergara CBR 631-229-7157
Source: OneKey® MLS as distributed by MLS GRID,MLS#: 981117
Facts & features
Interior
Bedrooms & bathrooms
- Bedrooms: 4
- Bathrooms: 3
- Full bathrooms: 3
Bedroom 1
- Description: Large Primary
- Level: Second
Bathroom 1
- Description: Newly renovated - Handicap accessible
- Level: First
Bathroom 1
- Description: En Suite
- Level: Second
Bathroom 2
- Description: Newly renovated
- Level: Second
Basement
- Description: Unfinished
- Level: Lower
Bonus room
- Description: Great Office/Playroom and or 5th bedroom
- Level: First
Family room
- Description: Built-ins
- Level: First
Kitchen
- Description: Renovated 3 years ago
- Level: First
Living room
- Description: Large Spacious
- Level: First
Heating
- Baseboard
Cooling
- Ductless
Appliances
- Included: Cooktop, Dryer, Electric Range, Oven, Refrigerator, Washer, Oil Water Heater
Features
- First Floor Full Bath, Built-in Features, Ceiling Fan(s), Eat-in Kitchen, Entrance Foyer, Formal Dining, Granite Counters
- Flooring: Carpet, Ceramic Tile, Hardwood
- Doors: ENERGY STAR Qualified Doors
- Basement: Partial
- Attic: Crawl,Pull Stairs
- Number of fireplaces: 1
Interior area
- Total structure area: 2,850
- Total interior livable area: 2,850 sqft
Property
Parking
- Total spaces: 4
- Parking features: Driveway, Garage Door Opener
- Garage spaces: 1
- Has uncovered spaces: Yes
Features
- Patio & porch: Deck
- Exterior features: Awning(s), Basketball Hoop, Mailbox
- Has private pool: Yes
- Pool features: Above Ground, Outdoor Pool, Pool Cover
- Fencing: Back Yard
Lot
- Size: 0.25 Acres
- Features: Back Yard, Front Yard, Interior Lot, Landscaped, Near School, Near Shops
Details
- Parcel number: 0800142000300043000
- Special conditions: None
- Other equipment: Pool Equip/Cover
Construction
Type & style
- Home type: SingleFamily
- Architectural style: Colonial
- Property subtype: Single Family Residence, Residential
Materials
- Frame
Condition
- Year built: 1969
Utilities & green energy
- Sewer: Cesspool
- Water: Public
- Utilities for property: Cable Connected, Electricity Connected, Trash Collection Public, Water Connected
Community & HOA
Community
- Security: Security System
- Subdivision: Brittany Hills
HOA
- Has HOA: No
Location
- Region: Lake Grove
Financial & listing details
- Price per square foot: $307/sqft
- Tax assessed value: $5,015
- Annual tax amount: $12,305
- Date on market: 7/21/2026
- Cumulative days on market: 40 days
- Listing agreement: Exclusive Right To Sell
- Electric utility on property: Yes
Estimated market value
Not available
Estimated sales range
Not available
Not available
Price history
| Date | Event | Price |
|---|---|---|
| 8/25/2026 | Pending sale | $874,999$307/sqft |
Source:  OneKey® MLS as distributed by MLS GRID #981117 Report a problem OneKey® MLS as distributed by MLS GRID #981117 Report a problem | ||
| 7/21/2026 | Listed for sale | $874,999+150.4%$307/sqft |
Source: OneKey® MLS as distributed by MLS GRID #981117 Report a problem | ||
| 7/30/2002 | Sold | $349,500$123/sqft |
Source: Public Record Report a problem | ||
Public tax history
| Year | Property taxes | Tax assessment |
|---|---|---|
| 2025 | -- | $5,015 |
| 2024 | -- | $5,015 |
| 2023 | -- | $5,015 |
| 2022 | -- | $5,015 |
| 2021 | -- | $5,015 |
| 2020 | -- | $5,015 |
| 2019 | -- | $5,015 |
| 2018 | -- | $5,015 |
| 2017 | $9,775 | $5,015 |
| 2016 | -- | $5,015 |
| 2015 | -- | $5,015 |
| 2014 | -- | $5,015 |
| 2013 | -- | $5,015 |
| 2012 | -- | $5,015 |
| 2011 | -- | $5,015 |
| 2010 | -- | $5,015 |
| 2009 | -- | $5,015 |
| 2008 | -- | $5,015 |
| 2007 | $7,602 +9% | $5,015 |
| 2005 | $6,973 +6.4% | $5,015 |
| 2004 | $6,557 -11.8% | $5,015 |
| 2003 | $7,430 +57.6% | $5,015 |
| 2002 | $4,713 | $5,015 |
| 2001 | -- | $5,015 |
| 2000 | $3,934 | $5,015 |
Find assessor info on the county website
Monthly payment
Climate risks
Neighborhood: 11755
Nearby schools
Schools provided by the listing agent
- Elementary: Wenonah School
- Middle: Samoset Middle School
- High: Sachem High School North
Source: OneKey® MLS as distributed by MLS GRID. This data may not be complete. We recommend contacting the local school district to confirm school assignments for this home.
Similar homes
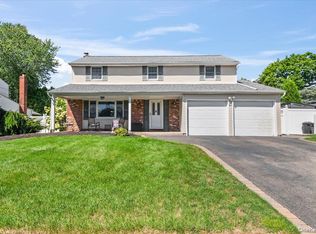
- $799,9905 bd3 ba2.7k sqft14 Milhouse Lane, Lake Grove, NY 11755For Sale

 MLS ID #1044402, Lisa M. Ortiz, Listing by: Kelly Real Estate Inc. OneKey® MLS as distributed by MLS GRID
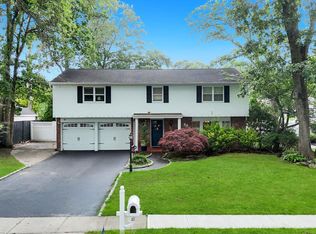
 - $799,9994 bd3 ba2.1k sqft41 Longstreet Drive, Lake Grove, NY 11755For Sale
 MLS ID #1043286, Julio J. Munoz, Listing by: BERKSHIRE HATHAWAY. OneKey® MLS as distributed by MLS GRID
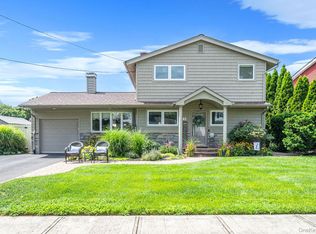
 - $759,9994 bd3 ba2.3k sqft22 Cornelia Lane, Lake Grove, NY 11755For Sale
 MLS ID #1026900, Bryan J. Karp CBR, Listing by: Coldwell Banker American Homes. OneKey® MLS as distributed by MLS GRID
 - $775,0004 bd3 ba2.6k sqft18 Bragg Drive, Lake Grove, NY 11755For Sale
 MLS ID #1040832, Karen L. Roth, Listing by: RE/MAX Integrity Leaders. OneKey® MLS as distributed by MLS GRID
 - $799,0004 bd4 ba2.3k sqft47 Parsnip Pond Road, Lake Grove, NY 11755For SaleMLS ID #1015205, Valerie Labianca, Listing by: Douglas Elliman Real Estate. OneKey® MLS as distributed by MLS GRID
- $799,0004 bd2 ba2.8k sqft117 Hallock Road, Lake Grove, NY 11755For SaleMLS ID #1033876, Maria Caifa, Listing by: Coldwell Banker American Homes. OneKey® MLS as distributed by MLS GRID
- $829,9994 bd3 ba2.2k sqft255 Lake Avenue S, Nesconset, NY 11767For SaleMLS ID #1035890, Bryan J. Karp CBR, Listing by: Coldwell Banker American Homes. OneKey® MLS as distributed by MLS GRID
- $799,9996 bd3 ba2.4k sqft71 Penn Street, Lake Grove, NY 11755For SaleMLS ID #1026021, Alexus Beck, Listing by: Real Broker NY LLC. OneKey® MLS as distributed by MLS GRID
- $799,0005 bd4 ba2k sqft883 Hawkins Avenue, Lake Grove, NY 11755For SaleMLS ID #000128, Mamdouh O. Ahmed, Listing by: Triple Platinum Realty Corp. OneKey® MLS as distributed by MLS GRID
- $1,200,0005 bd4 ba2.9k sqft45 Dietz Avenue, Lake Grove, NY 11755For SaleMLS ID #1045164, Sarwan Samlall, Listing by: Compass Greater NY LLC. OneKey® MLS as distributed by MLS GRID
- $699,9994 bd3 ba2.1k sqft15 Sandy Court, Lake Grove, NY 11755For SaleMLS ID #1030830, Linda Pisciotta, Listing by: HomeSmart Dynamic Realty. OneKey® MLS as distributed by MLS GRID
- $759,0005 bd4 ba2.4k sqft29 Beaumont Lane, Lake Grove, NY 11755For SaleMLS ID #1007860, Constance J. Antonetti, Listing by: Triple Crown Real Estate Assoc. OneKey® MLS as distributed by MLS GRID
- $799,0003 bd3 ba2.7k sqft21 Sailer Street, Saint James, NY 11780For SaleMLS ID #1026187, Paige Aversano, Listing by: RE/MAX Best. OneKey® MLS as distributed by MLS GRID
- $850,0004 bd3 ba2.5k sqft14 Format Lane, Smithtown, NY 11787For SaleMLS ID #1044068, Joseph Ferraro, Listing by: BH&G R E Realty Connect. OneKey® MLS as distributed by MLS GRID
- $790,0005 bd2 ba3.1k sqft20 Richmond Boulevard, Lake Grove, NY 11755For SaleMLS ID #1015820, Lynn D. Witz, Listing by: Howard Hanna Coach. OneKey® MLS as distributed by MLS GRID
- $699,0004 bd3 ba1.9k sqft67 Lakeside Avenue, Lake Grove, NY 11755For SaleMLS ID #1039021, Christine Bogue, Listing by: Douglas Elliman Real Estate. OneKey® MLS as distributed by MLS GRID
- $1,025,0005 bd3 ba2.6k sqft133 Main Avenue, Lake Grove, NY 11755For SaleMLS ID #1021215, Natalie Affenita, Listing by: Douglas Elliman Real Estate. OneKey® MLS as distributed by MLS GRID
- $784,9994 bd3 ba2.2k sqft9 Charlemagne Drive, Nesconset, NY 11767For SaleMLS ID #1042836, David W. Van Aken, Listing by: Sold By Bart R E Partners Inc. OneKey® MLS as distributed by MLS GRID
- $674,9994 bd2 ba1.6k sqft899 Hawkins Avenue, Lake Grove, NY 11755For SaleMLS ID #1035767, Bryan J. Karp CBR, Listing by: Coldwell Banker American Homes. OneKey® MLS as distributed by MLS GRID
