Welcome to this beautifully updated Colonial located in the Village of Lake Grove. This spacious home features 4 bedrooms, all located upstairs, and 2.5 bathrooms, offering a bright and inviting layout ideal for both everyday living and entertaining. The main level features gleaming hardwood floors, crown moldings, recessed lighting, a spacious living room and dining area, an updated half bath, and a beautifully renovated kitchen with white cabinetry, stainless steel appliances, quartz countertops, tile backsplash, a breakfast bar, and abundant storage and counter space. Upstairs, you’ll find four generously sized bedrooms, including a spacious primary suite featuring a walk-in closet and modernized updated private en suite bathroom. An additional full bathroom serves the remaining three bedrooms. The fully finished basement provides even more living and recreational space, offering plenty of flexibility for a family room, home gym, playroom, office, or entertainment area. Step outside to your own private backyard retreat featuring a stunning heated saltwater in-ground pool with loop-loc system cover surrounded by an expansive paver patio, a covered gazebo ideal for outdoor dining and entertaining, and additional lawn space to enjoy. Ideally situated in the Village of Lake Grove, the home offers convenient access to Smith Haven Mall, abundant shopping and dining, grocery stores, parks, and major roadways. With extensive recently updates throughout including Central air, updated electrical panel (200 amp), roof and hot water heater with impressive indoor and outdoor entertaining spaces, this move-in-ready home is ready to be enjoyed.
For sale
$799,999
41 Longstreet Drive, Lake Grove, NY 11755
4beds
2,104sqft
Single Family Residence, Residential
Built in 1969
9,583 Square Feet Lot
$-- Zestimate®
$380/sqft
$-- HOA
What's special
Beautifully renovated kitchenPrivate backyard retreatCentral airFully finished basementFour generously sized bedroomsExpansive paver patioRecessed lighting
- 2 days
- 1,379
- 77
Zillow last checked:
Listing updated:
Listed by:
BERKSHIRE HATHAWAY 516-224-4600,
Julio J. Munoz 631-605-1355,
Ronald Lanzillotta 516-343-8554,
BERKSHIRE HATHAWAY
Source: OneKey® MLS as distributed by MLS GRID,MLS#: 1043286
Facts & features
Interior
Bedrooms & bathrooms
- Bedrooms: 4
- Bathrooms: 3
- Full bathrooms: 2
- 1/2 bathrooms: 1
Heating
- Baseboard, Oil
Cooling
- Central Air, Ductless, ENERGY STAR Qualified Equipment
Appliances
- Included: Dishwasher, Dryer, Electric Oven, Electric Range, Electric Water Heater, ENERGY STAR Qualified Appliances, Freezer, Microwave, Refrigerator, Stainless Steel Appliance(s), Washer
- Laundry: Electric Dryer Hookup, Washer Hookup
Features
- First Floor Bedroom, First Floor Full Bath, Breakfast Bar, Built-in Features, Ceiling Fan(s), Chandelier, Chefs Kitchen, Crown Molding, Eat-in Kitchen, Entrance Foyer, Formal Dining, Kitchen Island, Natural Woodwork, Open Floorplan, Open Kitchen, Pantry, Primary Bathroom, Quartz/Quartzite Counters, Recessed Lighting, Soaking Tub, Storage, Walk Through Kitchen
- Flooring: Hardwood, Tile
- Windows: Blinds, Double Pane Windows
- Basement: Finished,Full
- Attic: Full,Storage,Unfinished
- Has fireplace: No
Interior area
- Total structure area: 3,041
- Total interior livable area: 2,104 sqft
Property
Parking
- Parking features: Driveway, Private
- Has uncovered spaces: Yes
Features
- Levels: Three Or More
- Exterior features: Lighting, Mailbox, Rain Gutters
- Has private pool: Yes
- Pool features: Electric Heat, Fenced, In Ground, Pool Cover, Salt Water
- Fencing: Back Yard,Vinyl,Wood
Lot
- Size: 9,583 Square Feet
- Features: Back Yard, Front Yard, Garden, Landscaped, Level, Near Golf Course, Near Public Transit, Near School, Near Shops, Paved, Private, Sprinklers In Front, Sprinklers In Rear
Details
- Additional structures: Gazebo
- Parcel number: 0208017000400014000
- Special conditions: None
- Other equipment: Pool Equip/Cover
Construction
Type & style
- Home type: SingleFamily
- Architectural style: Colonial
- Property subtype: Single Family Residence, Residential
Materials
- Brick, Vinyl Siding
Condition
- Actual
- Year built: 1969
Utilities & green energy
- Sewer: Cesspool
- Water: Public
- Utilities for property: Cable Available, Electricity Available, Phone Available, Trash Collection Public, Water Available
Community & HOA
Community
- Security: Security System, Smoke Detector(s)
HOA
- Has HOA: No
Location
- Region: Lake Grove
Financial & listing details
- Price per square foot: $380/sqft
- Tax assessed value: $3,250
- Annual tax amount: $15,429
- Date on market: 8/26/2026
- Cumulative days on market: 3 days
- Listing agreement: Exclusive Right To Sell
- Electric utility on property: Yes
Estimated market value
Not available
Estimated sales range
Not available
Not available
Price history
| Date | Event | Price |
|---|---|---|
| 8/26/2026 | Listed for sale | $799,999+116.2%$380/sqft |
Source:  OneKey® MLS as distributed by MLS GRID #1043286 Report a problem OneKey® MLS as distributed by MLS GRID #1043286 Report a problem | ||
| 10/11/2018 | Sold | $370,000+3.1%$176/sqft |
Source: OneKey® MLS as distributed by MLS GRID #L3002433 Report a problem | ||
| 3/7/2018 | Listing removed | $359,000$171/sqft |
Source: RE/MAX Integrity Leaders #3002433 Report a problem | ||
| 2/6/2018 | Listed for sale | $359,000+4.1%$171/sqft |
Source: RE/MAX Integrity Leaders #3002433 Report a problem | ||
| 2/29/2016 | Listing removed | $345,000$164/sqft |
Source: Douglas Elliman Report a problem | ||
| 7/21/2015 | Listed for sale | $345,000+7.8%$164/sqft |
Source: Douglas Elliman Report a problem | ||
| 3/14/2013 | Listing removed | $320,000$152/sqft |
Source: Prudential Douglas Elliman Real Estate #2472098 Report a problem | ||
| 7/10/2012 | Price change | $320,000-5.9%$152/sqft |
Source: Prudential Douglas Elliman Real Estate #2472098 Report a problem | ||
| 5/10/2012 | Price change | $340,000-4.8%$162/sqft |
Source: Prudential Douglas Elliman Real Estate #2472098 Report a problem | ||
| 2/29/2012 | Listed for sale | $357,000$170/sqft |
Source: Prudential Douglas Elliman Real Estate #2472098 Report a problem | ||
Public tax history
| Year | Property taxes | Tax assessment |
|---|---|---|
| 2025 | -- | $3,250 |
| 2024 | -- | $3,250 +4.8% |
| 2023 | -- | $3,100 |
| 2022 | -- | $3,100 |
| 2021 | -- | $3,100 |
| 2020 | -- | $3,100 |
| 2019 | -- | $3,100 |
| 2018 | -- | $3,100 |
| 2017 | $10,305 | $3,100 |
| 2016 | -- | $3,100 |
| 2015 | -- | $3,100 |
| 2014 | -- | $3,100 |
| 2013 | -- | $3,100 |
| 2012 | -- | $3,100 -19.5% |
| 2011 | -- | $3,850 |
| 2010 | -- | $3,850 |
| 2009 | -- | $3,850 |
| 2008 | -- | $3,850 |
| 2007 | $9,261 +29.8% | $3,850 |
| 2005 | $7,133 +8.3% | $3,850 |
| 2004 | $6,589 +9.9% | $3,850 |
| 2003 | $5,993 +7.1% | $3,850 |
| 2002 | $5,595 +2% | $3,850 |
| 2001 | $5,488 0% | $3,850 |
| 2000 | $5,489 | $3,850 |
Find assessor info on the county website
Monthly payment
Climate risks
Neighborhood: 11755
Nearby schools
Schools provided by the listing agent
- Elementary: Eugene Auer Memorial School
- Middle: Dawnwood Middle School
- High: Centereach High School
Source: OneKey® MLS as distributed by MLS GRID. This data may not be complete. We recommend contacting the local school district to confirm school assignments for this home.

Similar homes
- $759,9994 bd3 ba2.3k sqft22 Cornelia Lane, Lake Grove, NY 11755For Sale
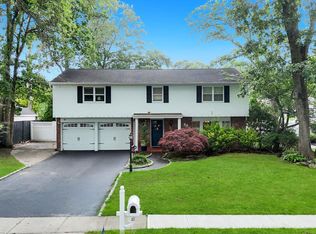
 MLS ID #1026900, Bryan J. Karp CBR, Listing by: Coldwell Banker American Homes. OneKey® MLS as distributed by MLS GRID
 - $750,0004 bd4 ba1.9k sqft25 Harvey Lane, Ronkonkoma, NY 11779For Sale
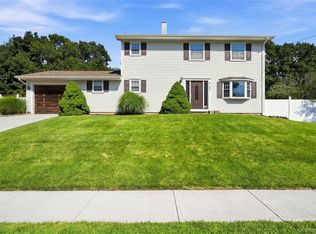 MLS ID #1043809, Michael V. Foley, Listing by: Frontline Realty Group LLC. OneKey® MLS as distributed by MLS GRID
 - $679,0003 bd2 ba1.5k sqft2 Gould Drive, Lake Grove, NY 11755For Sale
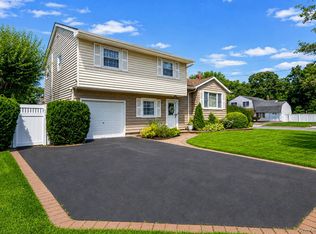 MLS ID #1034839, Christine Farina CBR SRS, Listing by: Signature Premier Properties. OneKey® MLS as distributed by MLS GRID
 - $799,0004 bd4 ba1.9k sqft65 Timberpoint Road, East Islip, NY 11730For Sale
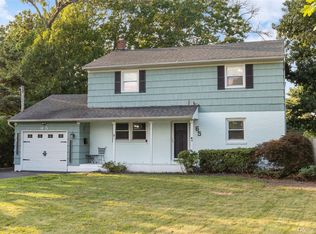 MLS ID #1042606, Denice Mussillo, Listing by: Exit Realty Achieve. OneKey® MLS as distributed by MLS GRID
 - $759,9004 bd3 ba1.9k sqft33 Lillian Road, Nesconset, NY 11767For SaleMLS ID #1009483, Theresa S. Ottomano HFR, Listing by: Coldwell Banker American Homes. OneKey® MLS as distributed by MLS GRID
- $849,0004 bd2 ba2.2k sqft103 Harvard Avenue, Smithtown, NY 11787For SaleMLS ID #1037357, Christine Daddio ABR CBR E-PRO PSA, Listing by: Howard Hanna Coach. OneKey® MLS as distributed by MLS GRID
- $625,0004 bd2 ba1.9k sqft159 Pauls Path, Coram, NY 11727For SaleMLS ID #1043272, Michael Graziose, Listing by: Redfin Real Estate. OneKey® MLS as distributed by MLS GRID
- $769,8034 bd3 ba1.8k sqft9 Dillmont Drive, Smithtown, NY 11787For SaleMLS ID #1037822, Stephanie B. Calinoff, Listing by: Signature Premier Properties. OneKey® MLS as distributed by MLS GRID
- $799,9993 bd2 ba1.4k sqft1 Rutgers Street, Smithtown, NY 11787For SaleMLS ID #1032258, Livia Bartlau PSA SRS, Listing by: Signature Premier Properties. OneKey® MLS as distributed by MLS GRID
- $799,9994 bd3 ba2.3k sqft9 Mount Sinai Avenue S, Port Jefferson Station, NY 11776For SaleMLS ID #1034421, Lisa Strazzeri, Listing by: Signature Premier Properties. OneKey® MLS as distributed by MLS GRID
- $749,0004 bd2 ba1.9k sqft16 Edgar Drive, Smithtown, NY 11787For SaleMLS ID #1041363, Tricia English, Listing by: Signature Premier Properties. OneKey® MLS as distributed by MLS GRID
- $845,0006 bd4 ba2.3k sqft4478 Express Drive S, Ronkonkoma, NY 11779For SaleMLS ID #1021136, Ana Morris, Listing by: Voro LLC. OneKey® MLS as distributed by MLS GRID
- $774,9994 bd2 ba2.2k sqft46 Berkshire Road, Holbrook, NY 11741For SaleMLS ID #1038172, Brittany M. Flynn, Listing by: Exit Realty Achieve. OneKey® MLS as distributed by MLS GRID
- $849,0004 bd3 ba2k sqft43 Hallock Avenue, Smithtown, NY 11787For SaleMLS ID #977202, Ronni B. Tranes CRS, Listing by: Douglas Elliman Real Estate. OneKey® MLS as distributed by MLS GRID
- $899,9994 bd3 ba2k sqft2553 Motor Parkway, Ronkonkoma, NY 11779For SaleMLS ID #1030366, Nicole Chimento, Listing by: Coldwell Banker American Homes. OneKey® MLS as distributed by MLS GRID
- $875,0003 bd3 ba2.2k sqft26 Malvern Lane, Stony Brook, NY 11790For SaleMLS ID #1018620, Charles V. Maione, Listing by: Douglas Elliman Real Estate. OneKey® MLS as distributed by MLS GRID
- $699,9993 bd3 ba1.5k sqft17 Bayberry Road, Ronkonkoma, NY 11779For SaleMLS ID #1032904, Kerrilynn Prokop, Listing by: Signature Premier Properties. OneKey® MLS as distributed by MLS GRID
- $760,0004 bd3 ba2.2k sqft23 Essex Drive, Coram, NY 11727For SaleMLS ID #1017131, Theresa M. Tuthill, Listing by: BH&G R E Realty Connect. OneKey® MLS as distributed by MLS GRID
- $729,0004 bd3 ba2.4k sqft33 Winside Lane, Coram, NY 11727For SaleMLS ID #1028079, Nelleta Davis, Listing by: Iconic Real Estate Group LLC. OneKey® MLS as distributed by MLS GRID
- $687,5003 bd3 ba1.1k sqft25 Walter Drive, Nesconset, NY 11767For SaleMLS ID #1027714, Frank S. Morreale, Listing by: Coldwell Banker American Homes. OneKey® MLS as distributed by MLS GRID
