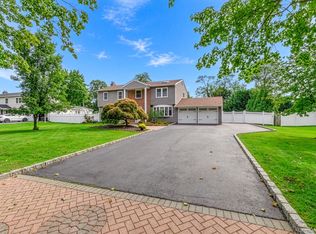
Beautiful Updated Colonial in a Quiet, Friendly Neighborhood
This spacious Colonial home features a fully updated kitchen with a center island, seamlessly opening into a generous formal dining room and an airy living room. A warm and inviting family room with a brick fireplace adds charm and comfort, along with a convenient half bath on the main level.
A slider door leads out to a large deck overlooking a fully fenced backyard, complete with an inground pool and slide — perfect for summer fun and entertaining. Upstairs, you’ll find the home’s private living spaces, while the property sits on a quiet, friendly, and picturesque street, close to all shopping, major highways, and transit options for easy commuting.
For sale
$850,000
14 Format Lane, Smithtown, NY 11787
4beds
2,500sqft
Single Family Residence, Residential
Built in 1970
10,019 Square Feet Lot
$-- Zestimate®
$340/sqft
$-- HOA
What's special
Large deckCenter islandInground pool and slideBrick fireplaceGenerous formal dining roomFully updated kitchenFully fenced backyard
- 49 days
- 1,868
- 153
Likely to sell faster than
Zillow last checked:
Listing updated:
Listed by:
BH&G R E Realty Connect 631-881-5160,
Joseph Ferraro 631-881-5160
Source: OneKey® MLS as distributed by MLS GRID,MLS#: 1044068
Facts & features
Interior
Bedrooms & bathrooms
- Bedrooms: 4
- Bathrooms: 3
- Full bathrooms: 2
- 1/2 bathrooms: 1
Bedroom 1
- Description: Master Bedroom With Full Bath, Hardwood Floor
- Level: Second
Bedroom 2
- Description: Spacious Bedroom Hardwood Floors
- Level: Second
Bedroom 3
- Description: Good size Room With hardwood Floors
- Level: Second
Bathroom 4
- Description: Decent Bedroom Facing Front Yard
- Level: Second
Dining room
- Description: Open To Kitchen and Living Room
- Level: First
Family room
- Description: Beautiful Room Off The Kitchen, Brick fireplace, .5 Bath, Entrance To The Deck, Yard and Inground Pool.
- Level: First
Kitchen
- Description: Fully Updated Custom Cabinets, Center Isle, Updated Appliances, Hardwood Floors
- Level: First
Living room
- Description: Spacious Room With Hardwood Floor
- Level: First
Heating
- Baseboard, Natural Gas
Cooling
- Wall/Window Unit(s)
Appliances
- Included: Dishwasher, Gas Cooktop, Gas Oven, Gas Range, Microwave, Refrigerator, Stainless Steel Appliance(s)
Features
- Eat-in Kitchen, Entrance Foyer, Formal Dining, Kitchen Island, Open Floorplan, Open Kitchen, Primary Bathroom, Walk Through Kitchen
- Basement: Full,Partially Finished
- Attic: Unfinished
- Number of fireplaces: 1
- Fireplace features: Family Room
Interior area
- Total structure area: 2,500
- Total interior livable area: 2,500 sqft
Property
Parking
- Total spaces: 6
- Parking features: Common, Driveway, Garage, Garage Door Opener
- Garage spaces: 2
- Has uncovered spaces: Yes
Features
- Levels: Three Or More
- Patio & porch: Deck
- Has private pool: Yes
- Pool features: In Ground, Vinyl
- Fencing: Back Yard,Fenced
Lot
- Size: 10,019 Square Feet
- Features: Sprinklers In Front, Sprinklers In Rear
Details
- Parcel number: 0800162000400042000
- Special conditions: None
Construction
Type & style
- Home type: SingleFamily
- Architectural style: Colonial
- Property subtype: Single Family Residence, Residential
Materials
- Asbestos, Cedar
Condition
- Year built: 1970
Utilities & green energy
- Sewer: Cesspool
- Water: Public
- Utilities for property: Cable Connected, Electricity Connected, Natural Gas Connected, Trash Collection Public, Water Connected
Community & HOA
HOA
- Has HOA: No
Location
- Region: Smithtown
Financial & listing details
- Price per square foot: $340/sqft
- Tax assessed value: $6,370
- Annual tax amount: $15,294
- Date on market: 8/28/2026
- Cumulative days on market: 50 days
- Listing agreement: Exclusive Right To Sell
- Electric utility on property: Yes
Estimated market value
Not available
Estimated sales range
Not available
Not available
Price history
| Date | Event | Price |
|---|---|---|
| 8/28/2026 | Listed for sale | $850,000$340/sqft |
Source:  OneKey® MLS as distributed by MLS GRID #1044068 Report a problem OneKey® MLS as distributed by MLS GRID #1044068 Report a problem | ||
Public tax history
| Year | Property taxes | Tax assessment |
|---|---|---|
| 2025 | -- | $6,370 |
| 2024 | -- | $6,370 |
| 2023 | -- | $6,370 |
| 2022 | -- | $6,370 |
| 2021 | -- | $6,370 |
| 2020 | -- | $6,370 |
| 2019 | -- | $6,370 |
| 2018 | -- | $6,370 |
| 2017 | $13,329 | $6,370 |
| 2016 | -- | $6,370 |
| 2015 | -- | $6,370 -4.4% |
| 2014 | -- | $6,660 |
| 2013 | -- | $6,660 |
| 2012 | -- | $6,660 |
| 2011 | -- | $6,660 |
| 2010 | -- | $6,660 |
| 2009 | -- | $6,660 |
| 2008 | -- | $6,660 |
| 2007 | $10,582 +11.3% | $6,660 |
| 2005 | $9,509 +7% | $6,660 |
| 2004 | $8,883 +8% | $6,660 |
| 2003 | $8,224 +7.6% | $6,660 |
| 2002 | $7,645 | $6,660 |
| 2001 | -- | $6,660 |
| 2000 | $7,306 | $6,660 |
Find assessor info on the county website
Monthly payment
Climate risks
Neighborhood: 11787
Nearby schools
Schools provided by the listing agent
- Elementary: Tackan Elementary School
- Middle: Great Hollow Middle School
- High: Smithtown High School-East
Source: OneKey® MLS as distributed by MLS GRID. This data may not be complete. We recommend contacting the local school district to confirm school assignments for this home.


Similar homes
- $899,9994 bd3 ba2.3k sqft24 Frank Street, Smithtown, NY 11787For Sale
 MLS ID #1058590, Deborah Lettieri, Listing by: Signature Premier Properties. OneKey® MLS as distributed by MLS GRID
 - $989,9994 bd3 ba2.5k sqft14 Sandpiper Court, Smithtown, NY 11787For Sale
 MLS ID #1017743, Nicholas Mazziotti, Listing by: Signature Premier Properties. OneKey® MLS as distributed by MLS GRID
 - $999,0004 bd4 ba2.1k sqft11 Raphael Boulevard, Nesconset, NY 11767For Sale
 MLS ID #1041490, Rob J. Scarito, Listing by: Douglas Elliman Real Estate. OneKey® MLS as distributed by MLS GRID
 - $749,9994 bd3 ba2.2k sqft9 Charlemagne Drive, Nesconset, NY 11767For Sale
 MLS ID #1042836, David W. Van Aken, Listing by: Sold By Bart R E Partners Inc. OneKey® MLS as distributed by MLS GRID
 - $699,9994 bd3 ba1.9k sqft93 Midwood Avenue, Nesconset, NY 11767For SaleMLS ID #1050390, Bryan J. Karp CBR, Listing by: Coldwell Banker American Homes. OneKey® MLS as distributed by MLS GRID
- $899,9994 bd3 ba2.4k sqft15 Melrose Lane, Commack, NY 11725For SaleMLS ID #1042052, Lorraine Dee Donovan, Listing by: Signature Premier Properties. OneKey® MLS as distributed by MLS GRID
- $849,9995 bd3 ba2.2k sqft16 Wendy Lane, East Northport, NY 11731For SaleMLS ID #1048838, Lisa Albinowski CBR SRES SRS, Listing by: Signature Premier Properties. OneKey® MLS as distributed by MLS GRID
- $869,9904 bd5 ba3.3k sqft55 Riverview Court, Oakdale, NY 11769For SaleMLS ID #1018752, Sanford Pines, Listing by: Coldwell Banker American Homes. OneKey® MLS as distributed by MLS GRID
- $789,0005 bd3 ba2.2k sqft1550 Stony Brook Road, Stony Brook, NY 11790For SaleMLS ID #1037339, Lingling Gong, Listing by: Lin Pan Realty Group LLC. OneKey® MLS as distributed by MLS GRID
- $699,0003 bd3 ba1.3k sqft296 Moriches Road, Smithtown, NY 11780For SaleMLS ID #1058587, Adrianne Faranda CBR, Listing by: BH&G R E Realty Connect. OneKey® MLS as distributed by MLS GRID
- $799,9994 bd2 ba1.7k sqft160 Overlook Drive, East Islip, NY 11730For SaleMLS ID #1049430, Diane L. Mueller CBR, Listing by: Douglas Elliman Real Estate. OneKey® MLS as distributed by MLS GRID
- $768,0004 bd3 ba3.2k sqft18 Linden Avenue, Kings Park, NY 11754For SaleMLS ID #1043258, Robert A. Korber, Listing by: Signature Premier Properties. OneKey® MLS as distributed by MLS GRID
- $689,9004 bd2 ba2.5k sqft27 Lehigh Lane, Farmingville, NY 11738For SaleMLS ID #1058608, David Oakley, Listing by: BH&G R E Realty Connect. OneKey® MLS as distributed by MLS GRID
- $678,0004 bd2 ba1.8k sqft32 Lodge Lane, East Setauket, NY 11733For SaleMLS ID #1061463, Malgorzata Parlewicz ABR CIPS CBR, Listing by: Charles Rutenberg Realty Inc. OneKey® MLS as distributed by MLS GRID
- $975,0004 bd3 ba2.6k sqft10 Klaibar Lane, East Northport, NY 11731For SaleMLS ID #1050423, Dana Rosen, Listing by: Corcoran SRG Residential. OneKey® MLS as distributed by MLS GRID
- $899,9904 bd3 ba2.9k sqft83 Shore Road, Mount Sinai, NY 11766For SaleMLS ID #1024841, Robert M. Lorenzo II, Listing by: Compass Greater NY LLC. OneKey® MLS as distributed by MLS GRID
- $799,9993 bd2 ba1.5k sqft18 Meadow Lark Drive, East Northport, NY 11731For SaleMLS ID #1059644, Dana Rosen, Listing by: Corcoran SRG Residential. OneKey® MLS as distributed by MLS GRID
- $719,0005 bd3 ba2.1k sqft23 Salem Road, Centereach, NY 11720For SaleMLS ID #1001790, Syed M. Wasim, Listing by: American Dream Homes 110 Inc. OneKey® MLS as distributed by MLS GRID
- $779,9994 bd4 ba2.1k sqft12 Midvale Avenue, Port Jefferson Station, NY 11776For SaleMLS ID #1045441, Dina A. Powers, Listing by: Signature Premier Properties. OneKey® MLS as distributed by MLS GRID
- $949,9995 bd4 ba2.1k sqft22 Chatham Road, Commack, NY 11725For SaleMLS ID #1010112, Hector L. Rodriguez, Listing by: HomeSmart Premier Living Rlty. OneKey® MLS as distributed by MLS GRID
