Welcome to this one-of-a-kind expanded ranch offering 4 bedrooms, 3 full baths, and an abundance of versatile living space! The updated kitchen features granite countertops, stainless steel appliances, and opens seamlessly to a stunning family room with soaring cathedral ceilings, creating the perfect gathering place. The home also boasts two wood-burning fireplaces, adding warmth and character throughout. The converted garage serves as a spacious fourth bedroom or can easily function as a den or home office. Unwind year-round in the incredible Jacuzzi room featuring a relaxing hot tub, surrounded by windows and a door leading to the backyard.
The main level also offers a formal living room, formal dining room, and a sun-filled Florida room with walls of windows and access to a beautiful deck overlooking the backyard. Outside, you’ll enjoy a lovely above-ground pool with surrounding decking, perfect for entertaining all summer long. The beautifully landscaped property is enhanced by a 6-zone in-ground sprinkler system.
The primary suite features its own private full bath, while the fully finished basement offers ample storage plus a beautiful guest suite with a full bath and separate entrance—ideal for extended family, guests, or possible accessory living with proper permits.
Additional features include oil hot water heat and an impressive detached four-car garage, making it a dream for car enthusiasts, mechanics, collectors, contractors, or anyone in need of exceptional workshop or storage space.
This truly unique home offers endless possibilities and is a rare find. Home is being sold as is.
Taxes 14,788
For sale
$799,000
18 Linden Avenue, Kings Park, NY 11754
4beds
2,500sqft
Single Family Residence, Residential
Built in 1975
0.35 Acres Lot
$-- Zestimate®
$320/sqft
$-- HOA
What's special
Two wood-burning fireplacesBeautifully landscaped propertyFormal dining roomImpressive detached four-car garage
- 19 days |
- 1,773 |
- 82 |
Likely to sell faster than
Zillow last checked:
Listing updated:
Listed by:
Long Island Home Prop LLC 631-676-4663,
Jodie B. Orlando 631-680-8432,
Michael P. McLean 631-375-3667,
Long Island Home Prop LLC
Source: OneKey® MLS as distributed by MLS GRID,MLS#: 1027526
Facts & features
Interior
Bedrooms & bathrooms
- Bedrooms: 4
- Bathrooms: 3
- Full bathrooms: 3
Heating
- Oil
Cooling
- Wall/Window Unit(s)
Appliances
- Included: Gas Range, Refrigerator, Stainless Steel Appliance(s), Gas Water Heater
Features
- First Floor Bedroom, First Floor Full Bath, Cathedral Ceiling(s), Eat-in Kitchen, Entrance Foyer, Formal Dining, Granite Counters
- Basement: Full
- Attic: Full
- Number of fireplaces: 2
- Fireplace features: Wood Burning Stove
Interior area
- Total structure area: 2,500
- Total interior livable area: 2,500 sqft
Property
Parking
- Total spaces: 4
- Parking features: Driveway
- Garage spaces: 4
- Has uncovered spaces: Yes
Features
- Has private pool: Yes
- Pool features: Above Ground
- Has spa: Yes
Lot
- Size: 0.35 Acres
Details
- Parcel number: 0800045000400020001
- Special conditions: None
Construction
Type & style
- Home type: SingleFamily
- Architectural style: Ranch
- Property subtype: Single Family Residence, Residential
Materials
- Vinyl Siding
Condition
- Year built: 1975
Utilities & green energy
- Sewer: Cesspool
- Water: Public
- Utilities for property: Electricity Connected, Trash Collection Public, Water Connected
Community & HOA
HOA
- Has HOA: No
Location
- Region: Kings Park
Financial & listing details
- Price per square foot: $320/sqft
- Tax assessed value: $5,555
- Annual tax amount: $14,788
- Date on market: 7/17/2026
- Cumulative days on market: 20 days
- Listing agreement: Exclusive Right To Sell
- Electric utility on property: Yes
Estimated market value
Not available
Estimated sales range
Not available
Not available
Price history
| Date | Event | Price |
|---|---|---|
| 7/17/2026 | Listed for sale | $799,000$320/sqft |
Source:  OneKey® MLS as distributed by MLS GRID #1027526 Report a problem OneKey® MLS as distributed by MLS GRID #1027526 Report a problem | ||
| 2/23/2016 | Listing removed | $1,200 |
Source: Rocco Report a problem | ||
| 1/29/2016 | Listed for rent | $1,200 |
Source: Rocco Report a problem | ||
| 12/13/2015 | Listing removed | $1,200 |
Source: Owner Report a problem | ||
| 11/9/2015 | Listed for rent | $1,200 |
Source: Owner Report a problem | ||
Public tax history
| Year | Property taxes | Tax assessment |
|---|---|---|
| 2025 | -- | $5,555 |
| 2024 | -- | $5,555 |
| 2023 | -- | $5,555 |
| 2022 | -- | $5,555 |
| 2021 | -- | $5,555 |
| 2020 | -- | $5,555 |
| 2019 | -- | $5,555 |
| 2018 | -- | $5,555 |
| 2017 | $10,745 | $5,555 |
| 2016 | -- | $5,555 |
| 2015 | -- | $5,555 |
| 2014 | -- | $5,555 |
| 2013 | -- | $5,555 |
| 2012 | -- | $5,555 |
| 2011 | -- | $5,555 |
| 2010 | -- | $5,555 |
| 2009 | -- | $5,555 |
| 2008 | -- | $5,555 |
| 2007 | $8,546 +20.6% | $5,555 |
| 2005 | $7,085 +5.1% | $5,555 |
| 2004 | $6,741 -1.8% | $5,555 |
| 2003 | $6,865 +6.7% | $5,555 |
| 2002 | $6,434 | $5,555 |
| 2001 | -- | $5,555 |
| 2000 | $5,783 | $5,555 |
Find assessor info on the county website
Monthly payment
Climate risks
Neighborhood: 11754
Nearby schools
GreatSchools rating
- 5/10Rj O Intermediate SchoolGrades: PK,3-5Distance: 1.2 mi
- 8/10William T Rogers Middle SchoolGrades: 6-8Distance: 1.3 mi
- 9/10Kings Park High SchoolGrades: 9-12Distance: 1.1 mi
Schools provided by the listing agent
- Elementary: Parkview Elementary School
- Middle: William T Rogers Middle School
- High: Kings Park High School
Source: OneKey® MLS as distributed by MLS GRID. This data may not be complete. We recommend contacting the local school district to confirm school assignments for this home.
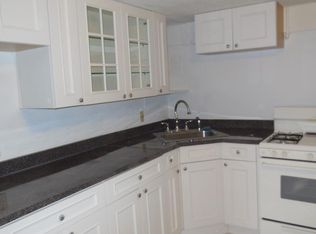
- $--1 bd1 ba1.2k sqft18 Linden Ave #1, Kings Park, NY 11754Off Market
- $915,4003 bd4 ba1.8k sqft20 Linden Ave, Kings Park, NY 11754Off Market
- $740,9003 bd1 ba1.6k sqft16 Linden Ave, Kings Park, NY 11754Off Market
- $765,0005 bd3 ba2k sqft21 Linden Ave, Kings Park, NY 11754Pending
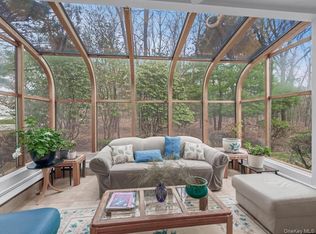
- $885,1003 bd2 ba2k sqft317 Old Indianhead Rd, Kings Park, NY 11754Off Market
- $668,100-- bd-- ba-- sqft317 Old Indianhead Rd, Kings Park, NY 11754Off Market
- $1,004,7003 bd3 ba1.9k sqft22 Linden Ave, Kings Park, NY 11754Off Market
- $891,6005 bd2 ba3.1k sqft319 Old Indianhead Rd, Kings Park, NY 11754Off Market
A local agent can set up tours, give advice and negotiate with sellers.
Similar homes
- $779,8884 bd2 ba1.8k sqft14 Dedham Pl, Kings Park, NY 11754For Sale
 MLS ID #11835078, Joseph Lombardo, Listing by: LOMBARDO HOMES & ESTATES. NY State MLS
 - $779,9994 bd2 ba1.3k sqft12 Bruce Lane, Kings Park, NY 11754For Sale
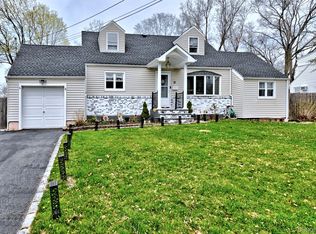
 MLS ID #982095, Mary Kaileh, Listing by: Realty Connect USA L I Inc. OneKey® MLS as distributed by MLS GRID
 - $849,9994 bd2 ba1.5k sqft49 Eugene Drive, Kings Park, NY 11754For Sale
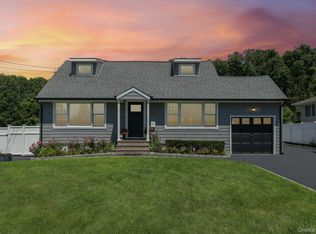 MLS ID #1029185, Heather N. Malone CBR, Listing by: Howard Hanna Coach. OneKey® MLS as distributed by MLS GRID
 - $760,0004 bd2 ba2k sqft10 Magellan Avenue, Kings Park, NY 11754For Sale
 MLS ID #1001333, Katy Cardinale CBR MRP, Listing by: Douglas Elliman Real Estate. OneKey® MLS as distributed by MLS GRID
 - $729,0004 bd2 ba1.8k sqft12 Sagebrush Lane, Kings Park, NY 11754For SaleMLS ID #1027037, George C. McKnight, Listing by: George Mcknight REALTORS Inc. OneKey® MLS as distributed by MLS GRID
- $--4 bd2 ba2.8k sqft863 Larkfield Rd, Commack, NY 11725AuctionAuction.com 2
- $849,0004 bd3 ba2.6k sqft8 Pups Path, Fort Salonga, NY 11768For SaleMLS ID #1032137, Suzanne R. Asher, Listing by: Signature Premier Properties. OneKey® MLS as distributed by MLS GRID
- $640,0003 bd2 ba1.8k sqft9 Bowman Lane, Kings Park, NY 11754For SaleMLS ID #1032953, Jessica L. Stanco AHWD PSA, Listing by: Howard Hanna Coach. OneKey® MLS as distributed by MLS GRID
- $699,0003 bd2 ba1.5k sqft18 Brocton Lane, Kings Park, NY 11754For SaleMLS ID #1033237, John Cinque CBR HFR SRES, Listing by: Signature Premier Properties. OneKey® MLS as distributed by MLS GRID
- $999,9994 bd3 ba2.5k sqft9 Ernest Court, Kings Park, NY 11754For SaleMLS ID #1021368, Devang Patel SRES, Listing by: Douglas Elliman Real Estate. OneKey® MLS as distributed by MLS GRID
- $775,0004 bd2 ba2.5k sqft36 Cherrywood Drive, East Northport, NY 11731For SaleMLS ID #1020369, Cynthia Awan, Listing by: Compass Greater NY LLC. OneKey® MLS as distributed by MLS GRID
- $860,0004 bd3 ba2.4k sqft29 Ivy Hill Drive, Smithtown, NY 11787For SaleMLS ID #1030391, Carlene A. Bramwell Calabrese CBR, Listing by: Realty Connect USA L I Inc. OneKey® MLS as distributed by MLS GRID
- $799,9995 bd3 ba1.9k sqft39 Sheryl Crescent, Smithtown, NY 11787For SaleMLS ID #1021153, Robert Caggiano, Listing by: Coldwell Banker American Homes. OneKey® MLS as distributed by MLS GRID
- $825,0004 bd2 ba2.3k sqft20 Hunter Place, Smithtown, NY 11787For SaleMLS ID #1030021, Lori Slattery, Listing by: Coldwell Banker American Homes. OneKey® MLS as distributed by MLS GRID
- $799,8034 bd3 ba1.8k sqft9 Dillmont Drive, Smithtown, NY 11787For SaleMLS ID #1012271, Stephanie B. Calinoff, Listing by: Signature Premier Properties. OneKey® MLS as distributed by MLS GRID
- $929,9994 bd2 ba1.7k sqft25 Brewster Avenue, Northport, NY 11768For SaleMLS ID #1017028, Anthony J. Vitta, Listing by: Real Broker NY LLC. OneKey® MLS as distributed by MLS GRID
- $799,0005 bd2 ba1.6k sqft43 Genesee Drive, Commack, NY 11725For SaleMLS ID #1033951, Elena M. Galluzzo, Listing by: Compass Greater NY LLC. OneKey® MLS as distributed by MLS GRID
- $669,0004 bd2 ba1.4k sqft120 Aspen Road, Kings Park, NY 11754For SaleMLS ID #1024895, Mohammed Mudassir, Listing by: OverSouth LLC. OneKey® MLS as distributed by MLS GRID
- $839,9994 bd2 ba2.4k sqft23 Pimlico Drive, Commack, NY 11725For SaleMLS ID #1029616, Anupama Jain, Listing by: Property Professional Svcs Inc. OneKey® MLS as distributed by MLS GRID
- $849,0004 bd2 ba2k sqft3 Richlee Drive, East Northport, NY 11731For SaleMLS ID #1030367, Louis Reyes, Listing by: Keller Williams Realty Elite. OneKey® MLS as distributed by MLS GRID
