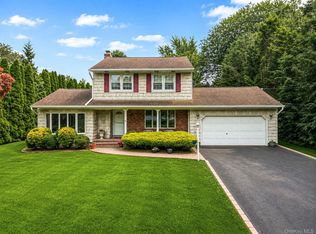
Beautiful well maintained five bedroom colonial. Tree lined street in Smithtown School District. Plenty of privacy in the backyard. Hardwood floors throughout, unfinished basement with cedar closet. Roof is eight years young, brand new boiler.
For sale
$799,999
39 Sheryl Crescent, Smithtown, NY 11787
5beds
1,975sqft
Single Family Residence, Residential
Built in 1966
0.31 Acres Lot
$-- Zestimate®
$405/sqft
$-- HOA
What's special
- 25 days |
- 4,120 |
- 165 |
Likely to sell faster than
Zillow last checked:
Listing updated:
Listed by:
Coldwell Banker American Homes 631-863-9800,
Robert Caggiano 631-838-7114
Source: OneKey® MLS as distributed by MLS GRID,MLS#: 1021153
Facts & features
Interior
Bedrooms & bathrooms
- Bedrooms: 5
- Bathrooms: 3
- Full bathrooms: 3
Other
- Description: Kitchen, Living Room, Dining Room, Full Bath, Bedroom/Office Space
- Level: First
Other
- Description: Primary Bedroom with Full Bath, additional 3 Bedrooms, Hallway Full Bath
- Level: Second
Other
- Description: Cedar Closet, New Oil Burner, Washer/Dryer area
- Level: Lower
Heating
- Baseboard, Oil
Cooling
- Wall/Window Unit(s)
Appliances
- Included: Dishwasher, Refrigerator
- Laundry: Electric Dryer Hookup, In Basement, Washer Hookup
Features
- First Floor Bedroom, First Floor Full Bath, Cathedral Ceiling(s), Ceiling Fan(s), Eat-in Kitchen, Formal Dining, High Ceilings, Primary Bathroom
- Flooring: Linoleum, Wood
- Windows: Casement
- Basement: Full,See Remarks,Storage Space,Unfinished
- Attic: Full
- Number of fireplaces: 1
- Fireplace features: Family Room
Interior area
- Total structure area: 2,350
- Total interior livable area: 1,975 sqft
Property
Parking
- Total spaces: 4
- Parking features: Garage, Private
- Garage spaces: 2
Features
- Levels: Bi-Level
- Patio & porch: Deck
- Fencing: Back Yard,Chain Link
- Has view: Yes
- View description: Trees/Woods
Lot
- Size: 0.31 Acres
- Features: Back Yard, Secluded
Details
- Parcel number: 0800049000600008000
- Special conditions: None
Construction
Type & style
- Home type: SingleFamily
- Architectural style: Colonial
- Property subtype: Single Family Residence, Residential
Materials
- Aluminum Siding, Brick, Frame
- Foundation: Concrete Perimeter
Condition
- Year built: 1966
Utilities & green energy
- Sewer: Septic Tank
- Water: Public
- Utilities for property: Trash Collection Public
Community & HOA
HOA
- Has HOA: No
Location
- Region: Smithtown
Financial & listing details
- Price per square foot: $405/sqft
- Tax assessed value: $714,875
- Annual tax amount: $15,814
- Date on market: 7/8/2026
- Cumulative days on market: 19 days
- Listing agreement: Exclusive Right To Sell
Estimated market value
Not available
Estimated sales range
Not available
Not available
Price history
| Date | Event | Price |
|---|---|---|
| 7/8/2026 | Listed for sale | $799,999$405/sqft |
Source:  OneKey® MLS as distributed by MLS GRID #1021153 Report a problem OneKey® MLS as distributed by MLS GRID #1021153 Report a problem | ||
Public tax history
| Year | Property taxes | Tax assessment |
|---|---|---|
| 2025 | -- | $5,719 -3.1% |
| 2024 | -- | $5,900 |
| 2023 | -- | $5,900 |
| 2022 | -- | $5,900 |
| 2021 | -- | $5,900 |
| 2020 | -- | $5,900 |
| 2019 | -- | $5,900 |
| 2018 | -- | $5,900 |
| 2017 | $12,346 | $5,900 |
| 2016 | -- | $5,900 |
| 2015 | -- | $5,900 |
| 2014 | -- | $5,900 |
| 2013 | -- | $5,900 |
| 2012 | -- | $5,900 |
| 2011 | -- | $5,900 |
| 2010 | -- | $5,900 |
| 2009 | -- | $5,900 |
| 2007 | $10,055 +20.7% | $5,900 |
| 2005 | $8,331 +7.1% | $5,900 |
| 2004 | $7,775 +8.1% | $5,900 |
| 2003 | $7,189 -35% | $5,900 |
| 2002 | $11,058 | $5,900 |
| 2001 | -- | $5,900 |
| 2000 | $2,513 | $5,900 |
Find assessor info on the county website
Monthly payment
Climate risks
Neighborhood: 11787
Nearby schools
GreatSchools rating
- 7/10Accompsett Elementary SchoolGrades: K-5Distance: 0.8 mi
- 7/10Accompsett Middle SchoolGrades: 6-8Distance: 0.8 mi
- 10/10Smithtown High School WestGrades: 9-12Distance: 1 mi
Schools provided by the listing agent
- Elementary: Accompsett Elementary School
- Middle: Accompsett Middle School
- High: Smithtown High School-West
Source: OneKey® MLS as distributed by MLS GRID. This data may not be complete. We recommend contacting the local school district to confirm school assignments for this home.
- $771,7004 bd2 ba-- sqft37 Sheryl Cres, Smithtown, NY 11787Off Market
- $1,055,6004 bd4 ba2.3k sqft41 Sheryl Cres, Smithtown, NY 11787Off Market
- $807,4003 bd2 ba1.7k sqft38 Sheryl Cres, Smithtown, NY 11787Off Market
- $1,026,0004 bd3 ba2.6k sqft35 Sheryl Cres, Smithtown, NY 11787Off Market
- $419,1054 bd2 ba-- sqft43 Sheryl Cres, Smithtown, NY 11787Off Market
- $834,4003 bd2 ba1.8k sqft43 Sheryl Cres, Smithtown, NY 11787Off Market
- $805,4003 bd2 ba1.7k sqft40 Sheryl Cres, Smithtown, NY 11787Off Market
- $771,400-- bd-- ba-- sqft2 Erita Ln, Smithtown, NY 11787Off Market
A local agent can set up tours, give advice and negotiate with sellers.
Similar homes
- $775,0003 bd3 ba1.7k sqft61 Ledgewood Drive, Smithtown, NY 11787For Sale

 MLS ID #1014086, Adrianne Faranda CBR, Listing by: Realty Connect USA L I Inc. OneKey® MLS as distributed by MLS GRID
 - $799,0004 bd2 ba1.6k sqft15 Buhl Lane, East Northport, NY 11731For Sale
 MLS ID #1026798, Diane Mascellaro, Listing by: Exit Realty Achieve. OneKey® MLS as distributed by MLS GRID
 - $1,050,0004 bd3 ba2.4k sqft20 Oak Tree Drive, Smithtown, NY 11787For Sale
 MLS ID #1023260, Nicole A. Calandro, Listing by: Cornerstone Properties of LI. OneKey® MLS as distributed by MLS GRID
 - $750,0004 bd2 ba1.7k sqft135 Atlantic Place, Hauppauge, NY 11788For Sale
 MLS ID #1022954, Stephanie Giordano CBR, Listing by: Giordano Realty Corp of LI. OneKey® MLS as distributed by MLS GRID
 - $699,0004 bd3 ba2.2k sqft62 Woodhull Place, Northport, NY 11768For SaleMLS ID #1027755, Patricia Gosman SRES, Listing by: Signature Premier Properties. OneKey® MLS as distributed by MLS GRID
- $760,0004 bd2 ba2k sqft10 Magellan Avenue, Kings Park, NY 11754For SaleMLS ID #1001333, Katy Cardinale CBR MRP, Listing by: Douglas Elliman Real Estate. OneKey® MLS as distributed by MLS GRID
- $799,0005 bd4 ba2k sqft883 Hawkins Avenue, Lake Grove, NY 11755For SaleMLS ID #000128, Mamdouh O. Ahmed, Listing by: Triple Platinum Realty Corp. OneKey® MLS as distributed by MLS GRID
- $780,0004 bd3 ba1.8k sqft82 Stahley Street, Brentwood, NY 11717For SaleMLS ID #1024146, Janessa Vargas C2EX, Listing by: Coldwell Banker American Homes. OneKey® MLS as distributed by MLS GRID
- $999,9994 bd3 ba2.2k sqft149 Cuba Hill Road, Huntington, NY 11743For SaleMLS ID #1019603, Heather Milheiser, Listing by: Signature Premier Properties. OneKey® MLS as distributed by MLS GRID
- $849,0004 bd2 ba2.2k sqft72 Dix Highway, Dix Hills, NY 11746For SaleMLS ID #1022459, Colleen Locascio, Listing by: Realty Connect USA L I Inc. OneKey® MLS as distributed by MLS GRID
- $849,0003 bd3 ba2k sqft20 Spaulding Lane, Stony Brook, NY 11790For SaleMLS ID #1016276, Gina R. Lollo CBR, Listing by: Northshore Properties Realty. OneKey® MLS as distributed by MLS GRID
- $799,0004 bd3 ba1.7k sqft144 Division Avenue, West Sayville, NY 11796For SaleMLS ID #1029289, Joseph Vullo, Listing by: H & G Realty New York. OneKey® MLS as distributed by MLS GRID
- $699,9993 bd3 ba1.9k sqft21 Madeley Lane, Stony Brook, NY 11790For SaleMLS ID #1022987, Amy King MRP, Listing by: BERKSHIRE HATHAWAY. OneKey® MLS as distributed by MLS GRID
- $679,0004 bd3 ba2.3k sqft300 Browns Road, Nesconset, NY 11767For SaleMLS ID #1022351, Sabeen Hasan, Listing by: OverSouth LLC. OneKey® MLS as distributed by MLS GRID
- $750,0005 bd3 ba2.2k sqft27 Wedgewood Drive, Coram, NY 11727For SaleMLS ID #1010462, Imran Ahmed, Listing by: Coldwell Banker Easton Prop. OneKey® MLS as distributed by MLS GRID
- $795,0004 bd3 ba2.2k sqft2 Barry Lane, Mount Sinai, NY 11766For SaleMLS ID #1013359, Sarah Fox, Listing by: Signature Premier Properties. OneKey® MLS as distributed by MLS GRID
- $749,9994 bd2 ba1.4k sqft18 Solow Lane, East Northport, NY 11731For SaleMLS ID #1022295, Vincent Medordi, Listing by: Signature Premier Properties. OneKey® MLS as distributed by MLS GRID
- $839,0004 bd3 ba2.4k sqft8 Julia Circle, East Setauket, NY 11733For SaleMLS ID #1021308, Xubin Ma, Listing by: Sany Realty Group LLC. OneKey® MLS as distributed by MLS GRID
- $875,0004 bd3 ba2k sqft7 Diana Hill, Huntington, NY 11743For SaleMLS ID #1011073, Andrea Brovetto GRI, Listing by: Howard Hanna Coach. OneKey® MLS as distributed by MLS GRID
- $729,0004 bd3 ba2.5k sqft18 Linden Street, Selden, NY 11784For SaleMLS ID #1023144, Theresa S. Ottomano HFR, Listing by: Coldwell Banker American Homes. OneKey® MLS as distributed by MLS GRID
