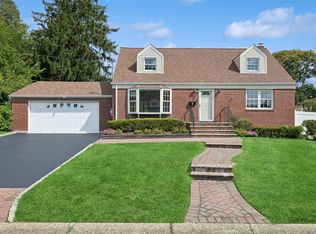
Home With A Story To Tell. Some Homes Are Simply Houses, Lovingly Cared For By It's Original Homeowner Through The Years, This Special Northport Residence Is Ready To Begin It's Next Chapter. Tucked Away On A Quiet Dead-End Street Within Northport School District, This Exceptionally Large, 5 Bedroom, 2.5 Bathroom Home Offers Space, Character, & Potential That Is Increasingly Hard To Find. Each of The 5 Bedrooms Feature Beautiful Hardwood Floors. Abundant Closet Space Provides Plenty of Room For Everything Life Brings. Practical Features Include Central Air Conditioning, 200 AMP Electrical Service, Automatic Garage Door Opener, Oil Heat, & Separate Hot Water Heater. In Ground Sprinklers Help Keep The Grounds Their Best All Year. A Partial Unfinished Basement Offers Additional Storage & The Opportunity To Create A Space Uniquely Suited To Your Needs. Location- Quiet & Tucked Away, Yet Wonderfully Close To Everything That Makes Northport So Special. Enjoy Easy Access To Northport Village, Shopping, Restaurants, Parks and the Waterfront. Conveniently Located With Easy Access To Public Transportation & Within Distance Of Train Station, Making Commuting A Breeze. A Home Lovingly Lived In, Cared For, & Cherished For Many Years...Now Waiting For Someone New To Write The Next Chapter of This Story. Bring Your Vision, Your Memories & Your Dreams.
For sale
$799,000
8 Salisbury Drive N, East Northport, NY 11731
5beds
2,225sqft
Single Family Residence, Residential
Built in 1963
8,276 Square Feet Lot
$-- Zestimate®
$359/sqft
$-- HOA
What's special
In ground sprinklersCentral air conditioningAutomatic garage door openerQuiet dead-end streetAbundant closet spaceBeautiful hardwood floors
- 6 days
- 1,472
- 65
Likely to sell faster than
Zillow last checked:
Listing updated:
Listed by:
Signature Premier Properties 631-368-6800,
Cyrena L. Barbarite 631-848-9944
Source: OneKey® MLS as distributed by MLS GRID,MLS#: 1043625
Facts & features
Interior
Bedrooms & bathrooms
- Bedrooms: 5
- Bathrooms: 3
- Full bathrooms: 2
- 1/2 bathrooms: 1
Heating
- Oil
Cooling
- Central Air
Appliances
- Included: Dryer, Microwave, Oven, Refrigerator, Washer
- Laundry: In Basement
Features
- Cathedral Ceiling(s), Eat-in Kitchen, Entrance Foyer, Formal Dining, Primary Bathroom, Storage
- Flooring: Hardwood, Wood
- Basement: Partial
- Attic: Full,Scuttle
- Has fireplace: No
Interior area
- Total structure area: 2,225
- Total interior livable area: 2,225 sqft
Property
Parking
- Total spaces: 1
- Parking features: Driveway, Garage, Private
- Garage spaces: 1
- Has uncovered spaces: Yes
Features
- Patio & porch: Patio
- Exterior features: Mailbox
Lot
- Size: 8,276 Square Feet
Details
- Parcel number: 0400082000100038000
- Special conditions: None
Construction
Type & style
- Home type: SingleFamily
- Architectural style: Colonial
- Property subtype: Single Family Residence, Residential
Materials
- Brick, Frame
Condition
- Year built: 1963
Utilities & green energy
- Sewer: Cesspool
- Water: Public
- Utilities for property: Cable Available, Electricity Connected, Phone Available, Trash Collection Public, Water Connected
Community & HOA
Community
- Subdivision: Bellerose Manor
HOA
- Has HOA: No
Location
- Region: East Northport
Financial & listing details
- Price per square foot: $359/sqft
- Tax assessed value: $3,550
- Annual tax amount: $14,168
- Date on market: 8/27/2026
- Cumulative days on market: 7 days
- Listing agreement: Exclusive Right To Sell
- Exclusions: Dishwasher Does Not Function
- Electric utility on property: Yes
Estimated market value
Not available
Estimated sales range
Not available
Not available
Price history
| Date | Event | Price |
|---|---|---|
| 8/27/2026 | Listed for sale | $799,000$359/sqft |
Source:  OneKey® MLS as distributed by MLS GRID #1043625 Report a problem OneKey® MLS as distributed by MLS GRID #1043625 Report a problem | ||
Public tax history
| Year | Property taxes | Tax assessment |
|---|---|---|
| 2025 | -- | $3,550 |
| 2024 | -- | $3,550 |
| 2023 | -- | $3,550 |
| 2022 | -- | $3,550 |
| 2021 | -- | $3,550 |
| 2020 | -- | $3,550 |
| 2019 | -- | $3,550 |
| 2018 | -- | $3,550 |
| 2017 | $8,350 | $3,550 |
| 2016 | -- | $3,550 |
| 2015 | -- | $3,550 |
| 2014 | -- | $3,550 |
| 2013 | -- | $3,550 |
| 2012 | -- | $3,550 |
| 2011 | -- | $3,550 |
| 2010 | -- | $3,550 |
| 2009 | -- | $3,550 |
| 2008 | -- | $3,550 |
| 2007 | $6,539 +13.4% | $3,550 |
| 2005 | $5,767 +8.4% | $3,550 |
| 2004 | $5,322 +7.1% | $3,550 |
| 2003 | $4,970 +6.2% | $3,550 |
| 2002 | $4,679 +7.9% | $3,550 |
| 2001 | $4,339 +3.8% | $3,550 |
| 2000 | $4,180 | $3,550 |
Find assessor info on the county website
Monthly payment
Climate risks
Neighborhood: 11731
Nearby schools
Schools provided by the listing agent
- Elementary: Pulaski Road School
- Middle: East Northport Middle School
- High: Northport Senior High School
Source: OneKey® MLS as distributed by MLS GRID. This data may not be complete. We recommend contacting the local school district to confirm school assignments for this home.
- $815,0004 bd1 ba-- sqft6 Salisbury Dr N, East Northport, NY 11731Off Market
- $839,700-- bd-- ba-- sqft10 Salisbury Dr N, East Northport, NY 11731Off Market
- $734,4004 bd1 ba-- sqft5 Salisbury Dr N, East Northport, NY 11731Off Market
- $887,5005 bd4 ba-- sqft12 Salisbury Dr N, East Northport, NY 11731Off Market
Similar homes
- $789,0004 bd2 ba2.1k sqft1 Clare Drive, East Northport, NY 11731For Sale
 MLS ID #1042981, Anthony J. Donnino, Listing by: Signature Premier Properties. OneKey® MLS as distributed by MLS GRID
 - $677,0004 bd3 ba1.3k sqft607 7th Avenue, East Northport, NY 11731For Sale
 MLS ID #1039734, Denise C. Gianatasio SRS, Listing by: Signature Premier Properties. OneKey® MLS as distributed by MLS GRID
 - $799,9003 bd2 ba1.7k sqft259 Burr Road, East Northport, NY 11731For Sale
 MLS ID #1023359, Aaron J. Bates, Listing by: Real Broker NY LLC. OneKey® MLS as distributed by MLS GRID
 - $799,0004 bd3 ba2.1k sqft10 Foothill Lane, Smithtown, NY 11787For Sale
 MLS ID #1036711, Laura Kraker E-PRO SRS, Listing by: Exit Realty Achieve. OneKey® MLS as distributed by MLS GRID
 - $799,0004 bd4 ba2.4k sqft2 Bartel Drive, Greenlawn, NY 11740For SaleMLS ID #1020342, Perry Pappas, Listing by: Signature Premier Properties. OneKey® MLS as distributed by MLS GRID
- $699,0004 bd2 ba2k sqft111 Daly Road, East Northport, NY 11731For SaleMLS ID #1004271, Elena M. Galluzzo, Listing by: Compass Greater NY LLC. OneKey® MLS as distributed by MLS GRID
- $799,9905 bd3 ba2.7k sqft14 Milhouse Lane, Lake Grove, NY 11755For SaleMLS ID #1044402, Lisa M. Ortiz, Listing by: Kelly Real Estate Inc. OneKey® MLS as distributed by MLS GRID
- $799,9993 bd2 ba1.7k sqft107 W Farm Drive, Melville, NY 11747For SaleMLS ID #1042649, Damian Andraka SFR, Listing by: Serhant East End LLC. OneKey® MLS as distributed by MLS GRID
- $899,0004 bd2 ba1.4k sqft99 Warner Road, Huntington, NY 11743For SaleMLS ID #1041730, Frank Sparacino, Listing by: Keller Williams Points North. OneKey® MLS as distributed by MLS GRID
- $899,0004 bd2 ba1.6k sqft155 Hoover Place, Centerport, NY 11721For SaleMLS ID #1042173, Elizabeth S. Alessio, Listing by: Howard Hanna Coach. OneKey® MLS as distributed by MLS GRID
- $799,9904 bd2 ba1.6k sqft12 Alice Lane, Commack, NY 11725For SaleMLS ID #1025655, Lina Lopes, Listing by: Douglas Elliman Real Estate. OneKey® MLS as distributed by MLS GRID
- $799,9004 bd2 ba1.7k sqft41 Oak Street, Smithtown, NY 11787For SaleMLS ID #1028706, Leslie Castellano, Listing by: Netter Real Estate Inc. OneKey® MLS as distributed by MLS GRID
- $784,9994 bd3 ba2.2k sqft9 Charlemagne Drive, Nesconset, NY 11767For SaleMLS ID #1042836, David W. Van Aken, Listing by: Sold By Bart R E Partners Inc. OneKey® MLS as distributed by MLS GRID
- $749,0004 bd3 ba1.8k sqft172 Lawrence Road, Kings Park, NY 11754For SaleMLS ID #1038344, George C. McKnight, Listing by: George Mcknight REALTORS Inc. OneKey® MLS as distributed by MLS GRID
- $849,0003 bd2 ba1.8k sqft34 Gristmill Lane, Huntington, NY 11743For SaleMLS ID #1037824, Kevin Collins, Listing by: Signature Premier Properties. OneKey® MLS as distributed by MLS GRID
- $749,0005 bd2 ba1.6k sqft4 Crabapple Lane, Commack, NY 11725For SaleMLS ID #1029972, Rob J. Scarito, Listing by: Douglas Elliman Real Estate. OneKey® MLS as distributed by MLS GRID
- $799,9994 bd3 ba2.6k sqft16 Woodhull Road, East Setauket, NY 11733For SaleMLS ID #1031554, Lois A. Klein CBR, Listing by: Coldwell Banker American Homes. OneKey® MLS as distributed by MLS GRID
- $800,0004 bd4 ba2.4k sqft31 Sands Lane, Port Jefferson, NY 11777For SaleMLS ID #1039000, Alexia N. Poulos, Listing by: Douglas Elliman Real Estate. OneKey® MLS as distributed by MLS GRID
- $759,0004 bd4 ba2.7k sqft23 Dale Lane, Smithtown, NY 11787For SaleMLS ID #1042725, Kelley J. Taylor, Listing by: Douglas Elliman Real Estate. OneKey® MLS as distributed by MLS GRID
- $760,0004 bd2 ba2k sqft10 Magellan Avenue, Kings Park, NY 11754For SaleMLS ID #1001333, Katy Cardinale CBR MRP, Listing by: Douglas Elliman Real Estate. OneKey® MLS as distributed by MLS GRID
