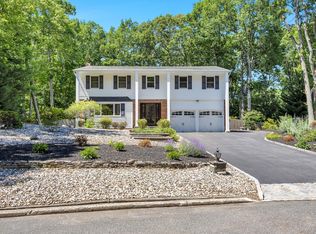
Spacious 4-bedroom, 1.5-bath splanch offering comfortable living areas for a relaxed lifestyle.
Enjoy the eat-in kitchen and formal dining room, while the den features sliders that lead to the back patio, perfect for entertaining. The formal living room impresses with its grand cathedral ceiling and beautiful hardwood floor.
Convenience is key with first-floor laundry and an interior entrance to the garage. The oversized front porch invites you to unwind, while the back patio overlooks a flat backyard that backs up directly to the Kings Park Unique Area, a 69-acre conservation space managed by NYSDEC.
Ideally located close to town, schools, and transportation, this home provides both privacy and easy access to hiking trails. This house is an excellent opportunity for buyers seeking space, convenience, and a natural setting.
For sale
Price cut: $39K (7/1)
$760,000
10 Magellan Avenue, Kings Park, NY 11754
4beds
2,068sqft
Single Family Residence, Residential
Built in 1966
8,712 Square Feet Lot
$-- Zestimate®
$368/sqft
$-- HOA
What's special
First-floor laundryFormal dining roomEat-in kitchenBeautiful hardwood floor
- 114 days
- 1,221
- 65
Zillow last checked:
Listing updated:
Listed by:
Douglas Elliman Real Estate 631-543-9400,
Katy Cardinale CBR MRP 516-343-4063
Source: OneKey® MLS as distributed by MLS GRID,MLS#: 1001333
Facts & features
Interior
Bedrooms & bathrooms
- Bedrooms: 4
- Bathrooms: 2
- Full bathrooms: 1
- 1/2 bathrooms: 1
Other
- Description: Partial basement - fully finished
- Level: Basement
Other
- Description: Entrance foyer, 1/2 bath, laundry room with pantry, eat-in kitchen, formal dining room, den with sliders to yard
- Level: First
Other
- Description: Formal living room with cathedral ceiling
- Level: Second
Other
- Description: 4 bedrooms, full bathroom
- Level: Third
Heating
- Baseboard, Natural Gas
Cooling
- Wall/Window Unit(s)
Appliances
- Included: Dishwasher, Dryer, Electric Range, ENERGY STAR Qualified Appliances, Exhaust Fan, Microwave, Refrigerator, Washer, Gas Water Heater
- Laundry: Washer/Dryer Hookup, In Hall, Inside, Laundry Room, Washer Hookup
Features
- Cathedral Ceiling(s), Eat-in Kitchen, Entrance Foyer, Formal Dining, Pantry, Recessed Lighting
- Flooring: Carpet, Ceramic Tile, Hardwood
- Windows: Double Pane Windows, ENERGY STAR Qualified Windows, Screens
- Basement: Finished,Partial,Storage Space
- Attic: Partial
- Has fireplace: No
Interior area
- Total structure area: 2,580
- Total interior livable area: 2,068 sqft
Property
Parking
- Total spaces: 1
- Parking features: Attached, Driveway, Garage, Off Street
- Garage spaces: 1
- Has uncovered spaces: Yes
Features
- Exterior features: Mailbox, Rain Gutters
- Fencing: Back Yard
Lot
- Size: 8,712 Square Feet
- Features: Back Yard, Front Yard, Level
Details
- Additional structures: Shed(s)
- Parcel number: 0800028000100005000
- Special conditions: None
Construction
Type & style
- Home type: SingleFamily
- Architectural style: Splanch
- Property subtype: Single Family Residence, Residential
Materials
- Frame
Condition
- Year built: 1966
Utilities & green energy
- Sewer: Cesspool
- Water: Public
- Utilities for property: Cable Connected, Electricity Connected, Natural Gas Connected, Trash Collection Public, Water Connected
Community & HOA
HOA
- Has HOA: No
Location
- Region: Kings Park
Financial & listing details
- Price per square foot: $368/sqft
- Tax assessed value: $4,815
- Annual tax amount: $12,892
- Date on market: 5/23/2026
- Cumulative days on market: 110 days
- Listing agreement: Exclusive Right To Sell
- Electric utility on property: Yes
Estimated market value
Not available
Estimated sales range
Not available
Not available
Price history
| Date | Event | Price |
|---|---|---|
| 7/1/2026 | Price change | $760,000-4.9%$368/sqft |
Source:  OneKey® MLS as distributed by MLS GRID #1001333 Report a problem OneKey® MLS as distributed by MLS GRID #1001333 Report a problem | ||
| 6/1/2026 | Price change | $799,000-3.6%$386/sqft |
Source: OneKey® MLS as distributed by MLS GRID #1001333 Report a problem | ||
| 5/23/2026 | Listed for sale | $829,000+97.4%$401/sqft |
Source: OneKey® MLS as distributed by MLS GRID #1001333 Report a problem | ||
| 5/19/2008 | Sold | $420,000+127%$203/sqft |
Source: Public Record Report a problem | ||
| 9/12/1994 | Sold | $185,000$89/sqft |
Source: Public Record Report a problem | ||
Public tax history
| Year | Property taxes | Tax assessment |
|---|---|---|
| 2025 | -- | $4,815 |
| 2024 | -- | $4,815 |
| 2023 | -- | $4,815 |
| 2022 | -- | $4,815 |
| 2021 | -- | $4,815 |
| 2020 | -- | $4,815 |
| 2019 | -- | $4,815 |
| 2018 | -- | $4,815 |
| 2017 | $9,313 | $4,815 |
| 2016 | -- | $4,815 |
| 2015 | -- | $4,815 |
| 2014 | -- | $4,815 |
| 2013 | -- | $4,815 |
| 2012 | -- | $4,815 |
| 2011 | -- | $4,815 |
| 2010 | -- | $4,815 |
| 2009 | -- | $4,815 |
| 2008 | -- | $4,815 -9.2% |
| 2007 | $8,129 +20.7% | $5,300 |
| 2005 | $6,732 +5.1% | $5,300 |
| 2004 | $6,404 +10.3% | $5,300 |
| 2003 | $5,807 +6.8% | $5,300 |
| 2002 | $5,436 | $5,300 |
| 2001 | -- | $5,300 |
| 2000 | $5,527 | $5,300 |
Find assessor info on the county website
Monthly payment
Climate risks
Neighborhood: 11754
Nearby schools
Schools provided by the listing agent
- Elementary: Fort Salonga Elementary School
- Middle: William T Rogers Middle School
- High: Kings Park High School
Source: OneKey® MLS as distributed by MLS GRID. This data may not be complete. We recommend contacting the local school district to confirm school assignments for this home.

Similar homes
- $749,0004 bd3 ba1.8k sqft172 Lawrence Road, Kings Park, NY 11754For Sale

 MLS ID #1038344, George C. McKnight, Listing by: George Mcknight REALTORS Inc. OneKey® MLS as distributed by MLS GRID
 - $999,0004 bd3 ba2.5k sqft17 Cedar Place, Kings Park, NY 11754For Sale
 MLS ID #1015782, George C. McKnight, Listing by: George Mcknight REALTORS Inc. OneKey® MLS as distributed by MLS GRID
 - $759,0004 bd4 ba2.7k sqft23 Dale Lane, Smithtown, NY 11787For Sale
 MLS ID #1042725, Kelley J. Taylor, Listing by: Douglas Elliman Real Estate. OneKey® MLS as distributed by MLS GRID
 - $784,9994 bd3 ba2.2k sqft9 Charlemagne Drive, Nesconset, NY 11767For Sale
 MLS ID #1042836, David W. Van Aken, Listing by: Sold By Bart R E Partners Inc. OneKey® MLS as distributed by MLS GRID
 - $759,9994 bd3 ba2.3k sqft22 Cornelia Lane, Lake Grove, NY 11755For SaleMLS ID #1026900, Bryan J. Karp CBR, Listing by: Coldwell Banker American Homes. OneKey® MLS as distributed by MLS GRID
- $739,0004 bd2 ba2.1k sqft202 Tinton Place, East Northport, NY 11731For SaleMLS ID #1024025, Karen B. Hayes, Listing by: Arro Homes Sales Inc. OneKey® MLS as distributed by MLS GRID
- $719,9904 bd3 ba1.7k sqft58 Crescent Place, Smithtown, NY 11787For SaleMLS ID #1036165, Mark E. Cohen, Listing by: Douglas Elliman Real Estate. OneKey® MLS as distributed by MLS GRID
- $699,9003 bd3 ba1.8k sqft1 Blue Spruce Lane, Commack, NY 11725For SaleMLS ID #1021591, Ronni B. Tranes CRS, Listing by: Douglas Elliman Real Estate. OneKey® MLS as distributed by MLS GRID
- $760,0004 bd3 ba2.2k sqft23 Essex Drive, Coram, NY 11727For SaleMLS ID #1017131, Theresa M. Tuthill, Listing by: BH&G R E Realty Connect. OneKey® MLS as distributed by MLS GRID
- $799,0005 bd2 ba1.6k sqft43 Genesee Drive, Commack, NY 11725For SaleMLS ID #1033951, Elena M. Galluzzo, Listing by: Compass Greater NY LLC. OneKey® MLS as distributed by MLS GRID
- $759,0005 bd4 ba2.4k sqft29 Beaumont Lane, Lake Grove, NY 11755For SaleMLS ID #1007860, Constance J. Antonetti, Listing by: Triple Crown Real Estate Assoc. OneKey® MLS as distributed by MLS GRID
- $749,0004 bd4 ba2.1k sqft53 Howard Drive, Coram, NY 11727For SaleMLS ID #1045161, Edwin Murillo, Listing by: Best Solutions Realty Inc. OneKey® MLS as distributed by MLS GRID
- $799,0004 bd2 ba2k sqft26 Heritage Place S, Nesconset, NY 11767For SaleMLS ID #1029526, Ron Zimmerman, Listing by: Keller Williams Realty Elite. OneKey® MLS as distributed by MLS GRID
- $750,0003 bd3 ba2k sqft20 Spaulding Lane, Stony Brook, NY 11790For SaleMLS ID #1016276, Gina R. Lollo CBR, Listing by: Northshore Properties Realty. OneKey® MLS as distributed by MLS GRID
- $799,0004 bd3 ba2k sqft43 Hallock Avenue, Smithtown, NY 11787For SaleMLS ID #977202, Ronni B. Tranes CRS, Listing by: Douglas Elliman Real Estate. OneKey® MLS as distributed by MLS GRID
- $699,0004 bd2 ba2k sqft111 Daly Road, East Northport, NY 11731For SaleMLS ID #1004271, Elena M. Galluzzo, Listing by: Compass Greater NY LLC. OneKey® MLS as distributed by MLS GRID
- $799,9003 bd3 ba2k sqft21 Manchester Lane, Stony Brook, NY 11790For SaleMLS ID #1031657, JoAnn Klein, Listing by: Howard Hanna Coach. OneKey® MLS as distributed by MLS GRID
- $799,0004 bd4 ba2.4k sqft2 Bartel Drive, Greenlawn, NY 11740For SaleMLS ID #1020342, Perry Pappas, Listing by: Signature Premier Properties. OneKey® MLS as distributed by MLS GRID
- $599,9003 bd2 ba1.8k sqft1011 Old Town Road, Coram, NY 11727For SaleMLS ID #1048902, Michael J. Rose, Listing by: OverSouth LLC. OneKey® MLS as distributed by MLS GRID
