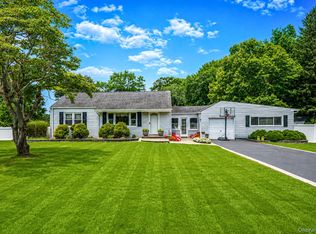
Located in the sought-after area of Smithtown with only one prior owner- this spacious 4-bedroom, 2.5-bath Colonial offers plenty of room to live, work, and entertain. Featuring beautiful hardwood flooring throughout, this home boasts a 2-car attached garage with two new electric doors. En-suite master offers a walk-in closet and tremendous space. The den is warm and inviting with a wood-burning fireplace, while newer windows throughout provide added comfort and efficiency.
The first-floor laundry room includes a new washer and dryer for added convenience. Two high-efficiency ductless AC systems on the first floor provide cooling in the warmer months and supplemental heat when needed. The basement offers a large, versatile space with excellent storage potential. Near all shops and mins away from the LIRR-A wonderful opportunity to make this spacious Smithtown Colonial your next home!
For sale
$799,900
22 Sheppard Lane #B, Smithtown, NY 11787
4beds
2,050sqft
Single Family Residence, Residential
Built in 1974
0.25 Acres Lot
$-- Zestimate®
$390/sqft
$-- HOA
What's special
Newer windows throughoutBeautiful hardwood flooring throughout
- 17 hours |
- 593 |
- 19 |
Zillow last checked:
Listing updated:
Listed by:
RE/MAX Team 631-229-0900,
Joanna Abreu 631-219-8357
Source: OneKey® MLS as distributed by MLS GRID,MLS#: 1042067
Facts & features
Interior
Bedrooms & bathrooms
- Bedrooms: 4
- Bathrooms: 3
- Full bathrooms: 2
- 1/2 bathrooms: 1
Primary bedroom
- Description: Huge en-suite master featuring a walk -in closet and hard wood flooring
- Level: Second
Bedroom 2
- Description: Spacious 2nd bedroom with plenty of natural light
- Level: Second
Bedroom 3
- Description: Spacious 3rd bedroom with newer windows and hard wood flooring
- Level: Second
Bedroom 4
- Description: All 4 bedrooms located on the second floor with tons of natural light
- Level: Second
Primary bathroom
- Description: En-suite bath
- Level: Second
Bathroom 2
- Description: Large 2nd bathroom
- Level: Second
Bathroom 3
- Description: Great powder room off the family den
- Level: First
Den
- Description: Spacious family den with cozy wood fireplace
- Level: First
Dining room
- Description: Open concept formal dining room with greenery view to the backyard
- Level: First
Kitchen
- Description: EIK with door leading to backyard for easy access and entertaining
- Level: First
Laundry
- Description: Frist floor laundry room with new washer and dryer
- Level: First
Living room
- Description: Open concept formal living room, newer windows and hardwood flooring throughout
- Level: First
Heating
- Baseboard, Ducts, Oil
Cooling
- Ductless
Appliances
- Included: ENERGY STAR Qualified Appliances
- Laundry: Laundry Room
Features
- Eat-in Kitchen, Formal Dining, Open Floorplan
- Flooring: Wood
- Windows: Blinds, New Windows
- Basement: Storage Space,Unfinished
- Attic: Full,Storage
- Number of fireplaces: 1
- Fireplace features: Wood Burning
Interior area
- Total structure area: 2,814
- Total interior livable area: 2,050 sqft
Property
Parking
- Total spaces: 2
- Parking features: Driveway, Garage, Garage Door Opener, Oversized
- Garage spaces: 2
- Has uncovered spaces: Yes
Features
- Levels: Two
- Patio & porch: Covered, Porch
- Fencing: Back Yard,Fenced,Vinyl
Lot
- Size: 0.25 Acres
Details
- Parcel number: 0800137000100021000
- Special conditions: None
Construction
Type & style
- Home type: SingleFamily
- Architectural style: Colonial
- Property subtype: Single Family Residence, Residential
Materials
- Frame
Condition
- Year built: 1974
Utilities & green energy
- Sewer: Cesspool
- Water: Public
- Utilities for property: Electricity Connected, Trash Collection Public, Water Connected
Community & HOA
HOA
- Has HOA: No
Location
- Region: Smithtown
Financial & listing details
- Price per square foot: $390/sqft
- Tax assessed value: $5,891
- Annual tax amount: $6,618
- Date on market: 8/26/2026
- Listing agreement: Exclusive Right To Sell
- Electric utility on property: Yes
Estimated market value
Not available
Estimated sales range
Not available
Not available
Price history
| Date | Event | Price |
|---|---|---|
| 8/26/2026 | Listed for sale | $799,900$390/sqft |
Source:  OneKey® MLS as distributed by MLS GRID #1042067 Report a problem OneKey® MLS as distributed by MLS GRID #1042067 Report a problem | ||
Public tax history
Tax history is unavailable.
Monthly payment
Climate risks
Neighborhood: 11787
Nearby schools
GreatSchools rating
- 8/10Tackan Elementary SchoolGrades: K-5Distance: 1.2 mi
- 6/10Great Hollow Middle SchoolGrades: 6-8Distance: 0.2 mi
- 10/10Smithtown High School EastGrades: 9-12Distance: 1.8 mi
Schools provided by the listing agent
- Elementary: Tackan Elementary School
- Middle: Great Hollow Middle School
- High: Smithtown High School-East
Source: OneKey® MLS as distributed by MLS GRID. This data may not be complete. We recommend contacting the local school district to confirm school assignments for this home.
- $807,8003 bd3 ba1.8k sqft22 Sheppard Ln, Smithtown, NY 11787Off Market

- $819,9004 bd2 ba2k sqft22 Sheppard Ln, Smithtown, NY 11787Off Market
- $742,700-- bd-- ba-- sqft16 Sheppard Ln, Smithtown, NY 11787Off Market
- $752,9004 bd2 ba2k sqft24 Sheppard Ln, Smithtown, NY 11787Off Market
- $812,6004 bd1 ba1.7k sqft19 Friendly Rd, Smithtown, NY 11787Off Market
- $535,0002 bd1 ba-- sqft12 Sheppard Ln, Nesconset, NY 11767Off Market
- $---- bd-- ba-- sqft12 Sheppard Ln, Smithtown, NY 11787Off Market
- $785,0004 bd2 ba1.6k sqft13 Friendly Rd, Smithtown, NY 11787Sold
A local agent can set up tours, give advice and negotiate with sellers.
Similar homes
- $738,0003 bd2 ba1.5k sqft19 Ridgeley Road, Smithtown, NY 11787For Sale
 MLS ID #1043090, Lisa A. Sherman, Listing by: BH&G R E Realty Connect. OneKey® MLS as distributed by MLS GRID
 - $784,9994 bd3 ba2.2k sqft9 Charlemagne Drive, Nesconset, NY 11767For Sale
 MLS ID #1042836, David W. Van Aken, Listing by: Sold By Bart R E Partners Inc. OneKey® MLS as distributed by MLS GRID
 - $799,9994 bd2 ba2.2k sqft36 Fifty Acre Road S, Smithtown, NY 11787For Sale
 MLS ID #1036685, Gursatinder Kaur, Listing by: National Real Estate Agency. OneKey® MLS as distributed by MLS GRID
 - $700,0003 bd3 ba2.3k sqft48 Oak Avenue, Smithtown, NY 11787For Sale
 MLS ID #1042150, Peter C. Grosso CBR, Listing by: RE/MAX Integrity Leaders. OneKey® MLS as distributed by MLS GRID
 - $749,0005 bd2 ba2.1k sqft106 Summit Drive, Smithtown, NY 11787For SaleMLS ID #956909, Rob J. Scarito, Listing by: Douglas Elliman Real Estate. OneKey® MLS as distributed by MLS GRID
- $849,0004 bd2 ba2.2k sqft103 Harvard Avenue, Smithtown, NY 11787For SaleMLS ID #1037357, Christine Daddio ABR CBR E-PRO PSA, Listing by: Howard Hanna Coach. OneKey® MLS as distributed by MLS GRID
- $749,9903 bd2 ba1.1k sqft271 Terry Road, Smithtown, NY 11787For SaleMLS ID #1036406, Luis Dominguez, Listing by: Island Advantage Realty LLC. OneKey® MLS as distributed by MLS GRID
- $849,0004 bd3 ba2k sqft43 Hallock Avenue, Smithtown, NY 11787For SaleMLS ID #977202, Ronni B. Tranes CRS, Listing by: Douglas Elliman Real Estate. OneKey® MLS as distributed by MLS GRID
- $799,9994 bd3 ba2.1k sqft41 Longstreet Drive, Lake Grove, NY 11755For SaleMLS ID #1043286, Julio J. Munoz, Listing by: BERKSHIRE HATHAWAY. OneKey® MLS as distributed by MLS GRID
- $799,9993 bd2 ba1.4k sqft1 Rutgers Street, Smithtown, NY 11787For SaleMLS ID #1032258, Livia Bartlau PSA SRS, Listing by: Signature Premier Properties. OneKey® MLS as distributed by MLS GRID
- $719,9904 bd3 ba1.7k sqft58 Crescent Place, Smithtown, NY 11787For SaleMLS ID #1036165, Mark E. Cohen, Listing by: Douglas Elliman Real Estate. OneKey® MLS as distributed by MLS GRID
- $775,0003 bd2 ba1.6k sqft20 Brook Lane, Smithtown, NY 11787For SaleMLS ID #1031716, Jann Oberg, Listing by: Signature Premier Properties. OneKey® MLS as distributed by MLS GRID
- $869,0004 bd3 ba2.3k sqft6 Navy Drive, Smithtown, NY 11787For SaleMLS ID #1026666, Tom Amalfitano, Listing by: Exit Realty Island Elite. OneKey® MLS as distributed by MLS GRID
- $699,0003 bd2 ba1.2k sqft22 South Avenue, Smithtown, NY 11787For SaleMLS ID #1034437, Barbi Schwartzberg, Listing by: Douglas Elliman Real Estate. OneKey® MLS as distributed by MLS GRID
- $859,9903 bd2 ba2.1k sqft16 Landing Meadow Road, Smithtown, NY 11787For SaleMLS ID #1031558, Giuseppe Pinello, Listing by: Exit Realty Achieve. OneKey® MLS as distributed by MLS GRID
- $799,0004 bd2 ba2k sqft26 Heritage Place S, Nesconset, NY 11767For SaleMLS ID #1029526, Ron Zimmerman, Listing by: Keller Williams Realty Elite. OneKey® MLS as distributed by MLS GRID
- $848,8883 bd2 ba2.2k sqft22 Gemini Lane, Nesconset, NY 11767For SaleMLS ID #1033550, Lisa M. Caputo, Listing by: Signature Premier Properties. OneKey® MLS as distributed by MLS GRID
- $829,0003 bd4 ba2.7k sqft23 Willow Ridge Drive, Smithtown, NY 11787For SaleMLS ID #1041063, Lisa M. Platti CBR, Listing by: Signature Premier Properties. OneKey® MLS as distributed by MLS GRID
- $899,0003 bd3 ba1.8k sqft38 Hallock Avenue, Smithtown, NY 11787For SaleMLS ID #1023162, Sheryl Osborne ABR SRS, Listing by: Exit Realty Edge. OneKey® MLS as distributed by MLS GRID
- $649,0003 bd2 ba1.5k sqft44 Elizabeth Avenue, Smithtown, NY 11787For SaleMLS ID #1012238, Amy Kernaghan SFR, Listing by: Realty Direct NY INC. OneKey® MLS as distributed by MLS GRID
