Welcome to this exceptional 4-bedroom, 2.5-bath Splanch located in the prestigious East Hill Estates section of Smithtown. Offering approximately 2,380 square feet of beautifully designed living space, this residence seamlessly blends timeless elegance with everyday comfort.
A gracious floor plan features sun-filled living areas, a warm and inviting fireplace, spacious formal and casual gathering spaces, and a well-appointed kitchen designed for both entertaining and daily living. The generous primary suite provides a peaceful retreat, while three additional bedrooms offer flexibility for family, guests, or a home office.
Enjoy year-round comfort with an updated HVAC system, providing efficient heating and cooling throughout the home. Step outside to your private backyard oasis featuring a heated in-ground salt water swimming pool, expansive patio with gas BBQ connection , and beautifully landscaped grounds—perfect for outdoor entertaining or relaxing all summer long.
Additional highlights include an attached two-car garage, a full basement offering abundant storage and future finishing potential, and pride of ownership throughout. Ideally situated in the award-winning Smithtown Central School District, the home is conveniently located near parks, golf courses, shopping, dining, beaches, major parkways, and the Long Island Rail Road.
This is a rare opportunity to own a beautifully maintained home in one of Smithtown’s most sought-after neighborhoods, where classic Colonial charm meets modern comfort.
For sale
$869,000
6 Navy Drive, Smithtown, NY 11787
4beds
2,380sqft
Single Family Residence, Residential
Built in 1969
10,019 Square Feet Lot
$-- Zestimate®
$365/sqft
$-- HOA
What's special
Private backyard oasisWarm and inviting fireplaceAttached two-car garageBeautifully landscaped grounds
- 17 days |
- 2,324 |
- 76 |
Zillow last checked:
Listing updated:
Listed by:
Exit Realty Island Elite 631-331-4000,
Tom Amalfitano 631-413-8426
Source: OneKey® MLS as distributed by MLS GRID,MLS#: 1026666
Facts & features
Interior
Bedrooms & bathrooms
- Bedrooms: 4
- Bathrooms: 3
- Full bathrooms: 2
- 1/2 bathrooms: 1
Heating
- Ducts
Cooling
- Central Air
Appliances
- Included: Convection Oven, Dryer, Microwave, Refrigerator, Stainless Steel Appliance(s), Washer
- Laundry: Washer/Dryer Hookup
Features
- First Floor Bedroom, Built-in Features, Primary Bathroom, Storage
- Basement: Unfinished
- Attic: Unfinished
- Number of fireplaces: 1
- Fireplace features: Gas
Interior area
- Total structure area: 2,872
- Total interior livable area: 2,380 sqft
Property
Parking
- Total spaces: 1
- Parking features: Garage
- Garage spaces: 1
Features
- Levels: Two
- Patio & porch: Patio
- Has private pool: Yes
- Pool features: In Ground
- Fencing: Back Yard
Lot
- Size: 10,019 Square Feet
- Features: Back Yard, Landscaped, Near Golf Course, Near Public Transit, Near School, Near Shops, Sprinklers In Front, Sprinklers In Rear
Details
- Parcel number: 0800081000300025000
- Special conditions: None
Construction
Type & style
- Home type: SingleFamily
- Architectural style: Splanch
- Property subtype: Single Family Residence, Residential
Materials
- Brick, Cedar, Fiberglass Insulation, Vinyl Siding
Condition
- Year built: 1969
Utilities & green energy
- Sewer: Cesspool
- Water: Public
- Utilities for property: Electricity Connected
Community & HOA
HOA
- Has HOA: No
Location
- Region: Smithtown
Financial & listing details
- Price per square foot: $365/sqft
- Tax assessed value: $5,700
- Annual tax amount: $16,069
- Date on market: 7/15/2026
- Cumulative days on market: 18 days
- Listing agreement: Exclusive Right To Sell
- Electric utility on property: Yes
Estimated market value
Not available
Estimated sales range
Not available
Not available
Price history
| Date | Event | Price |
|---|---|---|
| 7/15/2026 | Listed for sale | $869,000$365/sqft |
Source:  OneKey® MLS as distributed by MLS GRID #1026666 Report a problem OneKey® MLS as distributed by MLS GRID #1026666 Report a problem | ||
Public tax history
| Year | Property taxes | Tax assessment |
|---|---|---|
| 2025 | -- | $5,700 |
| 2024 | -- | $5,700 |
| 2023 | -- | $5,700 |
| 2022 | -- | $5,700 |
| 2021 | -- | $5,700 |
| 2020 | -- | $5,700 |
| 2019 | -- | $5,700 |
| 2018 | -- | $5,700 |
| 2017 | $11,927 | $5,700 |
| 2016 | -- | $5,700 |
| 2015 | -- | $5,700 |
| 2014 | -- | $5,700 |
| 2013 | -- | $5,700 |
| 2012 | -- | $5,700 |
| 2011 | -- | $5,700 |
| 2010 | -- | $5,700 |
| 2009 | -- | $5,700 |
| 2008 | -- | $5,700 |
| 2007 | $9,914 +21.2% | $5,700 |
| 2005 | $8,183 +7.5% | $5,700 |
| 2004 | $7,611 +8% | $5,700 |
| 2003 | $7,046 +8% | $5,700 |
| 2002 | $6,523 | $5,700 |
| 2001 | -- | $5,700 |
| 2000 | $6,261 | $5,700 |
Find assessor info on the county website
Monthly payment
Climate risks
Neighborhood: 11787
Nearby schools
GreatSchools rating
- 8/10Dogwood Elementary SchoolGrades: K-5Distance: 1 mi
- 7/10Nesaquake Middle SchoolGrades: 6-8Distance: 0.4 mi
- 10/10Smithtown High School EastGrades: 9-12Distance: 0.2 mi
Schools provided by the listing agent
- Elementary: Dogwood Elementary School
- Middle: Nesaquake Middle School
- High: Smithtown High School-East
Source: OneKey® MLS as distributed by MLS GRID. This data may not be complete. We recommend contacting the local school district to confirm school assignments for this home.
- $882,1005 bd2 ba2.3k sqft4 Navy Dr, Smithtown, NY 11787Off Market
- $650,0003 bd2 ba2.1k sqft8 Navy Dr, Smithtown, NY 11787Sold
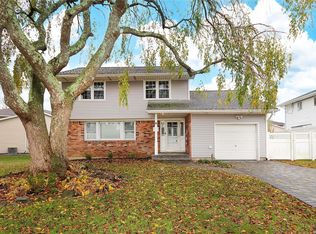
- $787,0004 bd2 ba-- sqft60 Marquette Dr, Smithtown, NY 11787Off Market
- $860,6004 bd2 ba2.3k sqft55 Carnegie Dr, Smithtown, NY 11787Off Market
- $944,4005 bd2 ba2.3k sqft57 Carnegie Dr, Smithtown, NY 11787Off Market
- $868,0004 bd1 ba1.9k sqft5 Navy Dr, Smithtown, NY 11787Off Market
- $935,5004 bd3 ba1.6k sqft3 Navy Dr, Smithtown, NY 11787Off Market
- $746,9004 bd2 ba-- sqft58 Marquette Dr, Smithtown, NY 11787Off Market
A local agent can set up tours, give advice and negotiate with sellers.
Similar homes
- $899,9994 bd2 ba1.7k sqft41 Oak Street, Smithtown, NY 11787For Sale

 MLS ID #1028706, Leslie Castellano, Listing by: Netter Real Estate Inc. OneKey® MLS as distributed by MLS GRID
 - $--4 bd2 ba2.9k sqft16 Thompson Hill Rd, Saint James, NY 11780Auction
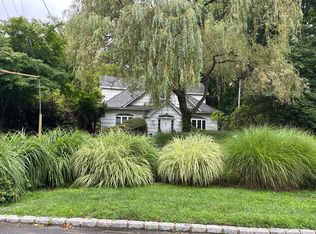 Auction.com 2
 - $849,0004 bd3 ba2k sqft43 Hallock Avenue, Smithtown, NY 11787For Sale
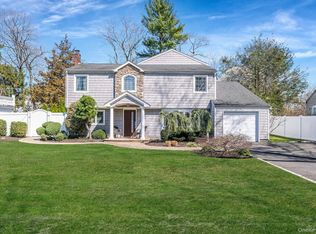 MLS ID #977202, Ronni B. Tranes CRS, Listing by: Douglas Elliman Real Estate. OneKey® MLS as distributed by MLS GRID
 - $990,0004 bd3 ba2.4k sqft19 Eckernkamp Drive, Smithtown, NY 11787For Sale
 MLS ID #1029417, Michelle Wright SFR, Listing by: Signature Premier Properties. OneKey® MLS as distributed by MLS GRID
 - $825,0004 bd2 ba2k sqft119 Brook Lane, Smithtown, NY 11787For SaleMLS ID #1026298, Kalliopi C. Suarez, Listing by: Howard Hanna Coach. OneKey® MLS as distributed by MLS GRID
- $799,9995 bd3 ba1.9k sqft39 Sheryl Crescent, Smithtown, NY 11787For SaleMLS ID #1021153, Robert Caggiano, Listing by: Coldwell Banker American Homes. OneKey® MLS as distributed by MLS GRID
- $799,8034 bd3 ba1.8k sqft9 Dillmont Drive, Smithtown, NY 11787For SaleMLS ID #1012271, Stephanie B. Calinoff, Listing by: Signature Premier Properties. OneKey® MLS as distributed by MLS GRID
- $1,050,0004 bd3 ba2.4k sqft20 Oak Tree Drive, Smithtown, NY 11787For SaleMLS ID #1023260, Nicole A. Calandro, Listing by: Cornerstone Properties of LI. OneKey® MLS as distributed by MLS GRID
- $849,0004 bd3 ba2.7k sqft12 Kenny Street, Hauppauge, NY 11788For SaleMLS ID #1026950, Brian Canny, Listing by: ERA/Caputo Realty. OneKey® MLS as distributed by MLS GRID
- $999,0004 bd3 ba1.9k sqft57 Brooksite Drive, Smithtown, NY 11787For SaleMLS ID #1020597, Minas Styponias, Listing by: Realty Executives Today. OneKey® MLS as distributed by MLS GRID
- $775,0003 bd2 ba1.5k sqft11 Sandalwood Drive, Smithtown, NY 11787For SaleMLS ID #1027993, Carole Trezza, Listing by: All Village Properties Inc. OneKey® MLS as distributed by MLS GRID
- $990,0004 bd3 ba2.2k sqft4 Patricks Way, Saint James, NY 11780For SaleMLS ID #1028829, Jessica L. Stanco AHWD PSA, Listing by: Howard Hanna Coach. OneKey® MLS as distributed by MLS GRID
- $762,9903 bd2 ba1.6k sqft28 Dartmouth Drive, Smithtown, NY 11787For SaleMLS ID #1015455, Justin Vitale Yazdeli, Listing by: Keystone Realty USA Corp. OneKey® MLS as distributed by MLS GRID
- $929,0003 bd3 ba1.8k sqft38 Hallock Avenue, Smithtown, NY 11787For SaleMLS ID #1023162, Sheryl Osborne ABR SRS, Listing by: Exit Realty Edge. OneKey® MLS as distributed by MLS GRID
- $749,9994 bd3 ba2.1k sqft15 Sandy Court, Lake Grove, NY 11755For SaleMLS ID #1030830, Linda Pisciotta, Listing by: HomeSmart Dynamic Realty. OneKey® MLS as distributed by MLS GRID
- $849,9995 bd4 ba2.4k sqft11 Empress Pines Drive, Nesconset, NY 11767For SaleMLS ID #1028993, Gagandeep S. Manuja, Listing by: Realty Connect USA LLC. OneKey® MLS as distributed by MLS GRID
- $999,9994 bd3 ba2.5k sqft14 Sandpiper Court, Smithtown, NY 11787For SaleMLS ID #1017743, Nicholas Mazziotti, Listing by: Signature Premier Properties. OneKey® MLS as distributed by MLS GRID
- $874,9994 bd3 ba2.8k sqft16 Sussex Lane, Lake Grove, NY 11755For SaleMLS ID #981117, Ida L. Vergara CBR, Listing by: Daniel Gale Sothebys Intl Rlty. OneKey® MLS as distributed by MLS GRID
- $765,0004 bd2 ba2.1k sqft52 Brilner Drive, Smithtown, NY 11787For SaleMLS ID #1010120, Luci Gherardi ABR SRES, Listing by: Douglas Elliman Real Estate. OneKey® MLS as distributed by MLS GRID
- $678,0004 bd3 ba1.9k sqft322 2nd Avenue, Saint James, NY 11780For SaleMLS ID #1031653, Marianne J. Koke, Listing by: Daniel Gale Sothebys Intl Rlty. OneKey® MLS as distributed by MLS GRID
