Disclaimer: Agent Owned Property
Note: Some listing photos have been virtually staged
28 Dartmouth Drive sits in College Estates, one of Smithtown's most established neighborhoods. Quiet streets, strong neighbors, and one of Long Island's top-rated school districts right outside your door.
The home has been thoughtfully maintained and strategically updated where it counts. The home received a full house-wide plumbing replacement and renovated primary bath in 2024, followed by a new furnace and water heater in 2025. While most homes in this price range and era are carrying decades-old systems, this one is not. The home is on natural gas service throughout.
Inside, the main floor flows from a formal living room into a separate dining room, den, and eat-in kitchen, well-proportioned spaces filled with natural light from original Anderson windows. The south-facing front of the home draws sun through the main living spaces for most of the day. Hardwood floors and handcrafted wood finishes run throughout, giving the home a warmth and character that's hard to manufacture. Central air keeps things comfortable year round. A bonus room off the main living area works equally well as a home office or extra bedroom. The finished basement adds close to 1,000 square feet of additional space, suited for a home gym, media room, extended family setup, or serious storage. A Cambridge paver stoop greets you at the front entry and a one-car garage rounds out the package.
The backyard is private and generous. A quarter-acre lot enclosed by mature trees with one beautiful old anchor tree at the center that gives the space a presence most yards don't have.
Minutes to town beaches on the Nissequogue River, Avalon Nature Preserve, Stony Brook University Hospital, downtown Smithtown, and Port Jefferson village. Quick access to the LIE, Route 347, and the St. James LIRR station. Smithtown East school district.
Pending
Price cut: $13K (8/13)
$749,990
28 Dartmouth Drive, Smithtown, NY 11787
3beds
1,628sqft
Single Family Residence, Residential
Built in 1958
0.25 Acres Lot
$745,700 Zestimate®
$461/sqft
$-- HOA
What's special
- 73 days
- 1,691
- 39
Likely to sell faster than
Zillow last checked:
Listing updated:
Listed by:
Keystone Realty USA Corp 631-261-2800,
Justin Vitale Yazdeli 516-416-1021
Source: OneKey® MLS as distributed by MLS GRID,MLS#: 1015455
Facts & features
Interior
Bedrooms & bathrooms
- Bedrooms: 3
- Bathrooms: 2
- Full bathrooms: 1
- 1/2 bathrooms: 1
Primary bedroom
- Description: Cozy primary bedroom with double sliding door closet with built in shelving and en-suite half bathroom.
- Level: First
Bedroom 2
- Description: Sun filled room with closet.
- Level: First
Bedroom 3
- Description: Smaller room for child with handcrafted wooden wall panels, built in shelving, and closet.
- Level: First
Bedroom 4
- Description: Flexible bonus room to use as a private bedroom / guest suite / home office on the other side of the house off of the den. Gas heater and closet.
- Level: First
Bathroom 1
- Description: Newly renovated primary bath with tub + shower.
- Level: First
Bathroom 2
- Description: Half bathroom inside primary suite.
- Level: First
Basement
- Description: Approximately 400 sqft of finished space currently used as a music studio with one walk in 5'x7' closet and one under stair closet.
- Level: Lower
Basement
- Description: Utility room with water heater, furnace, shut-off valves, built in shelving, and storage closet.
- Level: Lower
Basement
- Description: Laundry room / workshop with workbench and room for storage.
- Level: Basement
Den
- Description: Expansive library / family room / den with large bay window, built in shelving, and slider doors to backyard.
- Level: First
Dining room
- Description: Intimate dining room wrapped around the backside of the living room with chandelier, built in glass window wooden cabinet, built in shelving, and bay window.
- Level: First
Kitchen
- Description: Large eat-in kitchen with skylight, gas stove, deep sink, and open wall cut outs to both dining room and den.
- Level: First
Living room
- Description: Enter your home to a vaulted exposed beam living room with handcrafted wood paneling, wooden curtain window shutters, built in shelving, and 4 large original Anderson windows.
Heating
- Forced Air, Natural Gas
Cooling
- Central Air
Appliances
- Included: Dishwasher, Dryer, Exhaust Fan, Gas Oven, Gas Range, Microwave, Refrigerator, Washer, Gas Water Heater
- Laundry: In Basement
Features
- First Floor Bedroom, First Floor Full Bath, Beamed Ceilings, Built-in Features, Ceiling Fan(s), Chandelier, Eat-in Kitchen, Formal Dining, Granite Counters, High Ceilings, High Speed Internet, Natural Woodwork, Open Floorplan, Open Kitchen, Original Details, Primary Bathroom, Storage
- Flooring: Carpet, Concrete, Hardwood, Laminate, Other, Tile
- Windows: Bay Window(s), Double Pane Windows, Shutters, Skylight(s)
- Basement: Partially Finished,Storage Space
- Attic: None
- Has fireplace: No
Interior area
- Total structure area: 2,857
- Total interior livable area: 1,628 sqft
Property
Parking
- Total spaces: 2
- Parking features: Driveway, Garage
- Garage spaces: 1
- Has uncovered spaces: Yes
Features
- Levels: One
- Patio & porch: Patio, Porch
- Fencing: Full
Lot
- Size: 0.25 Acres
Details
- Parcel number: 0800082000400037000
- Special conditions: None
Construction
Type & style
- Home type: SingleFamily
- Architectural style: Ranch
- Property subtype: Single Family Residence, Residential
Materials
- Vinyl Siding
Condition
- Year built: 1958
Utilities & green energy
- Sewer: Cesspool
- Water: Public
- Utilities for property: Electricity Connected, Natural Gas Connected, Phone Connected, Trash Collection Public, Water Connected
Community & HOA
HOA
- Has HOA: No
Location
- Region: Smithtown
Financial & listing details
- Price per square foot: $461/sqft
- Tax assessed value: $4,288
- Annual tax amount: $11,525
- Date on market: 6/19/2026
- Cumulative days on market: 140 days
- Listing agreement: Exclusive Right To Sell
- Electric utility on property: Yes
Estimated market value
$745,700
$708,000 - $783,000
$3,798/mo
Price history
| Date | Event | Price |
|---|---|---|
| 8/25/2026 | Pending sale | $749,990$461/sqft |
Source:  OneKey® MLS as distributed by MLS GRID #1015455 Report a problem OneKey® MLS as distributed by MLS GRID #1015455 Report a problem | ||
| 8/13/2026 | Price change | $749,990-1.7%$461/sqft |
Source: OneKey® MLS as distributed by MLS GRID #1015455 Report a problem | ||
| 7/7/2026 | Price change | $762,990-0.9%$469/sqft |
Source: OneKey® MLS as distributed by MLS GRID #1015455 Report a problem | ||
| 6/19/2026 | Listed for sale | $769,990-2.2%$473/sqft |
Source: OneKey® MLS as distributed by MLS GRID #1015455 Report a problem | ||
| 6/12/2026 | Listing removed | $787,000$483/sqft |
Source: OneKey® MLS as distributed by MLS GRID #979239 Report a problem | ||
| 5/26/2026 | Price change | $787,000-0.9%$483/sqft |
Source: OneKey® MLS as distributed by MLS GRID #979239 Report a problem | ||
| 4/27/2026 | Price change | $794,000+0.6%$488/sqft |
Source: OneKey® MLS as distributed by MLS GRID #979239 Report a problem | ||
| 4/4/2026 | Listed for sale | $789,000+34%$485/sqft |
Source: OneKey® MLS as distributed by MLS GRID #979239 Report a problem | ||
| 7/18/2023 | Sold | $589,000+5%$362/sqft |
Source: Public Record Report a problem | ||
| 4/4/2023 | Sold | $561,000-0.7%$345/sqft |
Source: OneKey® MLS as distributed by MLS GRID #L3439533 Report a problem | ||
| 2/3/2023 | Pending sale | $565,000$347/sqft |
Source: OneKey® MLS as distributed by MLS GRID #3439533 Report a problem | ||
| 2/2/2023 | Listing removed | -- |
Source: OneKey® MLS as distributed by MLS GRID #3439533 Report a problem | ||
| 1/24/2023 | Price change | $565,000-1.7%$347/sqft |
Source: OneKey® MLS as distributed by MLS GRID #3439533 Report a problem | ||
| 1/3/2023 | Price change | $575,000-1.7%$353/sqft |
Source: OneKey® MLS as distributed by MLS GRID #3439533 Report a problem | ||
| 12/19/2022 | Listed for sale | $585,000$359/sqft |
Source: OneKey® MLS as distributed by MLS GRID #3439533 Report a problem | ||
| 12/16/2022 | Pending sale | $585,000$359/sqft |
Source: OneKey® MLS as distributed by MLS GRID #3439533 Report a problem | ||
| 11/30/2022 | Price change | $585,000-0.8%$359/sqft |
Source: OneKey® MLS as distributed by MLS GRID #3439533 Report a problem | ||
| 11/14/2022 | Price change | $590,000-1.7%$362/sqft |
Source: OneKey® MLS as distributed by MLS GRID #3439533 Report a problem | ||
| 11/2/2022 | Price change | $599,999-2.4%$369/sqft |
Source: OneKey® MLS as distributed by MLS GRID #3439533 Report a problem | ||
| 10/26/2022 | Listed for sale | $615,000+39.8%$378/sqft |
Source: OneKey® MLS as distributed by MLS GRID #3439533 Report a problem | ||
| 9/27/2019 | Sold | $440,000+4.8%$270/sqft |
Source: OneKey® MLS as distributed by MLS GRID #L3145117 Report a problem | ||
| 7/26/2019 | Pending sale | $419,990$258/sqft |
Source: Signature Premier Properties #3145117 Report a problem | ||
| 7/8/2019 | Listed for sale | $419,990$258/sqft |
Source: Signature Premier Properties #3145117 Report a problem | ||
Public tax history
| Year | Property taxes | Tax assessment |
|---|---|---|
| 2025 | -- | $4,288 |
| 2024 | -- | $4,288 |
| 2023 | -- | $4,288 |
| 2022 | -- | $4,288 |
| 2021 | -- | $4,288 |
| 2020 | -- | $4,288 |
| 2019 | -- | $4,288 |
| 2018 | -- | $4,288 |
| 2017 | $4,817 | $4,288 |
| 2016 | -- | $4,288 |
| 2015 | -- | $4,288 |
| 2014 | -- | $4,288 -10.7% |
| 2013 | -- | $4,800 |
| 2012 | -- | $4,800 |
| 2011 | -- | $4,800 |
| 2010 | -- | $4,800 |
| 2009 | -- | $4,800 |
| 2008 | -- | $4,800 |
| 2007 | $7,178 +19.4% | $4,800 |
| 2005 | $6,011 +7.6% | $4,800 |
| 2004 | $5,587 +9% | $4,800 |
| 2003 | $5,127 +8.7% | $4,800 |
| 2002 | $4,716 | $4,800 |
| 2001 | -- | $4,800 |
| 2000 | $4,107 | $4,800 |
Find assessor info on the county website
Monthly payment
Climate risks
Neighborhood: 11787
Nearby schools
Schools provided by the listing agent
- Elementary: Dogwood Elementary School
- Middle: Nesaquake Middle School
- High: Smithtown High School-East
Source: OneKey® MLS as distributed by MLS GRID. This data may not be complete. We recommend contacting the local school district to confirm school assignments for this home.
Similar homes
- $784,9994 bd3 ba2.2k sqft9 Charlemagne Drive, Nesconset, NY 11767For Sale

 MLS ID #1042836, David W. Van Aken, Listing by: Sold By Bart R E Partners Inc. OneKey® MLS as distributed by MLS GRID
 - $749,0004 bd3 ba2.1k sqft276 Mount Pleasant Road, Hauppauge, NY 11788For Sale
 MLS ID #1038435, Natan Amos, Listing by: Corcoran SRG Residential. OneKey® MLS as distributed by MLS GRID
 - $779,0003 bd2 ba1.8k sqft7 Dickerson Avenue, Stony Brook, NY 11790For Sale
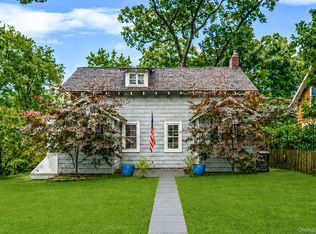 MLS ID #1042780, John J. Glennon, Listing by: Howard Hanna Coach. OneKey® MLS as distributed by MLS GRID
 - $768,0003 bd3 ba2.3k sqft1400 Stony Brook Road, Stony Brook, NY 11790For Sale
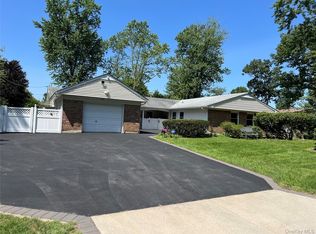 MLS ID #996218, Gina M. Amen PSA, Listing by: American Real Estate Assoc Inc. OneKey® MLS as distributed by MLS GRID
 - $699,0003 bd2 ba1.8k sqft9 Alpine Place, Lake Grove, NY 11755For SaleMLS ID #1029359, Maria Caifa, Listing by: Coldwell Banker American Homes. OneKey® MLS as distributed by MLS GRID
- $799,0004 bd3 ba1.9k sqft136 Mills Pond Road, Saint James, NY 11780For SaleMLS ID #1014293, Janet Falco CBR, Listing by: Long Island Home Prop LLC. OneKey® MLS as distributed by MLS GRID
- $689,0004 bd3 ba1.7k sqft43 Woods Lane, Centereach, NY 11720For SaleMLS ID #1007605, Jacqueline Nett E-PRO PSA, Listing by: Douglas Elliman Real Estate. OneKey® MLS as distributed by MLS GRID
- $759,0003 bd3 ba1.8k sqft35 Royalston Lane, Centereach, NY 11720For SaleMLS ID #1029673, Richard L. Wiederman, Listing by: BH&G R E Realty Connect. OneKey® MLS as distributed by MLS GRID
- $699,0004 bd2 ba1.6k sqft105 Rumford Road, Kings Park, NY 11754For SaleMLS ID #1036247, Lisa M. Platti CBR, Listing by: Signature Premier Properties. OneKey® MLS as distributed by MLS GRID
- $749,9003 bd2 ba1.7k sqft3 Stratford Road, Miller Place, NY 11764For SaleMLS ID #1042057, Margaret Tsoukaris, Listing by: BH&G R E Realty Connect. OneKey® MLS as distributed by MLS GRID
- $799,9003 bd2 ba1.7k sqft259 Burr Road, East Northport, NY 11731For SaleMLS ID #1023359, Aaron J. Bates, Listing by: Real Broker NY LLC. OneKey® MLS as distributed by MLS GRID
- $749,9994 bd2 ba1.6k sqft1 Wheeler Court, Deer Park, NY 11729For SaleMLS ID #1041439, Kevin J. Delaney, Listing by: Service Realty Inc. OneKey® MLS as distributed by MLS GRID
- $739,0003 bd2 ba1.6k sqft51 Hamilton Street, Sayville, NY 11782For SaleMLS ID #1039180, Danielle Balsamo, Listing by: OverSouth LLC. OneKey® MLS as distributed by MLS GRID
- $799,0004 bd4 ba1.9k sqft65 Timberpoint Road, East Islip, NY 11730For SaleMLS ID #1042606, Denice Mussillo, Listing by: Exit Realty Achieve. OneKey® MLS as distributed by MLS GRID
- $759,0003 bd2 ba1.6k sqft17 Sea Ridge Court, Huntington, NY 11743For SaleMLS ID #1042767, Amy E. Girimonti, Listing by: Howard Hanna Coach. OneKey® MLS as distributed by MLS GRID
- $699,9993 bd3 ba1.5k sqft17 Bayberry Road, Ronkonkoma, NY 11779For SaleMLS ID #1032904, Kerrilynn Prokop, Listing by: Signature Premier Properties. OneKey® MLS as distributed by MLS GRID
- $799,9993 bd3 ba2k sqft65 Patricia Lane, South Setauket, NY 11720For SaleMLS ID #1006929, Jorge R. Orellana Guncay, Listing by: Serhant East End LLC. OneKey® MLS as distributed by MLS GRID
- $889,0004 bd3 ba1.9k sqft23 Carpenter Lane, Hauppauge, NY 11788For SaleMLS ID #1020212, Rob J. Scarito, Listing by: Douglas Elliman Real Estate. OneKey® MLS as distributed by MLS GRID
- $868,0004 bd2 ba2k sqft4 Dale Court, Hauppauge, NY 11788For SaleMLS ID #1019600, Rob J. Scarito, Listing by: Douglas Elliman Real Estate. OneKey® MLS as distributed by MLS GRID
- $679,9993 bd2 ba1.6k sqft4 Roosevelt Street, Brentwood, NY 11717For SaleMLS ID #1018595, Tatiana A. Herrera, Listing by: Jamie Realty Group. OneKey® MLS as distributed by MLS GRID
