Welcome to 3 Stratford Rd in Miller Place, a beautifully Renovated 3-bedroom, 2-bath Ranch offering approx. 1,800 sq. ft. of living space. Most updates have been completed within the past year, making this home truly move-in ready! The new kitchen features new appliances, granite countertops, a stylish backsplash and recessed lighting. Enjoy mostly new flooring throughout, approximately 90% new Sheetrock, new doors with new casings, new electrical panel, new plumbing & electric. Both bathrooms have been beautifully renovated with porcelain tile. Additional improvements include Central Air & Bosch Unit for Cooling the home, newer PVC fencing, new gutters, and a fireplace with a new damper. The freshly painted interior & exterior add to the home’s crisp, well-maintained appeal. The Filtered Water System and the Kitchen sink has Alkaline Water. Laminate & H/W Flooring, Newer front & storm door. The roof is approximately 1.5 years young. Garage has mini Split with heat & AC. With so many recent improvements already completed, this home is ready for its next owner!
Pending
$749,900
3 Stratford Road, Miller Place, NY 11764
3beds
1,756sqft
Single Family Residence, Residential
Built in 1972
0.35 Acres Lot
$-- Zestimate®
$427/sqft
$-- HOA
What's special
Recessed lightingFiltered water systemNew guttersMostly new flooring throughoutNew appliancesGranite countertopsNew kitchen
- 48 days
- 278
- 6
Likely to sell faster than
Zillow last checked:
Listing updated:
Listed by:
BH&G R E Realty Connect 631-881-5160,
Margaret Tsoukaris 631-332-7897
Source: OneKey® MLS as distributed by MLS GRID,MLS#: 1042057
Facts & features
Interior
Bedrooms & bathrooms
- Bedrooms: 3
- Bathrooms: 2
- Full bathrooms: 2
Bedroom 1
- Description: First Bedroom
- Level: First
Bedroom 2
- Description: Second Bedroom
- Level: First
Bedroom 3
- Description: Third Bedroom
- Level: First
Bathroom 1
- Description: Full Bathroom
- Level: First
Bathroom 2
- Description: Full Bathroom
- Level: First
Other
- Description: Center Hall
- Level: First
Den
- Description: Den
- Level: First
Dining room
- Description: Formal Dining Room
- Level: First
Kitchen
- Description: Eat-in-Kitchen
- Level: First
Living room
- Description: Formal Living Room
- Level: First
Heating
- Baseboard, Heat Pump, Oil
Cooling
- Central Air
Appliances
- Included: Dishwasher, Dryer, Microwave, Oven, Range, Refrigerator, Washer
Features
- First Floor Bedroom, First Floor Full Bath, Cathedral Ceiling(s), Eat-in Kitchen, Entrance Foyer, Formal Dining, Walk-In Closet(s)
- Flooring: Hardwood
- Attic: None
Interior area
- Total structure area: 1,756
- Total interior livable area: 1,756 sqft
Property
Parking
- Total spaces: 2
- Parking features: Attached, Driveway
- Garage spaces: 2
- Has uncovered spaces: Yes
Features
- Fencing: Fenced
Lot
- Size: 0.35 Acres
Details
- Parcel number: 0200049000100018000
- Special conditions: None
Construction
Type & style
- Home type: SingleFamily
- Architectural style: Ranch
- Property subtype: Single Family Residence, Residential
Materials
- Cedar, Frame
Condition
- Year built: 1972
Utilities & green energy
- Sewer: Cesspool
- Water: Public
- Utilities for property: Water Available
Community & HOA
HOA
- Has HOA: No
Location
- Region: Miller Place
Financial & listing details
- Price per square foot: $427/sqft
- Tax assessed value: $3,210
- Annual tax amount: $14,161
- Date on market: 8/23/2026
- Cumulative days on market: 47 days
- Listing agreement: Exclusive Right To Sell
Estimated market value
Not available
Estimated sales range
Not available
Not available
Price history
| Date | Event | Price |
|---|---|---|
| 9/11/2026 | Pending sale | $749,900$427/sqft |
Source:  OneKey® MLS as distributed by MLS GRID #1042057 Report a problem OneKey® MLS as distributed by MLS GRID #1042057 Report a problem | ||
| 8/23/2026 | Listed for sale | $749,900+2.7%$427/sqft |
Source: OneKey® MLS as distributed by MLS GRID #1042057 Report a problem | ||
| 5/21/2025 | Sold | $730,000+4.4%$416/sqft |
Source: OneKey® MLS as distributed by MLS GRID #814948 Report a problem | ||
| 4/4/2025 | Pending sale | $699,000$398/sqft |
Source: OneKey® MLS as distributed by MLS GRID #814948 Report a problem | ||
| 4/2/2025 | Listing removed | $699,000$398/sqft |
Source: OneKey® MLS as distributed by MLS GRID #814948 Report a problem | ||
| 3/3/2025 | Price change | $699,000-6.7%$398/sqft |
Source: OneKey® MLS as distributed by MLS GRID #814948 Report a problem | ||
| 1/31/2025 | Listed for sale | $749,000+56%$427/sqft |
Source: OneKey® MLS as distributed by MLS GRID #814948 Report a problem | ||
| 12/26/2024 | Sold | $480,000+6.1%$273/sqft |
Source: Public Record Report a problem | ||
| 10/11/2023 | Sold | $452,276$258/sqft |
Source: Public Record Report a problem | ||
Public tax history
| Year | Property taxes | Tax assessment |
|---|---|---|
| 2025 | -- | $3,210 |
| 2024 | -- | $3,210 |
| 2023 | -- | $3,210 |
| 2022 | -- | $3,210 |
| 2021 | -- | $3,210 |
| 2020 | -- | $3,210 |
| 2019 | -- | $3,210 |
| 2018 | -- | $3,210 |
| 2017 | $12,364 | $3,210 |
| 2016 | -- | $3,210 |
| 2015 | -- | $3,210 |
| 2014 | -- | $3,210 |
| 2013 | -- | $3,210 |
| 2012 | -- | $3,210 |
| 2011 | -- | $3,210 |
| 2010 | -- | $3,210 |
| 2009 | -- | $3,210 |
| 2008 | -- | $3,210 |
| 2007 | $3,023 +21.9% | $3,210 |
| 2005 | $2,480 -44.9% | $3,210 |
| 2004 | $4,499 -16.8% | $3,210 |
| 2003 | $5,407 +6.4% | $3,210 |
| 2002 | $5,084 -12.9% | $3,210 |
| 2001 | $5,838 +6.4% | $3,210 |
| 2000 | $5,486 | $3,210 |
Find assessor info on the county website
Monthly payment
Climate risks
Neighborhood: 11764
Nearby schools
Schools provided by the listing agent
- Elementary: Andrew Muller Primary School
- Middle: North Country Road School
- High: Miller Place High School
Source: OneKey® MLS as distributed by MLS GRID. This data may not be complete. We recommend contacting the local school district to confirm school assignments for this home.
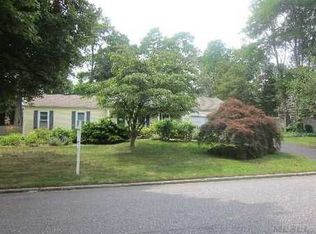
Similar homes
- $699,0003 bd3 ba2k sqft24 Belmont Road, Sound Beach, NY 11789For Sale

 MLS ID #1054924, Rachel Antle, Listing by: Oasis Realty Group LLC. OneKey® MLS as distributed by MLS GRID
 - $689,9993 bd3 ba1.9k sqft62 Sunburst Drive, Rocky Point, NY 11778For Sale
 MLS ID #1012498, Dilsah Gulbahce, Listing by: Oversouth LLC. OneKey® MLS as distributed by MLS GRID
 - $689,0004 bd3 ba1.8k sqft4 Deepdale Drive, Rocky Point, NY 11778For Sale
 MLS ID #1057638, Sherry Acker, Listing by: Serhant East End LLC. OneKey® MLS as distributed by MLS GRID
 - $715,0004 bd2 ba1.8k sqft82 Oakwood Drive, Wading River, NY 11792For Sale
 MLS ID #1057309, Erica L. Kelly CBR, Listing by: Daniel Gale Sothebys Intl Rlty. OneKey® MLS as distributed by MLS GRID
 - $749,9004 bd3 ba2.3k sqft1 Lisa Lane, Port Jefferson Station, NY 11776For SaleMLS ID #1047527, Margaret Tsoukaris, Listing by: BH&G R E Realty Connect. OneKey® MLS as distributed by MLS GRID
- $799,0004 bd3 ba2k sqft25 Crater Lake Drive, Coram, NY 11727New ConstructionMLS ID #1046323, Christina A. Rieckehoff, Listing by: BH&G R E Realty Connect. OneKey® MLS as distributed by MLS GRID
- $699,9903 bd2 ba1.1k sqft20 Danbury Avenue, Patchogue, NY 11772For SaleMLS ID #1060121, Lina Lopes, Listing by: Douglas Elliman Real Estate. OneKey® MLS as distributed by MLS GRID
- $599,0003 bd2 ba2.2k sqft9 Groton Lane, Coram, NY 11727For SaleMLS ID #1055652, Antoinette Iodice, Listing by: STOEBE & CO. OneKey® MLS as distributed by MLS GRID
- $759,0004 bd3 ba1.5k sqft40 Christian Avenue, Setauket, NY 11733For SaleMLS ID #1045776, Yan Zhang, Listing by: E Realty International Corp. OneKey® MLS as distributed by MLS GRID
- $599,9954 bd2 ba1.6k sqft14 Millers Road, Sound Beach, NY 11789For SaleMLS ID #1047202, Jacob A. Matone, Listing by: Elite Realty Advisers LLC. OneKey® MLS as distributed by MLS GRID
- $724,9004 bd2 ba1.4k sqft37 Buckskin Lane, Selden, NY 11784For SaleMLS ID #1056292, Ali Ahsan, Listing by: Max It Realty. OneKey® MLS as distributed by MLS GRID
- $649,0003 bd2 ba1.5k sqft35 Winside Lane, Coram, NY 11727For SaleMLS ID #1050710, Yoan Velazquez, Listing by: Real Broker NY LLC. OneKey® MLS as distributed by MLS GRID
- $779,0004 bd3 ba1.7k sqft6 Lyons Lane, Coram, NY 11727For SaleMLS ID #998904, Martha A. Munguia, Listing by: Millennium Homes. OneKey® MLS as distributed by MLS GRID
- $749,0004 bd4 ba1.9k sqft65 Timberpoint Road, East Islip, NY 11730For SaleMLS ID #1042606, Denice Mussillo, Listing by: Exit Realty Achieve. OneKey® MLS as distributed by MLS GRID
- $700,0003 bd2 ba1.9k sqft146 Rosemont Avenue, Farmingville, NY 11738For SaleMLS ID #1057798, Matthew Hart, Listing by: World Prop Intl Sea to Sky. OneKey® MLS as distributed by MLS GRID
- $799,0004 bd3 ba1.6k sqft14 Camelot Lane, East Setauket, NY 11733For SaleMLS ID #1048233, Steven J. Tavarez, Listing by: Azure Realty Group NY LLC. OneKey® MLS as distributed by MLS GRID
- $699,0003 bd3 ba1.3k sqft296 Moriches Road, Smithtown, NY 11780For SaleMLS ID #1058587, Adrianne Faranda CBR, Listing by: BH&G R E Realty Connect. OneKey® MLS as distributed by MLS GRID
- $575,0004 bd2 ba1.4k sqft23 Wedgewood Drive, Coram, NY 11727For SaleMLS ID #1055596, Deborah R. Cassella, Listing by: Century 21 Icon. OneKey® MLS as distributed by MLS GRID
- $725,0004 bd3 ba1.5k sqft41 Campus Drive, Farmingville, NY 11738For SaleMLS ID #1055665, Raymel Santiago, Listing by: Charles Rutenberg Realty Inc. OneKey® MLS as distributed by MLS GRID
- $689,0005 bd2 ba1.8k sqft21 Hope Court, Selden, NY 11784For SaleMLS ID #1042717, Peter Schmohl, Listing by: Coldwell Banker American Homes. OneKey® MLS as distributed by MLS GRID
