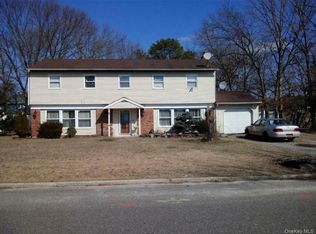
Welcome to a home where you can instantly feel the warmth, history, and love from the moment you step through the double French front doors. Situated on a generous 0.34-acre lot in the Kensington Estates subdivision within the Longwood School District, this charming expanded 2,255sf. ranch blends rich traditional character with endless potential. Inside, a spacious foyer leads to a sun-drenched family room with a classic flush bay window and a mirrored wall that amplifies the home’s warmth and natural light, while at the center of the home sits a cozy living room centered around a classic brick fireplace with sliding glass doors leading directly to the back patio. The functional galley-style kitchen offers abundant cabinetry and a casual breakfast nook, flowing effortlessly into an absolute beauty of a formal dining room outfitted with extensive custom built-in cabinetry, illuminated glass-front display cases, and extra storage. Tucked away on the opposite side of the home, the private master suite boasts French doors, an entire wall of custom built-ins offering endless wardrobe storage, and a well-appointed en-suite bathroom with a walk-in shower. Completing the interior are two additional sizable bedrooms, second full bathroom, and a convenient laundry/utility room with direct interior access to the attached 1-car garage. Outside, the fully fenced backyard offers mature landscaping, several landscaped garden beds, two storage sheds, an expansive patio, and a wooden deck offering an inviting setting for outdoor entertaining, recreation, and relaxation. The property is outfitted with front and rear irrigation. Annual taxes are $12,282. This exceptional home is truly a unique find, combining classic charm, generous living spaces, and everyday convenience, all waiting for you to move right in and start creating your own lasting memories. (Note: Virtually renovated photos included at the end to showcase the home's incredible potential!) **Home Sold As-Is**
Pending
$599,000
9 Groton Lane, Coram, NY 11727
3beds
2,255sqft
Single Family Residence, Residential
Built in 1975
0.34 Acres Lot
$-- Zestimate®
$266/sqft
$-- HOA
What's special
Several landscaped garden bedsFront and rear irrigationTwo storage shedsTwo additional sizable bedroomsExpansive patioCasual breakfast nookClassic flush bay window
- 39 days
- 627
- 39
Zillow last checked:
Listing updated:
Listed by:
STOEBE & CO 631-998-4545,
Antoinette Iodice 631-208-7328
Source: OneKey® MLS as distributed by MLS GRID,MLS#: 1055652
Facts & features
Interior
Bedrooms & bathrooms
- Bedrooms: 3
- Bathrooms: 2
- Full bathrooms: 2
Heating
- Baseboard, Hot Water, Oil
Cooling
- Attic Fan, Central Air
Appliances
- Included: Dishwasher, Dryer, Oven, Range, Refrigerator, Washer
- Laundry: Laundry Room
Features
- First Floor Bedroom, First Floor Full Bath, Built-in Features, Formal Dining, Galley Type Kitchen, Primary Bathroom, Master Downstairs
- Attic: Unfinished
- Number of fireplaces: 1
- Fireplace features: Living Room
Interior area
- Total structure area: 2,255
- Total interior livable area: 2,255 sqft
Property
Parking
- Total spaces: 1
- Parking features: Driveway, Garage
- Garage spaces: 1
- Has uncovered spaces: Yes
Features
- Patio & porch: Deck, Patio
- Fencing: Fenced,Vinyl,Wood
Lot
- Size: 0.34 Acres
- Features: Back Yard, Sprinklers In Front, Sprinklers In Rear
Details
- Additional structures: Shed(s)
- Parcel number: 0200339000200013000
- Special conditions: None
Construction
Type & style
- Home type: SingleFamily
- Architectural style: Exp Ranch
- Property subtype: Single Family Residence, Residential
Materials
- Aluminum Siding, Brick, Wood Siding
- Foundation: Slab
Condition
- Year built: 1975
Utilities & green energy
- Sewer: Public Sewer
- Water: Public
- Utilities for property: Cable Connected, Electricity Connected, Natural Gas Available, See Remarks, Sewer Connected, Trash Collection Public, Water Connected
Community & HOA
Community
- Security: Building Security, Fire Alarm, Security Lights, Security System
- Subdivision: Kensington Estates
HOA
- Has HOA: No
Location
- Region: Coram
Financial & listing details
- Price per square foot: $266/sqft
- Tax assessed value: $520,833
- Annual tax amount: $12,282
- Date on market: 10/5/2026
- Cumulative days on market: 39 days
- Listing agreement: Exclusive Right To Sell
- Electric utility on property: Yes
Estimated market value
Not available
Estimated sales range
Not available
Not available
Price history
| Date | Event | Price |
|---|---|---|
| 10/31/2026 | Pending sale | $599,000$266/sqft |
Source:  OneKey® MLS as distributed by MLS GRID #1055652 Report a problem | ||
| 10/5/2026 | Listed for sale | $599,000$266/sqft |
Source: OneKey® MLS as distributed by MLS GRID #1055652 Report a problem | ||
Public tax history
| Year | Property taxes | Tax assessment |
|---|---|---|
| 2025 | -- | $2,500 |
| 2024 | -- | $2,500 |
| 2023 | -- | $2,500 |
| 2022 | -- | $2,500 |
| 2021 | -- | $2,500 |
| 2020 | -- | $2,500 |
| 2019 | -- | $2,500 |
| 2018 | -- | $2,500 |
| 2017 | $9,571 | $2,500 |
| 2016 | -- | $2,500 |
| 2015 | -- | $2,500 |
| 2014 | -- | $2,500 |
| 2013 | -- | $2,500 |
| 2012 | -- | $2,500 |
| 2011 | -- | $2,500 |
| 2010 | -- | $2,500 |
| 2009 | -- | $2,500 -7.4% |
| 2008 | -- | $2,700 |
| 2007 | $7,551 +18% | $2,700 |
| 2005 | $6,402 +6.2% | $2,700 |
| 2004 | $6,028 +8.9% | $2,700 |
| 2003 | $5,536 +6.7% | $2,700 |
| 2002 | $5,187 +4.1% | $2,700 |
| 2001 | $4,983 -1.4% | $2,700 |
| 2000 | $5,052 | $2,700 |
Find assessor info on the county website
Monthly payment
Climate risks
Neighborhood: 11727
Nearby schools
Schools provided by the listing agent
- Elementary: Coram Elementary School
- Middle: Longwood Junior High School
- High: Longwood High School
Source: OneKey® MLS as distributed by MLS GRID. This data may not be complete. We recommend contacting the local school district to confirm school assignments for this home.
Similar homes
- $565,0004 bd2 ba1.4k sqft23 Wedgewood Drive, Coram, NY 11727For Sale

 MLS ID #1055596, Deborah R. Cassella, Listing by: Century 21 Icon. OneKey® MLS as distributed by MLS GRID
- $629,0003 bd2 ba1.5k sqft12 Beecher Street, Coram, NY 11727For Sale
 MLS ID #1062205, Kevin Collins, Listing by: Signature Premier Properties. OneKey® MLS as distributed by MLS GRID
- $669,9995 bd3 ba1.9k sqft14 Hollingwood Drive, Coram, NY 11727For Sale
 MLS ID #1053828, Bryan J. Karp CBR, Listing by: Coldwell Banker American Homes. OneKey® MLS as distributed by MLS GRID
- $769,0004 bd3 ba1.7k sqft6 Lyons Lane, Coram, NY 11727For Sale
 MLS ID #998904, Martha A. Munguia, Listing by: Millennium Homes. OneKey® MLS as distributed by MLS GRID
- $629,9993 bd3 ba1.6k sqft3 Deer Path, Coram, NY 11727For SaleMLS ID #1063121, Melissa Infanzon, Listing by: Compass Greater NY LLC. OneKey® MLS as distributed by MLS GRID
- $599,9993 bd2 ba1.5k sqft59 Woodlot Road, Ridge, NY 11961For SaleMLS ID #1068913, Michael J. Vallone, Listing by: OverSouth LLC. OneKey® MLS as distributed by MLS GRID
- $599,0004 bd3 ba2k sqft105 Strauss Avenue, Selden, NY 11784For SaleMLS ID #1016058, Jennifer Blake, Listing by: Keller Williams Landmark II. OneKey® MLS as distributed by MLS GRID
- $625,0004 bd2 ba2.1k sqft15 Corvette Road, Selden, NY 11784For SaleMLS ID #1070013, David Hansen, Listing by: Exit Realty Liberty. OneKey® MLS as distributed by MLS GRID
- $620,0005 bd3 ba2.3k sqft3 Fairway Drive, Middle Island, NY 11953For SaleMLS ID #1067022, Adrienne L. Donovan, Listing by: Coldwell Banker M&D Good Life. OneKey® MLS as distributed by MLS GRID
- $635,0004 bd2 ba1.9k sqft112 Rosemont Avenue, Farmingville, NY 11738For SaleMLS ID #1065830, Anderson Minaya PSA SFR, Listing by: Legacy Capital Realty LLC. OneKey® MLS as distributed by MLS GRID
- $589,9994 bd3 ba1.8k sqft26 Allegheny Drive E, Farmingville, NY 11738For SaleMLS ID #978088, Kimberley A. Furia, Listing by: I P E Realty L L C. OneKey® MLS as distributed by MLS GRID
- $585,0003 bd3 ba1.4k sqft4 Acacia Road, Rocky Point, NY 11778For SaleMLS ID #1052935, Debra DeLongis, Listing by: Real Broker NY LLC. OneKey® MLS as distributed by MLS GRID
- $624,0003 bd2 ba1.3k sqft29 Wabil Road, Miller Place, NY 11764For SaleMLS ID #1059059, Laura M. O'Shea, Listing by: Signature Premier Properties. OneKey® MLS as distributed by MLS GRID
- $719,9004 bd3 ba2.3k sqft1 Lisa Lane, Port Jefferson Station, NY 11776For SaleMLS ID #1047527, Margaret Tsoukaris, Listing by: BH&G R E Realty Connect. OneKey® MLS as distributed by MLS GRID
- $675,0004 bd2 ba1.8k sqft32 Lodge Lane, East Setauket, NY 11733For SaleMLS ID #1061463, Malgorzata Parlewicz ABR CIPS CBR, Listing by: Charles Rutenberg Realty Inc. OneKey® MLS as distributed by MLS GRID
- $645,0004 bd3 ba2.3k sqft457 Granny Road, Medford, NY 11763For SaleMLS ID #1059592, Theresa Consey, Listing by: Exit Realty Achieve. OneKey® MLS as distributed by MLS GRID
- $649,9994 bd2 ba1.8k sqft19 Badger Lane, East Setauket, NY 11733For SaleMLS ID #1048007, Hal Rovner, Listing by: Exit Realty Liberty. OneKey® MLS as distributed by MLS GRID
- $689,0005 bd2 ba1.8k sqft21 Hope Court, Selden, NY 11784For SaleMLS ID #1042717, Peter Schmohl, Listing by: Coldwell Banker American Homes. OneKey® MLS as distributed by MLS GRID
- $599,0003 bd2 ba1.8k sqft88 Haven Avenue, Ronkonkoma, NY 11779For SaleMLS ID #1068281, Trish Bergin, Listing by: Signature Premier Properties. OneKey® MLS as distributed by MLS GRID
- $699,0003 bd2 ba1.5k sqft2 Layton Lane, Centereach, NY 11720For SaleMLS ID #1069877, Margaret Tsoukaris, Listing by: BH&G R E Realty Connect. OneKey® MLS as distributed by MLS GRID
