Welcome to this charming three-bedroom, two-bath Colonial tucked away on a quiet cul-de-sac in the Harbor Heights area of Huntington. The home offers a comfortable layout with some updated finishes and inviting spaces throughout. Inside, enjoy the living room complete with wood-burning fireplace with brick surround adjacent to the dining room with sliding doors to the back deck. The eat in kitchen has updated dishwasher, white cabinetry, granite counters and a bay window to take in the outdoors. A great room for gathering or relaxing, features vaulted ceilings, additional access to the rear deck and a full bathroom. Proceed upstairs to the three bedrooms, all with wood floors and ample closet space. The primary bedroom is light and bright with a vaulted ceiling, skylights and provides ensuite access to the full hall bathroom. Step outside to enjoy a private backyard and deck perfect for relaxing, entertaining, or enjoying a morning coffee. Additional features include: one car garage, oil heat (tank in basement), Andersen windows and in ground sprinklers. Ideally situated close to Gold Star Beach, Coindre Hall Dog Park and local amenities. This home combines neighborhood tranquility with convenient access to the best Huntington has to offer. A wonderful opportunity to make this special Colonial your own!
Pending
Price cut: $40K (9/17)
$719,000
17 Sea Ridge Court, Huntington, NY 11743
3beds
1,613sqft
Single Family Residence, Residential
Built in 1968
5,227 Square Feet Lot
$-- Zestimate®
$446/sqft
$-- HOA
What's special
In ground sprinklersOne car garageAndersen windowsQuiet cul-de-sac
- 49 days
- 1,384
- 89
Likely to sell faster than
Zillow last checked:
Listing updated:
Listed by:
Howard Hanna Coach 631-427-1200,
Amy E. Girimonti 917-445-1977
Source: OneKey® MLS as distributed by MLS GRID,MLS#: 1042767
Facts & features
Interior
Bedrooms & bathrooms
- Bedrooms: 3
- Bathrooms: 2
- Full bathrooms: 2
Other
- Description: Entry, Living rm, Dining rm, Kitchen, Den, Full bath
- Level: First
Other
- Description: Primary bedroom w/access to full hall bath, 2 bedrooms, hall access to full hall bath
- Level: Second
Basement
- Description: Storage, laundry, utilities, rec room
- Level: Basement
Heating
- Baseboard, Oil
Cooling
- Wall/Window Unit(s)
Appliances
- Included: Dishwasher, Dryer, Range, Refrigerator, Washer
- Laundry: In Basement
Features
- First Floor Full Bath, Cathedral Ceiling(s), Formal Dining, Granite Counters
- Flooring: Tile, Wood
- Basement: Full,Storage Space,Unfinished
- Attic: Pull Stairs,Unfinished
- Number of fireplaces: 1
- Fireplace features: Wood Burning
Interior area
- Total structure area: 1,613
- Total interior livable area: 1,613 sqft
Property
Parking
- Total spaces: 1
- Parking features: Driveway, Garage
- Garage spaces: 1
- Has uncovered spaces: Yes
Features
- Levels: Two
- Patio & porch: Deck
- Fencing: Back Yard
Lot
- Size: 5,227 Square Feet
- Features: Cul-De-Sac, Garden
Details
- Parcel number: 0400022000200029000
- Special conditions: None
Construction
Type & style
- Home type: SingleFamily
- Architectural style: Colonial
- Property subtype: Single Family Residence, Residential
Materials
- Frame
Condition
- Year built: 1968
Utilities & green energy
- Sewer: Cesspool
- Water: Public
- Utilities for property: Electricity Connected, Sewer Connected, Water Connected
Community & HOA
HOA
- Has HOA: No
Location
- Region: Huntington
Financial & listing details
- Price per square foot: $446/sqft
- Tax assessed value: $3,160
- Annual tax amount: $13,234
- Date on market: 8/26/2026
- Cumulative days on market: 49 days
- Listing agreement: Exclusive Right To Sell
- Electric utility on property: Yes
Estimated market value
Not available
Estimated sales range
Not available
Not available
Price history
| Date | Event | Price |
|---|---|---|
| 9/24/2026 | Pending sale | $719,000$446/sqft |
Source:  OneKey® MLS as distributed by MLS GRID #1042767 Report a problem OneKey® MLS as distributed by MLS GRID #1042767 Report a problem | ||
| 9/17/2026 | Price change | $719,000-5.3%$446/sqft |
Source: OneKey® MLS as distributed by MLS GRID #1042767 Report a problem | ||
| 8/26/2026 | Listed for sale | $759,000+49.1%$471/sqft |
Source: OneKey® MLS as distributed by MLS GRID #1042767 Report a problem | ||
| 6/6/2018 | Sold | $509,000+4.1%$316/sqft |
Source: OneKey® MLS as distributed by MLS GRID #L3019932 Report a problem | ||
| 4/27/2018 | Pending sale | $489,000$303/sqft |
Source: Signature Premier Properties #3019932 Report a problem | ||
| 4/12/2018 | Listed for sale | $489,000+9.9%$303/sqft |
Source: Signature Premier Properties #3019932 Report a problem | ||
| 4/20/2016 | Sold | $445,000-3.2%$276/sqft |
Source: OneKey® MLS as distributed by MLS GRID #L2810668 Report a problem | ||
| 12/15/2015 | Price change | $459,900-8%$285/sqft |
Source: Signature Premier Properties #10279587 Report a problem | ||
| 11/17/2015 | Listed for sale | $499,900+6.4%$310/sqft |
Source: Signature Premier Properties #10279587 Report a problem | ||
| 2/11/2003 | Sold | $470,000$291/sqft |
Source: Public Record Report a problem | ||
Public tax history
| Year | Property taxes | Tax assessment |
|---|---|---|
| 2025 | -- | $3,160 |
| 2024 | -- | $3,160 |
| 2023 | -- | $3,160 |
| 2022 | -- | $3,160 |
| 2021 | -- | $3,160 |
| 2020 | -- | $3,160 |
| 2019 | -- | $3,160 |
| 2018 | -- | $3,160 |
| 2017 | $11,483 | $3,160 -22.5% |
| 2016 | -- | $4,075 |
| 2015 | -- | $4,075 |
| 2014 | -- | $4,075 |
| 2013 | -- | $4,075 |
| 2012 | -- | $4,075 |
| 2011 | -- | $4,075 |
| 2010 | -- | $4,075 |
| 2009 | -- | $4,075 |
| 2008 | -- | $4,075 |
| 2007 | $10,252 +13% | $4,075 |
| 2005 | $9,071 +7.8% | $4,075 |
| 2004 | $8,413 +6.3% | $4,075 |
| 2003 | $7,918 +6.4% | $4,075 |
| 2002 | $7,442 +4.4% | $4,075 |
| 2001 | $7,127 +2.1% | $4,075 |
| 2000 | $6,981 | $4,075 |
Find assessor info on the county website
Monthly payment
Climate risks
Neighborhood: 11743
Nearby schools
Schools provided by the listing agent
- Elementary: Southdown School
- Middle: J Taylor Finley Middle School
- High: Huntington High School
Source: OneKey® MLS as distributed by MLS GRID. This data may not be complete. We recommend contacting the local school district to confirm school assignments for this home.
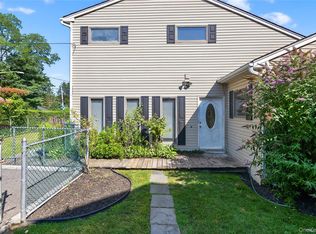
Similar homes
- $799,0003 bd2 ba1.8k sqft39 Potter Lane, Huntington, NY 11743For Sale

 MLS ID #1038159, Alexander Olivieri, Listing by: Compass Greater NY LLC. OneKey® MLS as distributed by MLS GRID
 - $669,9993 bd1 ba1.1k sqft78 Little Plains Road, Huntington, NY 11743For Sale
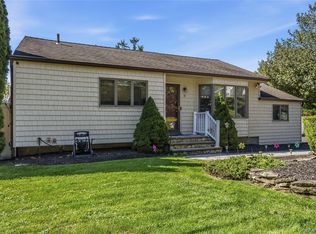 MLS ID #1048733, Vincent Worgul, Listing by: Mint Homes LI LLC. OneKey® MLS as distributed by MLS GRID
 - $845,0003 bd2 ba1.7k sqft73 Maple Place, Huntington, NY 11743For Sale
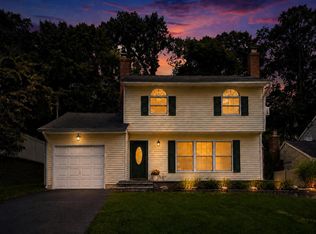 MLS ID #1038123, Edie F. Esposito, Listing by: Daniel Gale Sothebys Intl Rlty. OneKey® MLS as distributed by MLS GRID
 - $840,0004 bd2 ba2k sqft40 Cliftwood Drive, Huntington, NY 11743For Sale
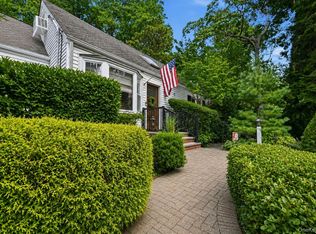 MLS ID #1046300, Donna Spinoso Gelb CBR, Listing by: Compass Greater NY LLC. OneKey® MLS as distributed by MLS GRID
 - $849,0004 bd2 ba1.4k sqft99 Warner Road, Huntington, NY 11743For SaleMLS ID #1041730, Frank Sparacino, Listing by: Keller Williams Points North. OneKey® MLS as distributed by MLS GRID
- $998,0004 bd4 ba1.7k sqft10 Tanyard Lane, Huntington, NY 11743For SaleMLS ID #1003962, Janeth Andrade, Listing by: FIRST FLAG Realty Inc. OneKey® MLS as distributed by MLS GRID
- $749,9993 bd2 ba1.1k sqft19 Willow Place, Oyster Bay, NY 11771For SaleMLS ID #1056065, Lois Engel, Listing by: LAFFEY REAL ESTATE. OneKey® MLS as distributed by MLS GRID
- $699,9003 bd2 ba1.7k sqft259 Burr Road, East Northport, NY 11731For SaleMLS ID #1023359, Aaron J. Bates, Listing by: Real Broker NY LLC. OneKey® MLS as distributed by MLS GRID
- $749,0004 bd4 ba1.9k sqft65 Timberpoint Road, East Islip, NY 11730For SaleMLS ID #1042606, Denice Mussillo, Listing by: Exit Realty Achieve. OneKey® MLS as distributed by MLS GRID
- $749,8003 bd3 ba1.7k sqft143 Deer Lake Drive, North Babylon, NY 11703For SaleMLS ID #1058142, Deborah F. Berkman, Listing by: Signature Premier Properties. OneKey® MLS as distributed by MLS GRID
- $699,9993 bd1 ba1.4k sqft42 Pineacre Drive, Smithtown, NY 11787For SaleMLS ID #1030650, Lorraine Dee Donovan, Listing by: Signature Premier Properties. OneKey® MLS as distributed by MLS GRID
- $759,0003 bd3 ba1.6k sqft3 Clear Creek Court, Huntington Station, NY 11746For SaleMLS ID #987923, Laura A. Corley, Listing by: Howard Hanna Coach. OneKey® MLS as distributed by MLS GRID
- $624,9994 bd1 ba1.4k sqft23 Charmian Street, Huntington Station, NY 11746For SaleMLS ID #1034006, Michael Giordano, Listing by: Hedgestone Homes LLC. OneKey® MLS as distributed by MLS GRID
- $695,0004 bd2 ba1.5k sqft144 W 19th Street, Deer Park, NY 11729For SaleMLS ID #1057839, Michelle M. Doss RENE HFR SRES, Listing by: Fave Realty Inc. OneKey® MLS as distributed by MLS GRID
- $849,0003 bd2 ba1.7k sqft14 Sunview Drive, Glen Cove, NY 11542For SaleMLS ID #1030496, Lisa A. Kasparian, Listing by: Douglas Elliman Real Estate. OneKey® MLS as distributed by MLS GRID
- $699,9994 bd3 ba1.9k sqft93 Midwood Avenue, Nesconset, NY 11767For SaleMLS ID #1050390, Bryan J. Karp CBR, Listing by: Coldwell Banker American Homes. OneKey® MLS as distributed by MLS GRID
- $765,0003 bd2 ba1.6k sqft22 Perry Avenue, Bayville, NY 11709For SaleMLS ID #957217, Kathryn Maxwell Pournaras CBR SFR, Listing by: Daniel Gale Sothebys Intl Rlty. OneKey® MLS as distributed by MLS GRID
- $699,0003 bd3 ba1.4k sqft42 Lexington Avenue, West Babylon, NY 11704For SaleMLS ID #1039465, Nicole E. Ryan, Listing by: Douglas Elliman Real Estate. OneKey® MLS as distributed by MLS GRID
- $949,0003 bd2 ba2k sqft16 Westview Road, Northport, NY 11768For SaleMLS ID #1044958, Constance M. Torre, Listing by: Evolution Realty of L I. OneKey® MLS as distributed by MLS GRID
- $759,0004 bd3 ba1.5k sqft40 Christian Avenue, Setauket, NY 11733For SaleMLS ID #1045776, Yan Zhang, Listing by: E Realty International Corp. OneKey® MLS as distributed by MLS GRID
