Set above Huntington Harbor on a private lane just blocks from Heckscher Park, this crisp navy-and-white contemporary is the kind of house that surprises you. A brick-paved courtyard driveway — room for a crowd — leads to a columned portico and stone-accented entry. Step inside and the ceiling lifts away: a soaring vaulted great room, sunlight pouring through an oversized skylight, walls of windows and glass sliders framing nothing but treetops. Warm hardwood floors run throughout, and from every seat the view is green.
The open plan flows from living to dining, and the sliders open to a wide wraparound composite deck that feels suspended in the canopy — coffee at sunrise, a glass of wine at dusk, total privacy. A striking eat-in kitchen anchors the level with charcoal cabinetry, granite counters, white subway tile, stainless appliances including a French-door refrigerator, and a sunlit built-in banquette nook with its own door to the outdoors. Two generous bedrooms with treetop windows and mini-split comfort share this floor, along with a beautifully renovated full bath featuring a quartz-top vanity and a frameless glass tub and shower.
Downstairs, the sun-filled lower level lives like its own private wing. A spacious family room with built-in shelving opens to the lower deck and adjoins a gorgeous new summer kitchen with quartz counters, marble-tiled backsplash, glass-front cabinetry, beverage drawers, and an island with seating built for entertaining. The third bedroom is a true retreat, served by a spa-caliber bath with dual access from both the bedroom and the hall: a double marble-top vanity, frameless herringbone-tiled walk-in shower with bench and rain head, and radiant heated floors underfoot. A charming laundry room with a stained-glass window and a workshop for the hobbyist complete the level.
Minutes to marinas and boating, Huntington Village's restaurants and shops, Heckscher Park, town beaches, Huntington Hospital, and the LIRR. Turn down the lane and the world falls away.
For sale
Price cut: $100K (10/12)
$799,000
39 Potter Lane, Huntington, NY 11743
3beds
1,863sqft
Single Family Residence, Residential
Built in 1975
6,534 Square Feet Lot
$-- Zestimate®
$429/sqft
$-- HOA
What's special
Stone-accented entryPrivate laneOversized skylightSoaring vaulted great roomColumned porticoWorkshop for the hobbyistCharcoal cabinetry
- 65 days
- 1,777
- 106
Likely to sell faster than
Zillow last checked:
Listing updated:
Listed by:
Compass Greater NY LLC 516-517-4751,
Alexander Olivieri 516-306-7738,
Patrick M. McCooey 516-236-4287,
Compass Greater NY LLC
Source: OneKey® MLS as distributed by MLS GRID,MLS#: 1038159
Facts & features
Interior
Bedrooms & bathrooms
- Bedrooms: 3
- Bathrooms: 2
- Full bathrooms: 2
Heating
- Baseboard, Oil, Radiant Floor
Cooling
- Ductless
Appliances
- Included: Dishwasher, Wine Refrigerator
Features
- First Floor Bedroom, First Floor Full Bath, Breakfast Bar, Double Vanity, Eat-in Kitchen, Entrance Foyer, High Ceilings, Open Floorplan, Master Downstairs, Wet Bar
- Flooring: Hardwood
- Basement: Finished,Full,Walk-Out Access
- Attic: None
- Has fireplace: No
Interior area
- Total structure area: 1,863
- Total interior livable area: 1,863 sqft
Property
Parking
- Total spaces: 3
- Parking features: Driveway
- Has uncovered spaces: Yes
Features
- Exterior features: Balcony, Mailbox
- Has view: Yes
- View description: Panoramic, Trees/Woods
Lot
- Size: 6,534 Square Feet
- Features: Back Yard, Cul-De-Sac, Garden, Views
Details
- Parcel number: 0400028000300066000
- Special conditions: None
Construction
Type & style
- Home type: SingleFamily
- Architectural style: Contemporary
- Property subtype: Single Family Residence, Residential
Materials
- Frame, Stone, Wood Siding
Condition
- Year built: 1975
- Major remodel year: 2018
Utilities & green energy
- Sewer: Cesspool
- Water: Public
- Utilities for property: Cable Connected, Electricity Connected, Trash Collection Public, Water Connected
Community & HOA
Community
- Security: Video Cameras
HOA
- Has HOA: No
Location
- Region: Halesite
Financial & listing details
- Price per square foot: $429/sqft
- Tax assessed value: $2,900
- Annual tax amount: $11,424
- Date on market: 8/13/2026
- Cumulative days on market: 65 days
- Listing agreement: Exclusive Right To Sell
- Electric utility on property: Yes
Estimated market value
Not available
Estimated sales range
Not available
Not available
Price history
| Date | Event | Price |
|---|---|---|
| 10/12/2026 | Price change | $799,000-11.1%$429/sqft |
Source:  OneKey® MLS as distributed by MLS GRID #1038159 Report a problem OneKey® MLS as distributed by MLS GRID #1038159 Report a problem | ||
| 8/13/2026 | Listed for sale | $899,000+48.1%$483/sqft |
Source: OneKey® MLS as distributed by MLS GRID #1038159 Report a problem | ||
| 12/10/2020 | Sold | $607,000+4.8%$326/sqft |
Source: OneKey® MLS as distributed by MLS GRID #L3242633 Report a problem | ||
| 8/29/2020 | Pending sale | $579,000$311/sqft |
Source: Realty Connect USA L I Inc #10926739 Report a problem | ||
| 8/14/2020 | Listed for sale | $579,000+28.7%$311/sqft |
Source: Realty Connect USA L I Inc #3242633 Report a problem | ||
| 6/26/2017 | Sold | $450,000-5.3%$242/sqft |
Source: OneKey® MLS as distributed by MLS GRID #L2915341 Report a problem | ||
| 2/21/2017 | Listed for sale | $475,000-9.5%$255/sqft |
Source: Prime Properties Long Island #2915341 Report a problem | ||
| 10/17/2007 | Sold | $525,000+183.8%$282/sqft |
Source: Public Record Report a problem | ||
| 6/17/1996 | Sold | $185,000$99/sqft |
Source: Public Record Report a problem | ||
Public tax history
| Year | Property taxes | Tax assessment |
|---|---|---|
| 2025 | -- | $2,900 |
| 2024 | -- | $2,900 |
| 2023 | -- | $2,900 |
| 2022 | -- | $2,900 |
| 2021 | -- | $2,900 |
| 2020 | -- | $2,900 |
| 2019 | -- | $2,900 |
| 2018 | -- | $2,900 |
| 2017 | $10,771 | $2,900 |
| 2016 | -- | $2,900 |
| 2015 | -- | $2,900 |
| 2014 | -- | $2,900 |
| 2013 | -- | $2,900 |
| 2012 | -- | $2,900 |
| 2011 | -- | $2,900 |
| 2010 | -- | $2,900 |
| 2009 | -- | $2,900 |
| 2008 | -- | $2,900 |
| 2007 | $7,226 +13.9% | $2,900 |
| 2005 | $6,345 +8.1% | $2,900 |
| 2004 | $5,869 +6.3% | $2,900 |
| 2003 | $5,519 +6.2% | $2,900 |
| 2002 | $5,195 +2.8% | $2,900 |
| 2001 | $5,053 +1.6% | $2,900 |
| 2000 | $4,972 | $2,900 |
Find assessor info on the county website
Monthly payment
Climate risks
Neighborhood: Halesite
Nearby schools
Schools provided by the listing agent
- Elementary: Woodhull Intermediate School
- Middle: J Taylor Finley Middle School
- High: Huntington High School
Source: OneKey® MLS as distributed by MLS GRID. This data may not be complete. We recommend contacting the local school district to confirm school assignments for this home.


Similar homes
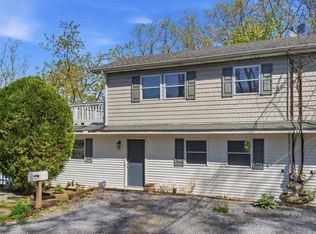
- $849,9903 bd2 ba1.6k sqft194 W Neck Road, Huntington, NY 11743For Sale
 MLS ID #1039742, Cody Buchalter, Listing by: Michael Alexander Properties. OneKey® MLS as distributed by MLS GRID
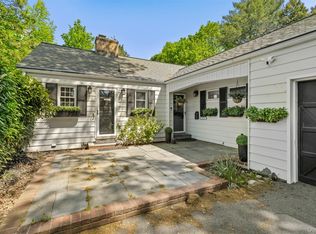
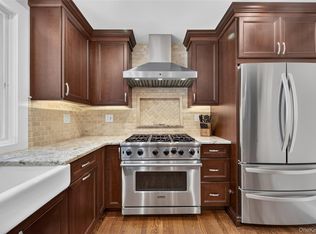
 - $845,0003 bd2 ba1.7k sqft73 Maple Place, Huntington, NY 11743For Sale
 MLS ID #1038123, Edie F. Esposito, Listing by: Daniel Gale Sothebys Intl Rlty. OneKey® MLS as distributed by MLS GRID
 - $998,0004 bd4 ba1.7k sqft10 Tanyard Lane, Huntington, NY 11743For Sale
 MLS ID #1003962, Janeth Andrade, Listing by: FIRST FLAG Realty Inc. OneKey® MLS as distributed by MLS GRID
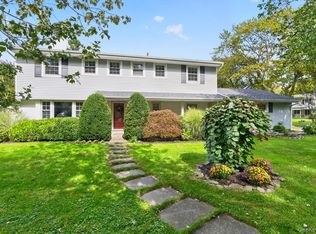
 - $1,099,0004 bd3 ba2.2k sqft39 Drohan Street, Huntington, NY 11743For Sale
 MLS ID #1056376, Danielle Laria CBR, Listing by: Daniel Gale Sothebys Intl Rlty. OneKey® MLS as distributed by MLS GRID
 - $799,9903 bd2 ba1.6k sqft31 Ketay Drive N, East Northport, NY 11731For SaleMLS ID #1043906, Nicholas Albanese, Listing by: Douglas Elliman Real Estate. OneKey® MLS as distributed by MLS GRID
- $669,9993 bd1 ba1.1k sqft78 Little Plains Road, Huntington, NY 11743For SaleMLS ID #1048733, Vincent Worgul, Listing by: Mint Homes LI LLC. OneKey® MLS as distributed by MLS GRID
- $899,9995 bd2 ba2k sqft4 Salisbury Drive N, East Northport, NY 11731For SaleMLS ID #1059277, Frayba Shirgul, Listing by: Howard Hanna Coach. OneKey® MLS as distributed by MLS GRID
- $759,0003 bd3 ba1.6k sqft3 Clear Creek Court, Huntington Station, NY 11746For SaleMLS ID #987923, Laura A. Corley, Listing by: Howard Hanna Coach. OneKey® MLS as distributed by MLS GRID
- $949,0003 bd2 ba2k sqft16 Westview Road, Northport, NY 11768For SaleMLS ID #1044958, Constance M. Torre, Listing by: Evolution Realty of L I. OneKey® MLS as distributed by MLS GRID
- $995,0003 bd2 ba2.3k sqft27 Schoenfield Lane, Melville, NY 11747For SaleMLS ID #1059715, Elyse M. Weigers, Listing by: Howard Hanna Coach. OneKey® MLS as distributed by MLS GRID
- $799,9904 bd2 ba1.9k sqft13 Westwood Drive, North Babylon, NY 11703For SaleMLS ID #1041339, Mandy Marziliano, Listing by: Leading Edge R E Services. OneKey® MLS as distributed by MLS GRID
- $799,0004 bd2 ba1.7k sqft29 Hy Place, Lake Grove, NY 11755For SaleMLS ID #1045805, Roberta A. Weinberg, Listing by: Compass Greater NY LLC. OneKey® MLS as distributed by MLS GRID
- $799,0004 bd3 ba2k sqft4027 Jean Avenue, Bethpage, NY 11714For SaleMLS ID #1059430, Rahul Jaggi, Listing by: JAGGI Real Estate. OneKey® MLS as distributed by MLS GRID
- $699,0006 bd4 ba2.2k sqft430 Violet Street, Massapequa Park, NY 11762For SaleMLS ID #1063004, Marie T. Salerno, Listing by: Douglas Elliman Real Estate. OneKey® MLS as distributed by MLS GRID
- $950,0005 bd3 ba2.4k sqft1 Bennett Avenue, Huntington, NY 11746For SaleMLS ID #876794, Victoria Gargano, Listing by: View Real Estate Group Ltd. OneKey® MLS as distributed by MLS GRID
- $999,9905 bd2 ba2.3k sqft25 Kellogg Place, South Huntington, NY 11746For SaleMLS ID #1042558, Carlos Benitez, Listing by: Handsome Real Estate Inc. OneKey® MLS as distributed by MLS GRID
- $799,9993 bd3 ba1.7k sqft737 Bradley Street, Mamaroneck, NY 10543For SaleMLS ID #1060729, Christopher Chirico, Listing by: Keller Williams Realty Group. OneKey® MLS as distributed by MLS GRID
- $739,0003 bd2 ba1.4k sqft74 Cornell Drive, Smithtown, NY 11787For SaleMLS ID #1001880, Bryant Moran, Listing by: YourHomeSold Guaranteed Realty. OneKey® MLS as distributed by MLS GRID
- $765,0003 bd2 ba1.6k sqft22 Perry Avenue, Bayville, NY 11709For SaleMLS ID #957217, Kathryn Maxwell Pournaras CBR SFR, Listing by: Daniel Gale Sothebys Intl Rlty. OneKey® MLS as distributed by MLS GRID
