Renovated Dutch Colonial on a tree-lined street near the Village of Mamaroneck. Historic charm AND contemporary comforts abound at 737 Bradley St! The warm & welcoming living room features a stone fireplace and original stained-glass windows, hardwood floors, and an open dining area leading to a renovated kitchen (2021 full remodel) with quartz countertops, stainless steel appliances, ample cabinetry, and a built in bar. The second floor includes a primary bedroom with generous closet space, two additional bedrooms, and an updated bathroom with soaking tub. Finished basement (approx. 500 sq ft, not included in square footage) offers flexible space for recreation, office, gym, storage, and laundry. Additional upgrades include minisplit ACs, new back patio (2024), and oil to gas conversion with new gas furnace (2021).
Exterior features include a covered front porch, large driveway and fenced yard. Located less than 1 mile to Metro-North Railroad, and near shops, dining, and Harbor Island Park.
Pending
$880,000
737 Bradley Street, Mamaroneck, NY 10543
3beds
1,554sqft
Single Family Residence, Residential
Built in 1905
7,812 Square Feet Lot
$-- Zestimate®
$566/sqft
$-- HOA
What's special
- 110 days |
- 126 |
- 6 |
Zillow last checked:
Listing updated:
Listed by:
Julia B Fee Sothebys Int. Rlty 914-295-3500,
Patty Anker 917-543-3966
Source: OneKey® MLS as distributed by MLS GRID,MLS#: 981897
Facts & features
Interior
Bedrooms & bathrooms
- Bedrooms: 3
- Bathrooms: 3
- Full bathrooms: 2
- 1/2 bathrooms: 1
Bedroom 1
- Description: Primary Bedroom with wall of windows and wall of closets
- Level: Second
Bedroom 2
- Level: Second
Bedroom 3
- Level: Second
Bathroom 1
- Description: Powder Room
- Level: First
Bathroom 2
- Description: Soaking Tub, Step in Shower
- Level: Second
Basement
- Description: Finished Recreation, home office, storage, and laundry.
- Level: Basement
Dining room
- Description: Large Dining Room, Built in Bar
- Level: First
Kitchen
- Description: Renovated Open Kitchen, Stainless Steel Appliances
- Level: First
Living room
- Description: Wood burning Fireplace, Stained Glass Windows
- Level: First
Heating
- Natural Gas, Steam
Cooling
- Ductless
Appliances
- Included: Dishwasher, Dryer, Gas Range, Refrigerator, Stainless Steel Appliance(s), Washer
- Laundry: In Basement
Features
- Breakfast Bar, Built-in Features, Chandelier, Eat-in Kitchen, Formal Dining, Kitchen Island, Natural Woodwork, Open Floorplan, Open Kitchen, Original Details, Quartz/Quartzite Counters, Soaking Tub
- Flooring: Hardwood
- Basement: Finished,Full
- Attic: None
- Number of fireplaces: 1
- Fireplace features: Living Room
Interior area
- Total structure area: 2,030
- Total interior livable area: 1,554 sqft
Property
Parking
- Total spaces: 5
- Parking features: Driveway
- Has uncovered spaces: Yes
Features
- Levels: Three Or More
- Patio & porch: Covered, Deck, Patio, Porch
- Exterior features: Garden
- Fencing: Back Yard
Lot
- Size: 7,812 Square Feet
- Features: Back Yard, Garden, Level
Details
- Parcel number: 48031470000008200100410000000
- Special conditions: None
Construction
Type & style
- Home type: SingleFamily
- Architectural style: Colonial
- Property subtype: Single Family Residence, Residential
Materials
- Frame, Stone, Stucco
Condition
- Actual
- Year built: 1905
Utilities & green energy
- Sewer: Public Sewer
- Water: Public
- Utilities for property: Electricity Connected, Natural Gas Connected, Phone Connected, Sewer Connected, Trash Collection Public, Water Connected
Community & HOA
HOA
- Has HOA: No
Location
- Region: Mamaroneck
Financial & listing details
- Price per square foot: $566/sqft
- Tax assessed value: $696,600
- Annual tax amount: $15,408
- Date on market: 4/12/2026
- Cumulative days on market: 105 days
- Listing agreement: Exclusive Right To Sell
- Exclusions: Curtains
- Electric utility on property: Yes
Estimated market value
Not available
Estimated sales range
Not available
Not available
Price history
| Date | Event | Price |
|---|---|---|
| 6/10/2026 | Pending sale | $880,000$566/sqft |
Source:  OneKey® MLS as distributed by MLS GRID #981897 Report a problem OneKey® MLS as distributed by MLS GRID #981897 Report a problem | ||
| 4/12/2026 | Listed for sale | $880,000$566/sqft |
Source: OneKey® MLS as distributed by MLS GRID #981897 Report a problem | ||
| 12/17/2025 | Listing removed | $880,000$566/sqft |
Source: OneKey® MLS as distributed by MLS GRID #919496 Report a problem | ||
| 10/2/2025 | Listed for sale | $880,000+107.1%$566/sqft |
Source: OneKey® MLS as distributed by MLS GRID #919496 Report a problem | ||
| 12/10/2012 | Sold | $425,000-5.6%$273/sqft |
Source: OneKey® MLS as distributed by MLS GRID #H3221850 Report a problem | ||
| 9/28/2012 | Listing removed | $3,100$2/sqft |
Source: Coldwell Banker Residential Brokerage - Scarsdale Office #3223858 Report a problem | ||
| 9/23/2012 | Listed for rent | $3,100-22%$2/sqft |
Source: Coldwell Banker Residential Brokerage - Scarsdale Office #3223858 Report a problem | ||
| 7/12/2012 | Price change | $449,999+0%$290/sqft |
Source: Coldwell Banker #3221850 Report a problem | ||
| 5/23/2012 | Price change | $449,994-4.3%$290/sqft |
Source: Weichert Realtors #3123482 Report a problem | ||
| 5/3/2012 | Price change | $469,994-1.6%$302/sqft |
Source: Weichert Realtors #3123482 Report a problem | ||
| 4/12/2012 | Price change | $477,444-2.5%$307/sqft |
Source: Weichert Realtors #3123482 Report a problem | ||
| 3/8/2012 | Price change | $489,444-2%$315/sqft |
Source: Weichert Realtors #3123482 Report a problem | ||
| 11/13/2011 | Price change | $499,444-3.9%$321/sqft |
Source: Weichert Realtors #3123482 Report a problem | ||
| 11/5/2011 | Price change | $519,444-3%$334/sqft |
Source: Weichert Realtors #3123482 Report a problem | ||
| 10/15/2011 | Price change | $535,444-2.5%$345/sqft |
Source: Weichert Realtors #3123482 Report a problem | ||
| 9/2/2011 | Price change | $549,444-3.5%$354/sqft |
Source: Weichert Realtors #3123482 Report a problem | ||
| 8/12/2011 | Price change | $569,444-1.7%$366/sqft |
Source: Weichert Realtors #3123482 Report a problem | ||
| 7/29/2011 | Price change | $579,444-3.3%$373/sqft |
Source: Weichert Realtors #3123482 Report a problem | ||
| 7/24/2011 | Listed for sale | $599,444$386/sqft |
Source: Weichert Realtors #3123482 Report a problem | ||
| 7/24/2011 | Listing removed | $3,975$3/sqft |
Source: Weichert Realtors #3107182 Report a problem | ||
| 7/15/2011 | Price change | $3,975-5.4%$3/sqft |
Source: Weichert Realtors #3107182 Report a problem | ||
| 6/18/2011 | Price change | $4,200-2.3%$3/sqft |
Source: Weichert Realtors #3107182 Report a problem | ||
| 5/30/2011 | Price change | $4,300+22.9%$3/sqft |
Source: Weichert Realtors #3107182 Report a problem | ||
| 3/15/2011 | Listed for rent | $3,500$2/sqft |
Source: Weichert Realtors #3107182 Report a problem | ||
Public tax history
| Year | Property taxes | Tax assessment |
|---|---|---|
| 2025 | -- | $696,600 +6% |
| 2024 | -- | $657,100 +6.9% |
| 2023 | -- | $614,800 +6% |
| 2022 | -- | $580,000 +2.2% |
| 2021 | -- | $567,600 |
| 2020 | -- | $567,600 +15.7% |
| 2019 | -- | $490,600 +3.9% |
| 2018 | -- | $472,000 +0.5% |
| 2017 | -- | $469,600 +12.2% |
| 2016 | -- | $418,700 -3.6% |
| 2015 | -- | $434,200 +6% |
| 2014 | -- | $409,700 +3.6% |
| 2013 | -- | $395,600 +4% |
| 2012 | -- | $380,300 +1.4% |
| 2011 | -- | $375,200 -19.9% |
| 2010 | -- | $468,600 -8% |
| 2009 | -- | $509,300 -1% |
| 2008 | -- | $514,400 -4.8% |
| 2007 | -- | $540,600 +6% |
| 2006 | -- | $510,000 +1.9% |
| 2005 | -- | $500,500 |
| 2004 | -- | $500,500 +6573.3% |
| 2003 | -- | $7,500 |
| 2002 | -- | $7,500 |
| 2001 | -- | $7,500 |
| 2000 | -- | $7,500 |
| 1999 | -- | $7,500 |
Find assessor info on the county website
Monthly payment
Climate risks
Neighborhood: Rye Neck
Nearby schools
GreatSchools rating
- 9/10F E Bellows Elementary SchoolGrades: 3-5Distance: 0.7 mi
- 7/10Rye Neck Middle SchoolGrades: 6-8Distance: 0.9 mi
- 8/10Rye Neck Senior High SchoolGrades: 9-12Distance: 0.9 mi
Schools provided by the listing agent
- Elementary: F E Bellows Elementary School
- Middle: Rye Neck Middle School
- High: Rye Neck Senior High School
Source: OneKey® MLS as distributed by MLS GRID. This data may not be complete. We recommend contacting the local school district to confirm school assignments for this home.
- $864,0004 bd1 ba2.1k sqft731 Bradley St, Mamaroneck, NY 10543Off Market
- $1,472,6003 bd3 ba2.4k sqft724 Louis St, Mamaroneck, NY 10543Off Market
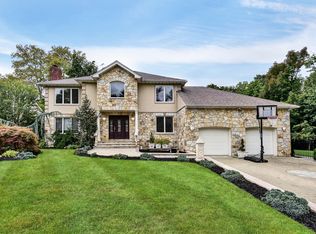
- $1,197,3006 bd2 ba2.4k sqft727 Bradley St, Mamaroneck, NY 10543Off Market
- $1,164,1003 bd3 ba2.4k sqft716 Louis St, Mamaroneck, NY 10543Off Market
- $981,2003 bd2 ba1.9k sqft736 Bradley St, Mamaroneck, NY 10543Off Market
- $1,046,7003 bd2 ba1.8k sqft730 Bradley St, Mamaroneck, NY 10543Off Market
- $1,120,0003 bd3 ba1.7k sqft712 Louis St, Mamaroneck, NY 10543Sold
- $787,3003 bd1 ba1.4k sqft726 Bradley St, Mamaroneck, NY 10543Off Market
A local agent can set up tours, give advice and negotiate with sellers.
Similar homes
- $830,0004 bd2 ba1.7k sqft903 Howard Avenue, Mamaroneck, NY 10543For Sale
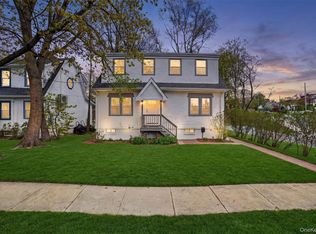
 MLS ID #972891, Jessica Diaz, Listing by: BHHS River Towns Real Estate. OneKey® MLS as distributed by MLS GRID
 - $1,175,0004 bd3 ba2.1k sqft315 Maple Avenue, Mamaroneck, NY 10543For Sale
 MLS ID #1020269, Glen Erickson, Listing by: Julia B Fee Sothebys Int. Rlty. OneKey® MLS as distributed by MLS GRID
 - $899,0003 bd2 ba1.4k sqft1185 Weaver Street, New Rochelle, NY 10804For Sale
 MLS ID #1021246, Andrea Braunstein, Listing by: Compass Greater NY, LLC. OneKey® MLS as distributed by MLS GRID
 - $895,0003 bd3 ba1.6k sqft86 Lenox Avenue, Bronxville, NY 10708For Sale
 MLS ID #1005151, Elizabeth D. Yienger, Listing by: Compass Greater NY, LLC. OneKey® MLS as distributed by MLS GRID
 - $995,0003 bd3 ba1.8k sqft51 Stratford Road, Scarsdale, NY 10583For SaleMLS ID #1003999, George Kiaffas, Listing by: Houlihan Lawrence Inc.. OneKey® MLS as distributed by MLS GRID
- $849,9993 bd3 ba1.9k sqft370 Summit Avenue, Mount Vernon, NY 10552For SaleMLS ID #996032, Ann Millinghaus, Listing by: eRealty Advisors, Inc. OneKey® MLS as distributed by MLS GRID
- $825,0004 bd3 ba1.6k sqft9 Valley View Drive, Yonkers, NY 10710For SaleMLS ID #1006178, Emran H. Bhuiyan, Listing by: Emran Estates Realty. OneKey® MLS as distributed by MLS GRID
- $885,0004 bd4 ba2.2k sqft61 Kathwood Road, White Plains, NY 10607For SaleMLS ID #980577, Katheryn E. DeClerck, Listing by: Howard Hanna Rand Realty. OneKey® MLS as distributed by MLS GRID
- $859,5003 bd2 ba1.4k sqft21 Joyce Road, Hartsdale, NY 10530For SaleMLS ID #1018322, Yeren Sun, Listing by: Xcel Realty Service LLC. OneKey® MLS as distributed by MLS GRID
- $1,295,0003 bd3 ba2.2k sqft21 Braxmar Drive S, Harrison, NY 10528For SaleMLS ID #1026359, Anthony DeBellis, Listing by: Douglas Elliman Real Estate. OneKey® MLS as distributed by MLS GRID
- $775,0003 bd2 ba1.7k sqft16 Roy Place, Eastchester, NY 10709For SaleMLS ID #987493, Laurie E. Burns, Listing by: Houlihan Lawrence Inc.. OneKey® MLS as distributed by MLS GRID
- $825,0003 bd3 ba2.1k sqft462 Rich Avenue, Mount Vernon, NY 10552For SaleMLS ID #993785, Agnes Aliberto, Listing by: William Raveis Real Estate. OneKey® MLS as distributed by MLS GRID
- $875,0004 bd3 ba1.6k sqft211 Bowne Street, Bronx, NY 10464For SaleMLS ID #982638, Lisa A. Pirraglia, Listing by: Bee Home Realty. OneKey® MLS as distributed by MLS GRID
- $1,150,0003 bd2 ba2.3k sqft37 Warren Avenue, Tuckahoe, NY 10707For SaleMLS ID #1027161, Albert Posillico, Listing by: Keller Williams Realty Group. OneKey® MLS as distributed by MLS GRID
- $849,0003 bd2 ba1.5k sqft12 Shadyside Avenue, Nyack, NY 10960For SaleMLS ID #1013816, Ryan Paige, Listing by: Corcoran Baer & McIntosh. OneKey® MLS as distributed by MLS GRID
- $879,0003 bd2 ba1.8k sqft460 Washington Avenue, Pleasantville, NY 10570For SaleMLS ID #1016376, Maria C. Fitzgerald, Listing by: Compass Greater NY, LLC. OneKey® MLS as distributed by MLS GRID
- $765,0003 bd2 ba1.6k sqft22 Perry Avenue, Bayville, NY 11709For SaleMLS ID #957217, Kathryn Maxwell Pournaras CBR SFR, Listing by: Daniel Gale Sothebys Intl Rlty. OneKey® MLS as distributed by MLS GRID
- $899,0003 bd2 ba2.2k sqft68 E Erie Street, Blauvelt, NY 10913For SaleMLS ID #1004800, Kathleen A Kennedy, Listing by: Imagine Properties NY. OneKey® MLS as distributed by MLS GRID
- $829,0003 bd3 ba2k sqft156 Forster Avenue, Fleetwood, NY 10552For SaleMLS ID #1004251, Claudia Barnes, Listing by: eXp Realty. OneKey® MLS as distributed by MLS GRID
- $860,0003 bd2 ba1.7k sqft114 Fairfax Avenue, Hawthorne, NY 10532For SaleMLS ID #1012299, Anthony Sibio, Listing by: Coldwell Banker Realty. OneKey® MLS as distributed by MLS GRID
